 Available
Photo 1 of 12
£400,000 Offers over
Owen Street, Manchester, M15
Owen Street, Manchester, M15
- 🏠 Flat
- 📋 For sale
- 🛏 2 beds
- 🛁 2 baths
- 👁 6 views
About this property
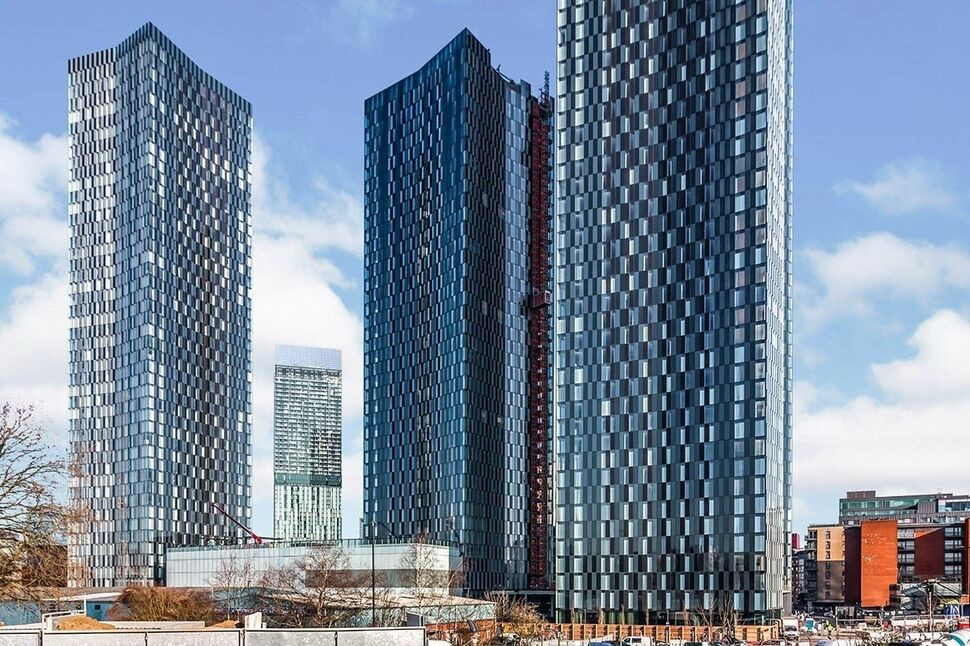
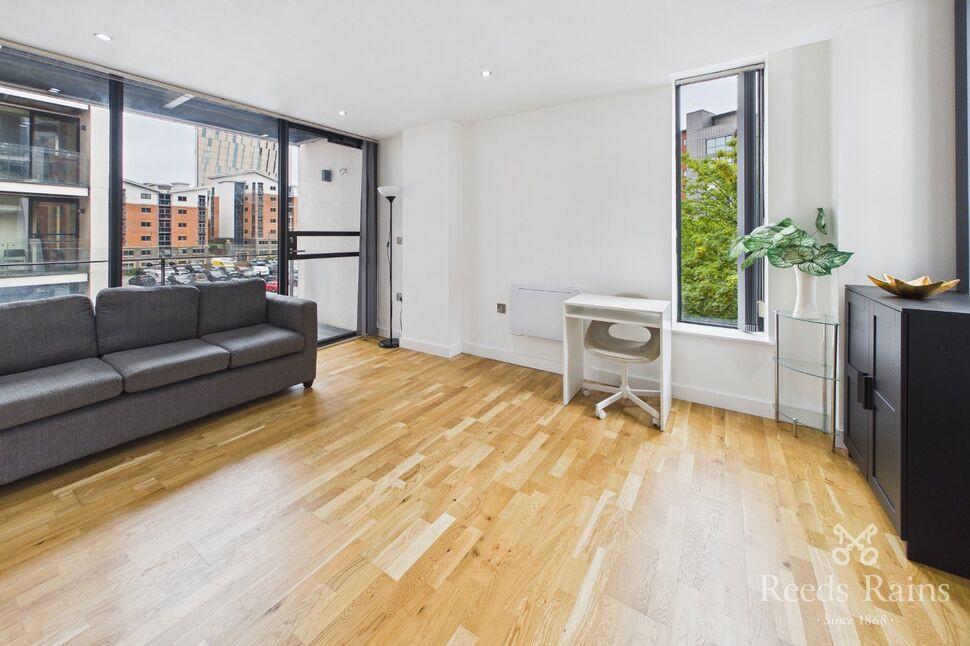
A simply stunning 2 bedroom corner apartment complete with secure parking space and no chain on the 25th floor of the South Tower at Deansgate Square, Manchester's premier development. Enjoying great views and featuring an very spacious living area, the property would be ideal for both owner-occupiers and investors seeking an impressive city residence. Luxurious communal areas which include lobby with concierge, pool and gym facilities for the ultimate in city living. EPC Rating B.
25TH FLOOR
Access at ground level into the impressive hotel-style lobby area with concierge desk. Secure entrance to multiple lifts giving access to the apartment.
Entrance Hall
The long L-shaped hall features attractive herringbone flooring, along with a utility cupboard housing the water heater with plumbing for a washing machine.
Living Area / Kitchen
7.07m x 5.85m (both max)
An impressive and spacious living area with dual-aspect floor-to-ceiling windows taking full advantage of the corner position. The herringbone flooring continues from the hall, creating a seamless flow. The flexible space can be configured to suit individual needs, with ample scope for living and dining furniture. The high-specification kitchen offers a range of fitted base and wall units, as well as a large island unit offering extra storage space and incorporating a breakfast bar. Full range of integral appliances including electric double oven and hob with extractor hood, fridge/freezer, dishwasher and wine cooler.
Bedroom 1
6.64m (max inc dressing area) x 3.72m (max)
Floor-to-ceiling window with distant views, carpeted floor, dressing area with fitted wardrobes leading to:
En-Suite
Shower cubicle with sliding door, wash basin with mixer tap, WC, mirrored storage cupboard, tiled splashbacks and flooring, heated towel rail.
Bedroom 2
10'10" x 10'3" (3.30m x 3.12m)
Floor-to-ceiling window with distant views, carpeted floor, fitted wardrobe.
Bathroom
Panelled bath with shower over, wash basin with mixer tap, WC, mirrored storage cupboard, tiled splashbacks and flooring, heated towel rail.
Parking
A highly sought-after secure parking space is included in the sale.
Leasehold / Council Tax
Lease term: 990 years from 1st January 2019.Ground rent: £300pa for the apartment & £15pa for the parking space.Service charge: £911.88 for period 25/03/25-23/06/25 (including parking space) equating to an annual figure of £3647.52. Building insurance is charged separately and is £639.85 for period 01/01/25-31/12/25.Please verify lease details with your solicitor.Council tax band F (Manchester City Council).
Agent's Note
To be able to purchase a property in the United Kingdom all agents have a legal requirement to conduct Identity checks on all customers involved in the transaction to fulfil their obligations under Anti Money Laundering regulations. We outsource this check to a third party and a charge will apply. Ask the branch for further details.
Read full description
25TH FLOOR
Access at ground level into the impressive hotel-style lobby area with concierge desk. Secure entrance to multiple lifts giving access to the apartment.
Entrance Hall
The long L-shaped hall features attractive herringbone flooring, along with a utility cupboard housing the water heater with plumbing for a washing machine.
Living Area / Kitchen
7.07m x 5.85m (both max)
An impressive and spacious living area with dual-aspect floor-to-ceiling windows taking full advantage of the corner position. The herringbone flooring continues from the hall, creating a seamless flow. The flexible space can be configured to suit individual needs, with ample scope for living and dining furniture. The high-specification kitchen offers a range of fitted base and wall units, as well as a large island unit offering extra storage space and incorporating a breakfast bar. Full range of integral appliances including electric double oven and hob with extractor hood, fridge/freezer, dishwasher and wine cooler.
Bedroom 1
6.64m (max inc dressing area) x 3.72m (max)
Floor-to-ceiling window with distant views, carpeted floor, dressing area with fitted wardrobes leading to:
En-Suite
Shower cubicle with sliding door, wash basin with mixer tap, WC, mirrored storage cupboard, tiled splashbacks and flooring, heated towel rail.
Bedroom 2
10'10" x 10'3" (3.30m x 3.12m)
Floor-to-ceiling window with distant views, carpeted floor, fitted wardrobe.
Bathroom
Panelled bath with shower over, wash basin with mixer tap, WC, mirrored storage cupboard, tiled splashbacks and flooring, heated towel rail.
Parking
A highly sought-after secure parking space is included in the sale.
Leasehold / Council Tax
Lease term: 990 years from 1st January 2019.Ground rent: £300pa for the apartment & £15pa for the parking space.Service charge: £911.88 for period 25/03/25-23/06/25 (including parking space) equating to an annual figure of £3647.52. Building insurance is charged separately and is £639.85 for period 01/01/25-31/12/25.Please verify lease details with your solicitor.Council tax band F (Manchester City Council).
Agent's Note
To be able to purchase a property in the United Kingdom all agents have a legal requirement to conduct Identity checks on all customers involved in the transaction to fulfil their obligations under Anti Money Laundering regulations. We outsource this check to a third party and a charge will apply. Ask the branch for further details.
Read full description
What's it like to live here?
Nearby businesses open now
More properties nearby
Offers over £179,000
38 City Road East, Manchester, M15
£165,000 Asking price
City Road East, Manchester, M15
£145,000 Guide price
City Road East, Manchester, M15
£220,000 Asking price

Comments (0)
Log in to like, comment or share to your feed.
Start the conversation about this listing.