 Available
Photo 1 of 12
£450,000 Asking price
Palatine Road, Manchester, Greater Manchester, M20
Palatine Road, Greater Manchester, Manchester, M20
- 🏠 Flat
- 📋 For sale
- 🛏 3 beds
- 🛁 2 baths
- 👁 9 views
About this property
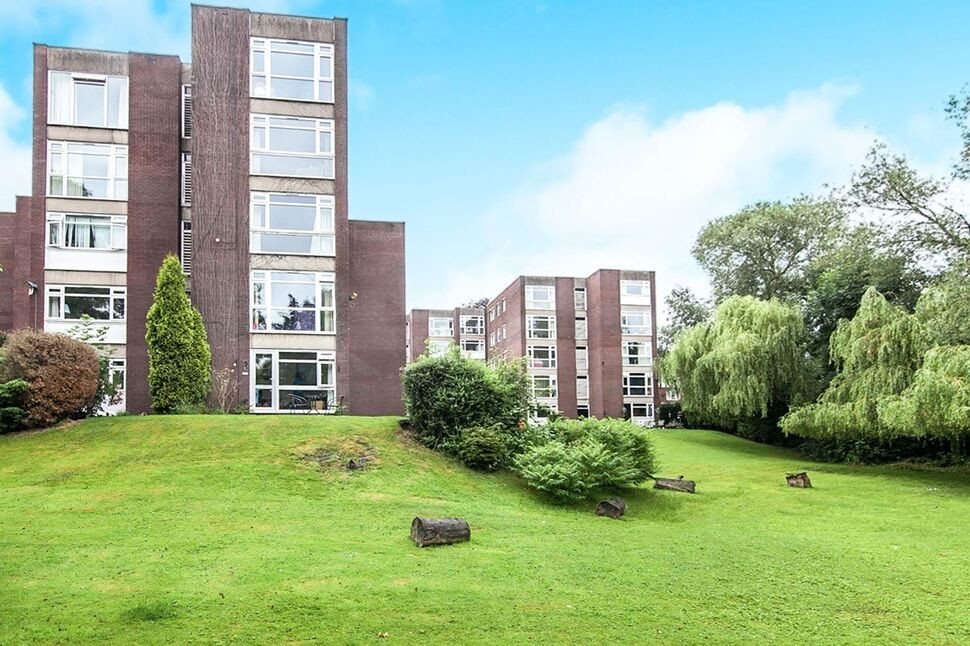
An exceptionally spacious three-bedroom first-floor apartment positioned within a highly regarded, purpose-built development along the prestigious, tree-lined Palatine Road. Featuring secure entry, lift access to all floors, a private balcony overlooking manicured communal grounds, and a private garage, this superb home combines generous proportions with modern convenience. Located just moments from Didsbury Village, local golf clubs, and excellent transport links. Early viewing highly recommended. EPC Grade=Pending
Location
Situated on the highly sought-after Palatine Road, this property benefits from a prime position that balances leafy tranquility with effortless connectivity:
Villages & Amenities: A short 5-minute drive (or pleasant walk) brings you right into the heart of Didsbury Village, renowned for its bustling independent shops, vibrant café culture, bars, and top-tier restaurants.
Leisure & Green Spaces: Golf enthusiasts will love having both Didsbury and Withington Golf Clubs literally a stone’s throw away. Nearby access to the River Mersey offers picturesque riverside walks leading up to Chorlton Water Park, Sale, and the renowned Fletcher Moss Botanical Gardens.
Transport Links: Commuting is effortless with quick access to local Metrolink stations, major bus routes, and the M60 motorway network for direct routes into Manchester City Centre and to Manchester Airport.
Generous 3-Bedroom First Floor Apartment | Private Balcony & Garage | Lift Access
Tucked away in a tranquil and private setting off Palatine Road, this light-filled first-floor apartment offers an incredible layout with floor space far exceeding standard modern apartments.Security and peace of mind are paramount here, starting from the smart communal entrance with secure intercom entry and polished flooring. A newly refurbished lower ground floor hall provides lift access elevating you directly to the first floor.Upon entering the apartment itself, you are greeted by a strikingly wide reception hallway—spacious enough to comfortably house a reading nook or home study area. The heart of the home is the expansive, dual-aspect living and dining area. Surrounded by windows on multiple sides, this impressive room flows seamlessly onto a private sheltered balcony with views across the beautifully kept communal gardens.The apartment boasts three well-proportioned bedrooms, including a master suite complete with fitted sliding wardrobes and a private en-suite shower room. With two additional genuine double bedrooms, a separate contemporary fitted kitchen, residents' parking, and a private garage, this residence is ideal for professionals, downsizers, or small families alike.
Communal Entrance
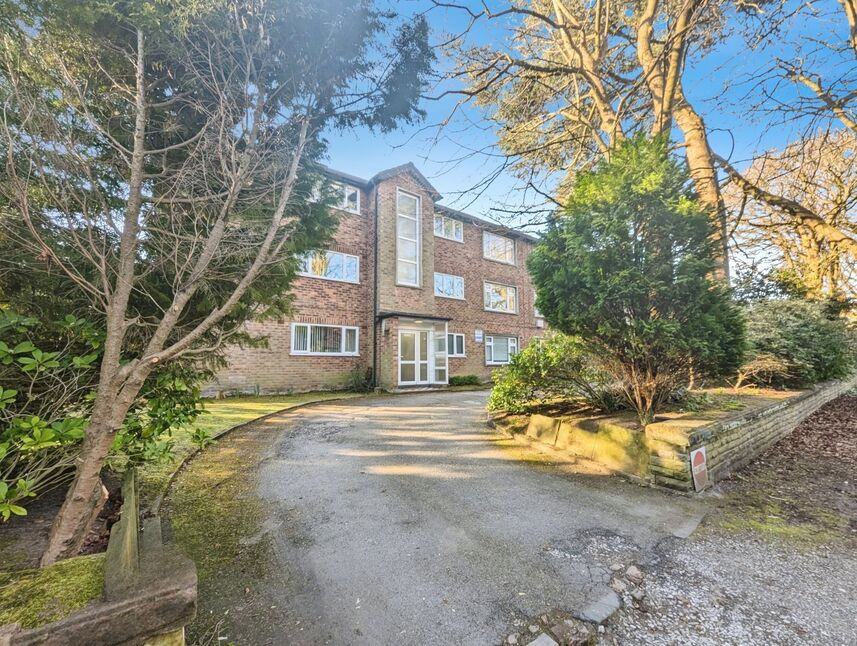
Secure intercom entry system leading into an attractive communal entrance hall with polished flooring. Access to the newly refurbished lower ground floor hall, featuring both stairs and lift access elevating you smoothly to the first floor.
Entrance Hall
3.62mx2.57m
A unusually wide and welcoming central hallway that serves all rooms. The generous layout provides flexibility to create a study area or cosy reading nook.
Dual-Aspect Living & Dining Room
3.9mx5.67m plus 4.52mx4.22m
A beautifully lit, open-concept living area with multi-directional windows flooding the space with natural light.Lounge Area: Plenty of space for multiple sofas and entertainment units. Double doors lead directly out onto a private balcony—ideal for potted plants and outdoor seating overlooking the manicured grounds.Dining Area: A dedicated section easily accommodating a large family dining table.Study Nook: A clever alcove off the main reception space, currently utilized as a dedicated home office area.
Kitchen
3.61mx2.94m
A modern, well-equipped kitchen fitted with a comprehensive range of matching wall and base storage units, beautifully finished with premium stone work surfaces and contemporary tiled flooring for easy maintenance. Designed with both practical storage and cooking in mind, the layout includes deep pan drawers, a pull-out larder, an integrated vegetable rack, and a built-in wine rack.The main prep area features a stylish undermount sink with a swan-neck mixer tap, complemented by a second sink equipped with a built-in food waste macerator. Fitted with a full suite of quality appliances, it includes a double oven and grill, extractor fan, integrated fridge/freezer, built-in dishwasher, and a plumbed, built-in washing machine. Modern rail spotlighting, a double-glazed window overlooking the exterior, and ample power points across the counters make this an ideal space for multiple countertop appliances.
Master Bedroom & En-Suite
2.83mx4.88m
A grand primary double bedroom featuring built-in wardrobes with space-saving sliding doors.En-Suite Shower Room: (8'10"x6'3")Fitted with a walk-in shower cubicle, wash hand basin, low-level WC, extractor fan, and fully tiled/modern finishes.
Bedroom 2
2.59mx3.89m
A generous double bedroom with ample floor space for a double bed, wardrobes, and bedroom furniture.
Bedroom 3
2.68mx4.97m
A third well-proportioned double bedroom—offering fantastic versatility as a guest room, nursery, or secondary home office.
Bathroom
2.13mx1.95m
A beautifully appointed, modern luxury bathroom fully finished with sleek floor-to-ceiling tiling and contemporary flooring throughout, featuring a P-shaped shower bath equipped with a glass shower screen, gas-powered mixer shower, and a luxurious overhead rainfall attachment. The suite is completed by a modern washbasin with mixer tap set over built-in vanity storage, a wall-mounted mirror-fronted vanity cabinet, a heated chrome towel radiator, a low-level W.C. with an enclosed push-flush system, and a frosted UPVC double-glazed window providing natural light and privacy.
Outside & Grounds
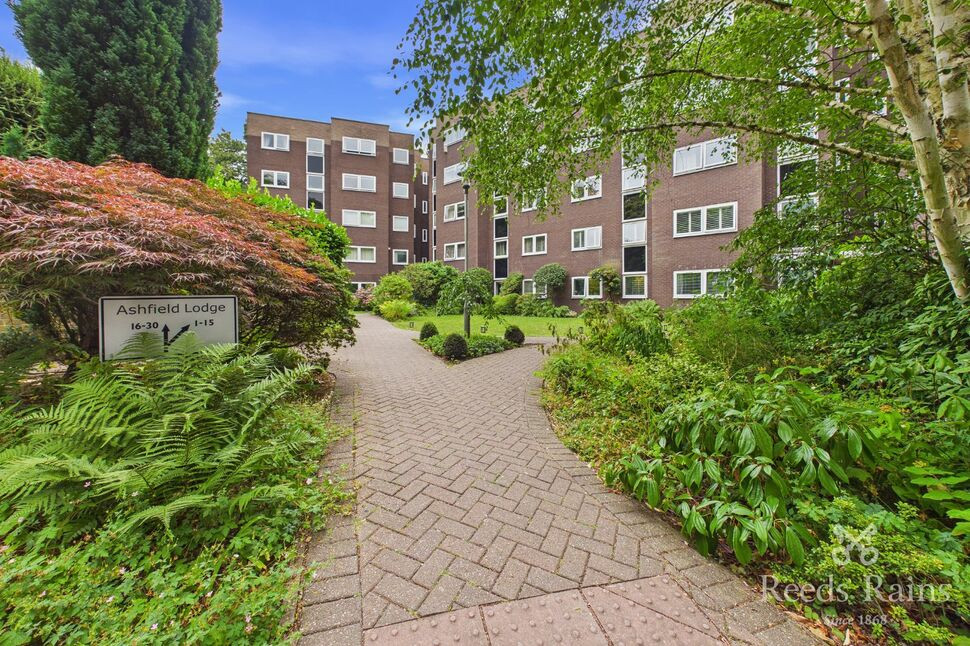
Communal Gardens: Surround the development, meticulously maintained with mature trees, expansive lawns, and planted borders offering a peaceful retreat.Parking & Garage: Off-road residents' parking is available on-site, alongside a designated private garage providing secure vehicle parking or invaluable additional storage.
Council Tax : Band E
Council Tax : Band EAnnual Estimate: £2,668
Tenure: Leasehold
Start Date: 03/10/1976End Date: 01/01/2974Lease Term: 999 years from 1 January 1975Term Remaining: 948 years
Agent Note
To be able to purchase a property in the United Kingdom all agents have a legal requirement to conduct Identity checks on all customers involved in the transaction to fulfil their obligations under Anti Money Laundering regulations. We outsource this check to a third party and a charge will apply. Ask the branch for further details.
Read full description
Location
Situated on the highly sought-after Palatine Road, this property benefits from a prime position that balances leafy tranquility with effortless connectivity:
Villages & Amenities: A short 5-minute drive (or pleasant walk) brings you right into the heart of Didsbury Village, renowned for its bustling independent shops, vibrant café culture, bars, and top-tier restaurants.
Leisure & Green Spaces: Golf enthusiasts will love having both Didsbury and Withington Golf Clubs literally a stone’s throw away. Nearby access to the River Mersey offers picturesque riverside walks leading up to Chorlton Water Park, Sale, and the renowned Fletcher Moss Botanical Gardens.
Transport Links: Commuting is effortless with quick access to local Metrolink stations, major bus routes, and the M60 motorway network for direct routes into Manchester City Centre and to Manchester Airport.
Generous 3-Bedroom First Floor Apartment | Private Balcony & Garage | Lift Access
Tucked away in a tranquil and private setting off Palatine Road, this light-filled first-floor apartment offers an incredible layout with floor space far exceeding standard modern apartments.Security and peace of mind are paramount here, starting from the smart communal entrance with secure intercom entry and polished flooring. A newly refurbished lower ground floor hall provides lift access elevating you directly to the first floor.Upon entering the apartment itself, you are greeted by a strikingly wide reception hallway—spacious enough to comfortably house a reading nook or home study area. The heart of the home is the expansive, dual-aspect living and dining area. Surrounded by windows on multiple sides, this impressive room flows seamlessly onto a private sheltered balcony with views across the beautifully kept communal gardens.The apartment boasts three well-proportioned bedrooms, including a master suite complete with fitted sliding wardrobes and a private en-suite shower room. With two additional genuine double bedrooms, a separate contemporary fitted kitchen, residents' parking, and a private garage, this residence is ideal for professionals, downsizers, or small families alike.
Communal Entrance
Secure intercom entry system leading into an attractive communal entrance hall with polished flooring. Access to the newly refurbished lower ground floor hall, featuring both stairs and lift access elevating you smoothly to the first floor.
Entrance Hall
3.62mx2.57m
A unusually wide and welcoming central hallway that serves all rooms. The generous layout provides flexibility to create a study area or cosy reading nook.
Dual-Aspect Living & Dining Room
3.9mx5.67m plus 4.52mx4.22m
A beautifully lit, open-concept living area with multi-directional windows flooding the space with natural light.Lounge Area: Plenty of space for multiple sofas and entertainment units. Double doors lead directly out onto a private balcony—ideal for potted plants and outdoor seating overlooking the manicured grounds.Dining Area: A dedicated section easily accommodating a large family dining table.Study Nook: A clever alcove off the main reception space, currently utilized as a dedicated home office area.
Kitchen
3.61mx2.94m
A modern, well-equipped kitchen fitted with a comprehensive range of matching wall and base storage units, beautifully finished with premium stone work surfaces and contemporary tiled flooring for easy maintenance. Designed with both practical storage and cooking in mind, the layout includes deep pan drawers, a pull-out larder, an integrated vegetable rack, and a built-in wine rack.The main prep area features a stylish undermount sink with a swan-neck mixer tap, complemented by a second sink equipped with a built-in food waste macerator. Fitted with a full suite of quality appliances, it includes a double oven and grill, extractor fan, integrated fridge/freezer, built-in dishwasher, and a plumbed, built-in washing machine. Modern rail spotlighting, a double-glazed window overlooking the exterior, and ample power points across the counters make this an ideal space for multiple countertop appliances.
Master Bedroom & En-Suite
2.83mx4.88m
A grand primary double bedroom featuring built-in wardrobes with space-saving sliding doors.En-Suite Shower Room: (8'10"x6'3")Fitted with a walk-in shower cubicle, wash hand basin, low-level WC, extractor fan, and fully tiled/modern finishes.
Bedroom 2
2.59mx3.89m
A generous double bedroom with ample floor space for a double bed, wardrobes, and bedroom furniture.
Bedroom 3
2.68mx4.97m
A third well-proportioned double bedroom—offering fantastic versatility as a guest room, nursery, or secondary home office.
Bathroom
2.13mx1.95m
A beautifully appointed, modern luxury bathroom fully finished with sleek floor-to-ceiling tiling and contemporary flooring throughout, featuring a P-shaped shower bath equipped with a glass shower screen, gas-powered mixer shower, and a luxurious overhead rainfall attachment. The suite is completed by a modern washbasin with mixer tap set over built-in vanity storage, a wall-mounted mirror-fronted vanity cabinet, a heated chrome towel radiator, a low-level W.C. with an enclosed push-flush system, and a frosted UPVC double-glazed window providing natural light and privacy.
Outside & Grounds
Communal Gardens: Surround the development, meticulously maintained with mature trees, expansive lawns, and planted borders offering a peaceful retreat.Parking & Garage: Off-road residents' parking is available on-site, alongside a designated private garage providing secure vehicle parking or invaluable additional storage.
Council Tax : Band E
Council Tax : Band EAnnual Estimate: £2,668
Tenure: Leasehold
Start Date: 03/10/1976End Date: 01/01/2974Lease Term: 999 years from 1 January 1975Term Remaining: 948 years
Agent Note
To be able to purchase a property in the United Kingdom all agents have a legal requirement to conduct Identity checks on all customers involved in the transaction to fulfil their obligations under Anti Money Laundering regulations. We outsource this check to a third party and a charge will apply. Ask the branch for further details.
Read full description
Comments (0)
Log in to like, comment or share to your feed.
Start the conversation about this listing.