 Available
Photo 1 of 15
£149,950 Offers in the region of
Palmer Walk, Jarrow, Tyne and Wear, NE32
Palmer Walk, Tyne and Wear, Jarrow, NE32
- 🏠 House
- 📋 For sale
- 🛏 3 beds
- 🛁 2 baths
- 👁 9 views
About this property
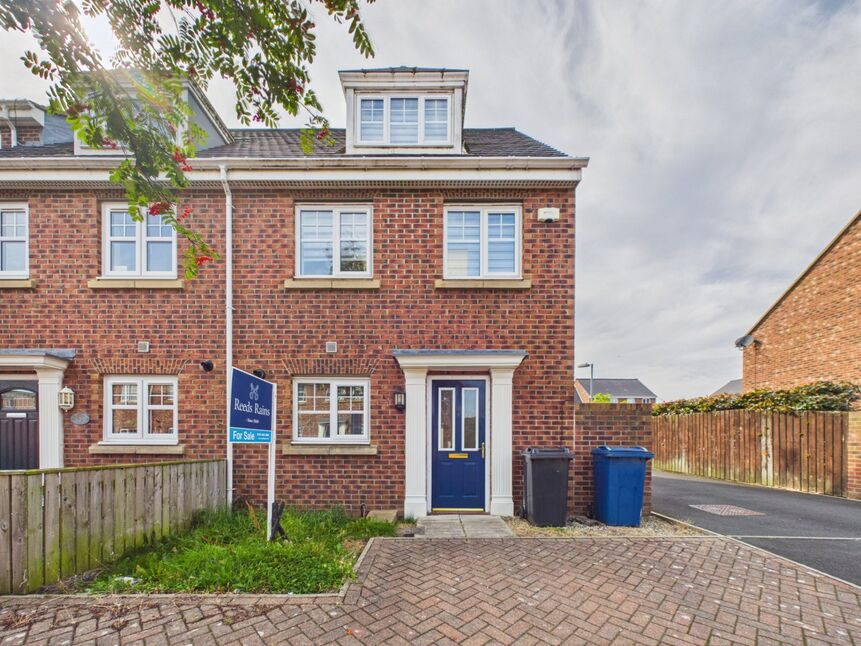
OFFERES FOR SALE WITH IMMEDIATE VACANT POSSESSION...........Situated within a sought-after private development close to Jarrow town centre, this modern three-bedroom, three-storey end-terrace townhouse offers spacious and well-presented accommodation ideal for a range of buyers. Conveniently located within easy reach of local shops, bus routes and Metro links, the property benefits from an enclosed rear garden, an open-plan front garden and an allocated parking bay to the rear.
Offered for sale with no onward chain, the home also features a gas combi central heating system and double glazing throughout. Internally, the accommodation briefly comprises an entrance hallway with ground floor WC, a contemporary kitchen/dining room with integrated oven and hob, two generous double bedrooms and a family bathroom to the first floor, while the impressive principal bedroom occupies the entire top floor and enjoys the added luxury of an en-suite shower room.
Early viewing is highly recommended to fully appreciate all that this excellent home has to offer.
Entrance Hall
single radiator, laminate flooring, stairs off
Kitchen / Dining Room
8'3" x 16'1" (2.51m x 4.90m)
fitted wall and floor units with contrasting work surface, integrated gas hob, electric oven and extractor hood, space for fridge/freezer, plumbed for automatic washing machine, space for tumble dryer, part tiled walls, tiled flooring, double radiator, double glazed window
Downstairs wc
white low level wc, pedestal hand wash basin, single radiator, double glazed window, tiled flooring
Lounge
10'1" x 14'12" (3.07m x 4.57m)
laminate flooring, double glazed window, double radiator, French doors into the rear garden
First Floor Landing
single radiator, two x double glazed windows
Bedroom
14'12" x 9'2" (4.57m x 2.80m)
single radiator, two x double glazed windows
Family Bathroom
white suite comprising:- low level wc, pedestal hand wash basin, panelled bath with shower over and screen, single radiator, part tiled walls, tiled flooring
Bedroom
8'3" x 9'9" (2.51m x 2.97m)
single radiator, double glazed window
Second Floor Landing
single radiator, double glazed window
Master Bedroom
12'9" x 11'5" (3.89m x 3.48m)
two x single radiators, double glazed window, storage cupboard
En-Suite Shower Room
6'0" x 9'4" (1.83m x 2.84m)
white suite comprising:- low level wc, pedestal hand wash basin, shower cubicle with clad walls, tiled flooring, velux, single radiator
Front Garden
lawn
Rear Garden
enclosed rear garden, artificial grass, decked area, shed
Parking
allocated parking bay beyond the rear garden
EPC
EPC rating C
Read full description
Offered for sale with no onward chain, the home also features a gas combi central heating system and double glazing throughout. Internally, the accommodation briefly comprises an entrance hallway with ground floor WC, a contemporary kitchen/dining room with integrated oven and hob, two generous double bedrooms and a family bathroom to the first floor, while the impressive principal bedroom occupies the entire top floor and enjoys the added luxury of an en-suite shower room.
Early viewing is highly recommended to fully appreciate all that this excellent home has to offer.
Entrance Hall
single radiator, laminate flooring, stairs off
Kitchen / Dining Room
8'3" x 16'1" (2.51m x 4.90m)
fitted wall and floor units with contrasting work surface, integrated gas hob, electric oven and extractor hood, space for fridge/freezer, plumbed for automatic washing machine, space for tumble dryer, part tiled walls, tiled flooring, double radiator, double glazed window
Downstairs wc
white low level wc, pedestal hand wash basin, single radiator, double glazed window, tiled flooring
Lounge
10'1" x 14'12" (3.07m x 4.57m)
laminate flooring, double glazed window, double radiator, French doors into the rear garden
First Floor Landing
single radiator, two x double glazed windows
Bedroom
14'12" x 9'2" (4.57m x 2.80m)
single radiator, two x double glazed windows
Family Bathroom
white suite comprising:- low level wc, pedestal hand wash basin, panelled bath with shower over and screen, single radiator, part tiled walls, tiled flooring
Bedroom
8'3" x 9'9" (2.51m x 2.97m)
single radiator, double glazed window
Second Floor Landing
single radiator, double glazed window
Master Bedroom
12'9" x 11'5" (3.89m x 3.48m)
two x single radiators, double glazed window, storage cupboard
En-Suite Shower Room
6'0" x 9'4" (1.83m x 2.84m)
white suite comprising:- low level wc, pedestal hand wash basin, shower cubicle with clad walls, tiled flooring, velux, single radiator
Front Garden
lawn
Rear Garden
enclosed rear garden, artificial grass, decked area, shed
Parking
allocated parking bay beyond the rear garden
EPC
EPC rating C
Read full description
What's it like to live here?
Nearby businesses open now
More properties nearby
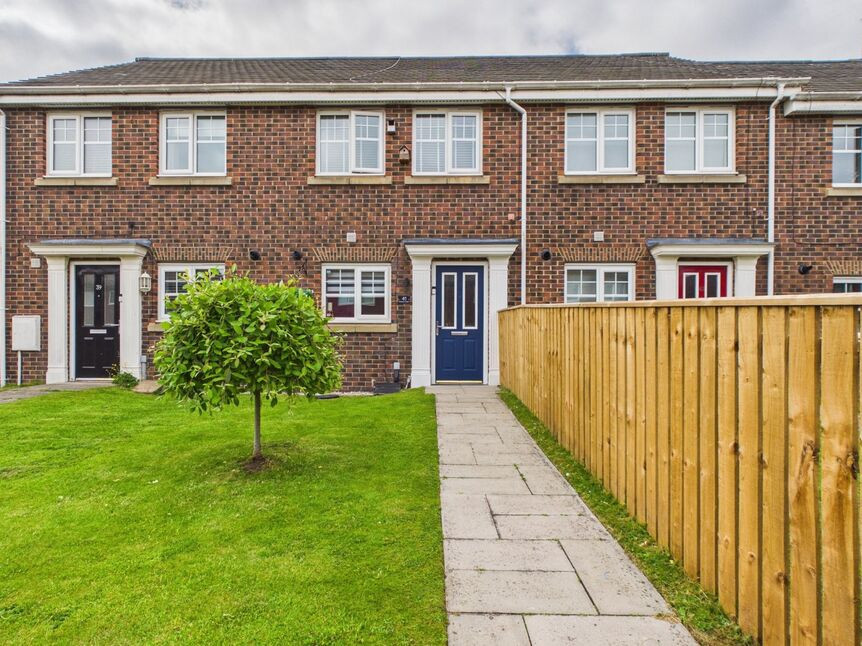
£139,950 Offers in the region of
Ormonde Street, Jarrow, Tyne and Wear, NE32
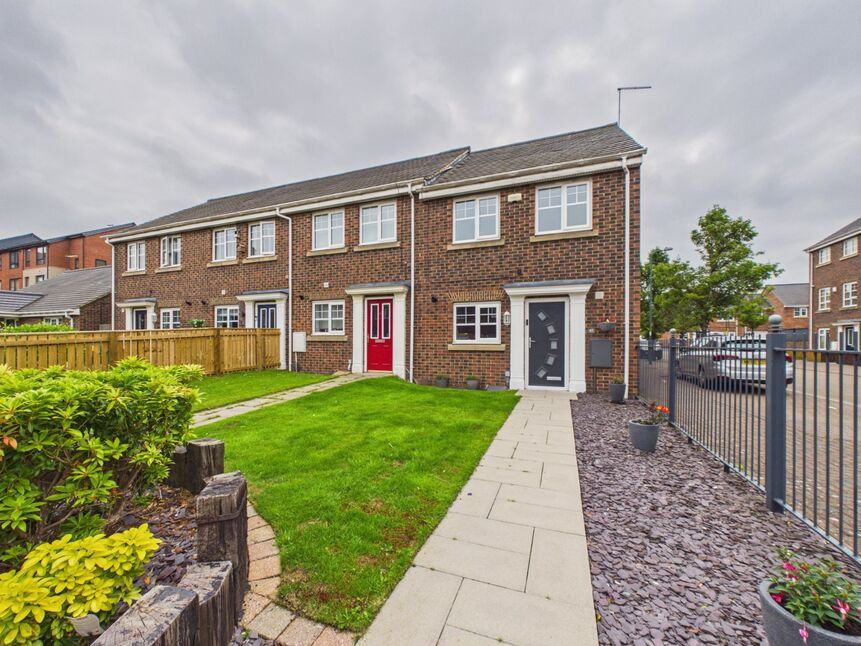
£155,000 Offers in the region of
Ormonde Street, Jarrow, Tyne and Wear, NE32
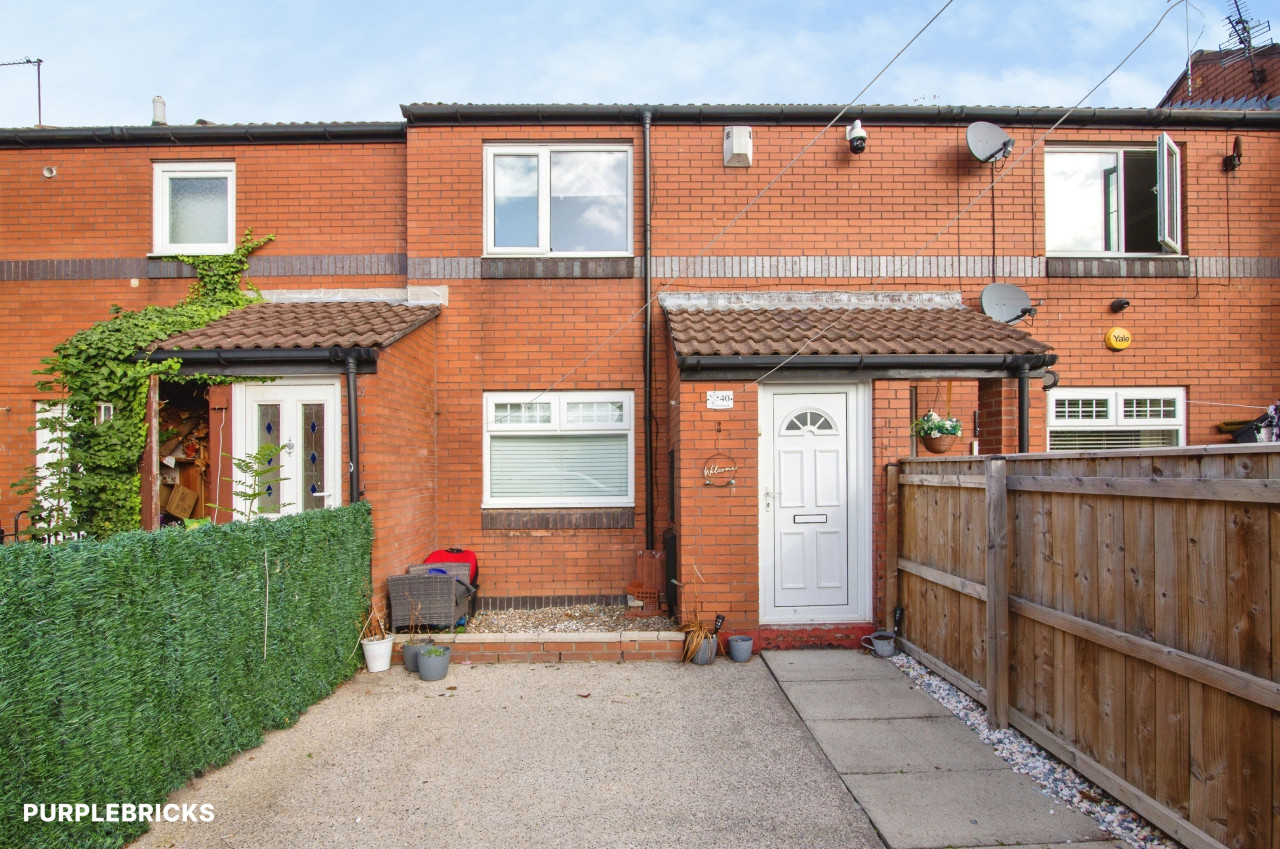
£199,950 Offers in the region of
Comments (0)
Log in to like, comment or share to your feed.
Start the conversation about this listing.