 Available
Photo 1 of 15
£175,000
Park Lane, Laughton Common, Sheffield, S25
Park Lane, Sheffield, Laughton Common, S25
- 🏠 House
- 📋 For sale
- 🛏 2 beds
- 🛁 1 bath
- 👁 5 views
About this property
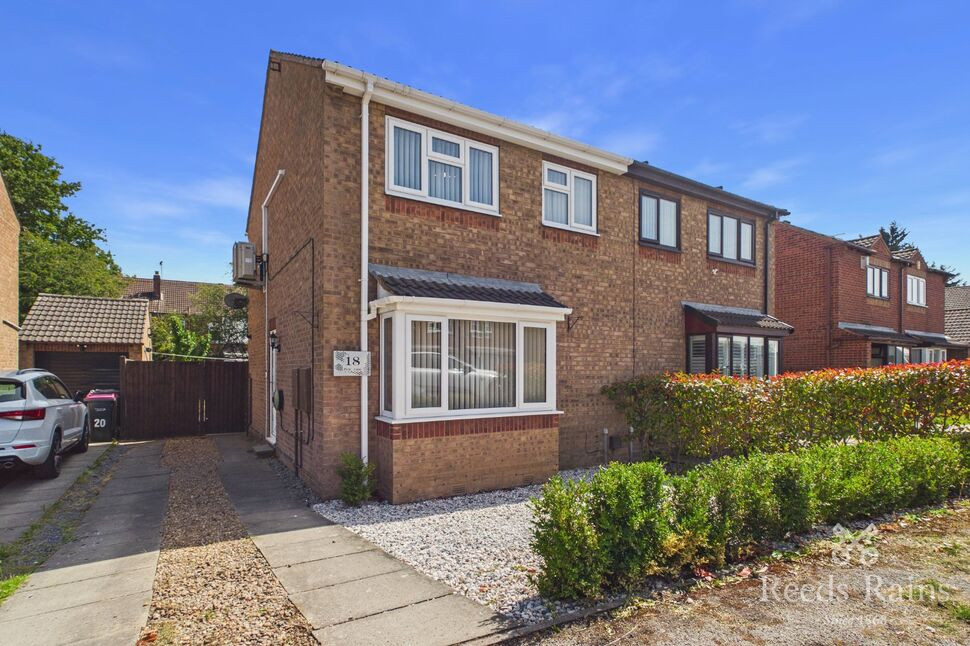
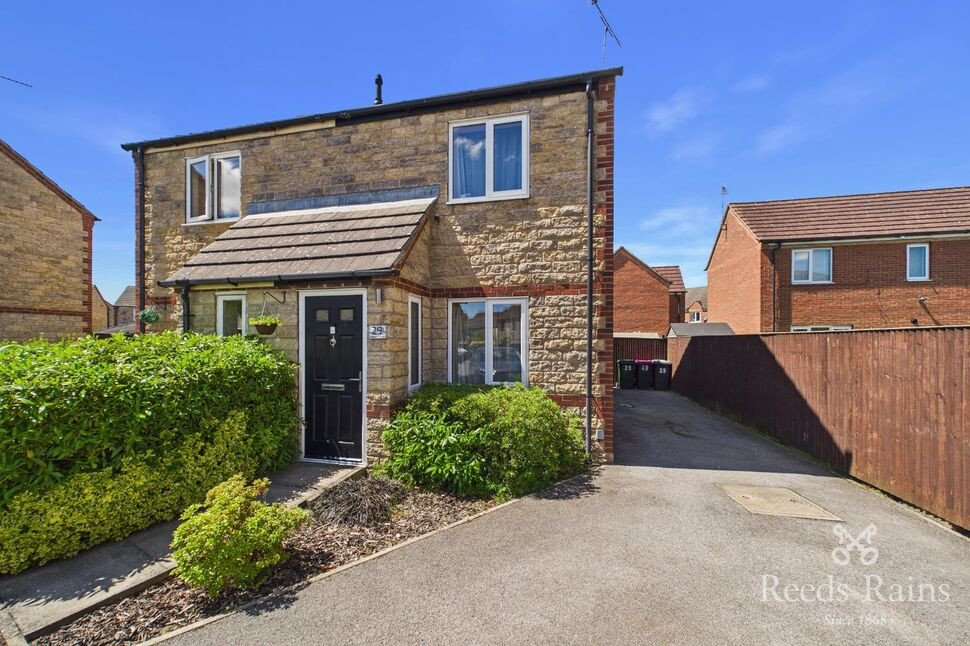
A perfect starter home, ready to move straight into, offering modern accommodation throughout. Situated on a quiet cul-de-sac with excellent access to motorway links, this well presented two bedroom semi-detached home features a contemporary fitted kitchen, stylish bathroom and air conditioning for year-round comfort, making it an ideal choice for first-time buyers or those looking to downsize.
In brief, the property comprises; an entrance hall, living room with a bay fronted window, a modern kitchen diner, conservatory with French doors opening onto the rear garden, first floor landing with access to the loft, a generous master bedroom with wall mounted air conditioning, a second bedroom with built in sliding wardrobes and wall mounted air conditioning, a stylish family bathroom, low maintenance front pebbled garden, driveway providing off street parking and a beautifully landscaped rear garden. The property further benefits from a gas central heating system and full double glazing.
Laughton Common in Dinnington is a welcoming residential area offering a great blend of local amenities and strong transport links. Nearby, you’ll find a range of shops, convenience stores, cafés and takeaways along Laughton Road, as well as popular pubs such as The Gallows Bar & Restaurant – perfect for relaxed dining or socialising. The area enjoys excellent motorway connections, with the M1 and M18 just a short drive away, making commuting and travel easy. With its friendly community and convenient location, Laughton Common is an appealing place to live.
Freehold
Council Tax Band A
EPC Grade C
Entrance Hall
Side facing uPVC entrance door providing access to the property, laminate floor covering and staircase rising to the first floor.
Living Room
14'8" x 10'3" (4.47m x 3.12m)
A neutrally decorated living room featuring fitted carpet, a central heating radiator, an electric feature fireplace, wall-mounted light fittings, and a front-facing double glazed bay window.
Kitchen
14'12" x 10'1" (4.57m x 3.08m)
A modern kitchen diner fitted with a range of matching high gloss wall and base units, inset one and a half bowl sink with drainer and mixer tap, complementary splashback tiling, integrated electric oven, ceramic hob with cooker hood over and integrated dishwasher. There is space for a fridge freezer, a dining table and a washing machine, which is neatly housed within the understairs storage cupboard. The room is finished with laminate floor covering and benefits from a rear facing double glazed window and double glazed French doors opening onto the rear garden.
Conservatory
12'4" x 8'8" (3.75m x 2.63m)
A great addition to the property, the conservatory features laminate floor covering, a central heating radiator, full double glazing, electric sockets, and French doors providing access to the rear garden, creating a versatile additional reception space.
Landing
Fitted carpet and access to the loft.
Master Bedroom
15'1" x 10'4" (4.60m x 3.15m)
A generous sized master bedroom with laminate floor covering, two central heating radiators, a wall-mounted air conditioning unit, and two front-facing double glazed windows allowing plenty of natural light, creating a bright and airy atmosphere.
Bedroom 2
10'1" x 8'11" (3.07m x 2.71m)
A further well proportioned bedroom with fitted carpet, a central heating radiator, a wall-mounted air conditioning unit, floor-to-ceiling built-in mirrored sliding wardrobes, and a rear-facing double glazed window creating a light and airy feel.
Bathroom
7'0" x 5'9" (2.14m x 1.76m)
A modern bathroom comprising an L-shaped panelled bath with mains shower over, a wash hand basin with vanity unit below, W.C, heated chrome towel rail, wall-mounted mirrored medicine cabinet, fully tiled walls, extractor fan, vinyl floor covering, and a rear-facing double glazed obscure window.
Exterior
To the front of the property is a low maintenance pebbled garden with attractive shrubbery, a long driveway providing ample off street parking with a wall mounted electric car charger, and side access to the rear garden.To the rear is a beautifully maintained, fully enclosed garden, mainly laid to lawn with a spacious patio area providing the perfect space for outdoor seating and entertaining. The garden further benefits from an outside tap and a useful garden shed for additional storage.
Agents Notes
To be able to purchase a property in the United Kingdom all agents have a legal requirement to conduct Identity checks on all customers involved in the transaction to fulfil their obligations under Anti Money Laundering regulations. We outsource this check to a third party and a charge will apply. Ask the branch for further details.
Read full description
In brief, the property comprises; an entrance hall, living room with a bay fronted window, a modern kitchen diner, conservatory with French doors opening onto the rear garden, first floor landing with access to the loft, a generous master bedroom with wall mounted air conditioning, a second bedroom with built in sliding wardrobes and wall mounted air conditioning, a stylish family bathroom, low maintenance front pebbled garden, driveway providing off street parking and a beautifully landscaped rear garden. The property further benefits from a gas central heating system and full double glazing.
Laughton Common in Dinnington is a welcoming residential area offering a great blend of local amenities and strong transport links. Nearby, you’ll find a range of shops, convenience stores, cafés and takeaways along Laughton Road, as well as popular pubs such as The Gallows Bar & Restaurant – perfect for relaxed dining or socialising. The area enjoys excellent motorway connections, with the M1 and M18 just a short drive away, making commuting and travel easy. With its friendly community and convenient location, Laughton Common is an appealing place to live.
Freehold
Council Tax Band A
EPC Grade C
Entrance Hall
Side facing uPVC entrance door providing access to the property, laminate floor covering and staircase rising to the first floor.
Living Room
14'8" x 10'3" (4.47m x 3.12m)
A neutrally decorated living room featuring fitted carpet, a central heating radiator, an electric feature fireplace, wall-mounted light fittings, and a front-facing double glazed bay window.
Kitchen
14'12" x 10'1" (4.57m x 3.08m)
A modern kitchen diner fitted with a range of matching high gloss wall and base units, inset one and a half bowl sink with drainer and mixer tap, complementary splashback tiling, integrated electric oven, ceramic hob with cooker hood over and integrated dishwasher. There is space for a fridge freezer, a dining table and a washing machine, which is neatly housed within the understairs storage cupboard. The room is finished with laminate floor covering and benefits from a rear facing double glazed window and double glazed French doors opening onto the rear garden.
Conservatory
12'4" x 8'8" (3.75m x 2.63m)
A great addition to the property, the conservatory features laminate floor covering, a central heating radiator, full double glazing, electric sockets, and French doors providing access to the rear garden, creating a versatile additional reception space.
Landing
Fitted carpet and access to the loft.
Master Bedroom
15'1" x 10'4" (4.60m x 3.15m)
A generous sized master bedroom with laminate floor covering, two central heating radiators, a wall-mounted air conditioning unit, and two front-facing double glazed windows allowing plenty of natural light, creating a bright and airy atmosphere.
Bedroom 2
10'1" x 8'11" (3.07m x 2.71m)
A further well proportioned bedroom with fitted carpet, a central heating radiator, a wall-mounted air conditioning unit, floor-to-ceiling built-in mirrored sliding wardrobes, and a rear-facing double glazed window creating a light and airy feel.
Bathroom
7'0" x 5'9" (2.14m x 1.76m)
A modern bathroom comprising an L-shaped panelled bath with mains shower over, a wash hand basin with vanity unit below, W.C, heated chrome towel rail, wall-mounted mirrored medicine cabinet, fully tiled walls, extractor fan, vinyl floor covering, and a rear-facing double glazed obscure window.
Exterior
To the front of the property is a low maintenance pebbled garden with attractive shrubbery, a long driveway providing ample off street parking with a wall mounted electric car charger, and side access to the rear garden.To the rear is a beautifully maintained, fully enclosed garden, mainly laid to lawn with a spacious patio area providing the perfect space for outdoor seating and entertaining. The garden further benefits from an outside tap and a useful garden shed for additional storage.
Agents Notes
To be able to purchase a property in the United Kingdom all agents have a legal requirement to conduct Identity checks on all customers involved in the transaction to fulfil their obligations under Anti Money Laundering regulations. We outsource this check to a third party and a charge will apply. Ask the branch for further details.
Read full description
What's it like to live here?
Nearby businesses open now
More properties nearby
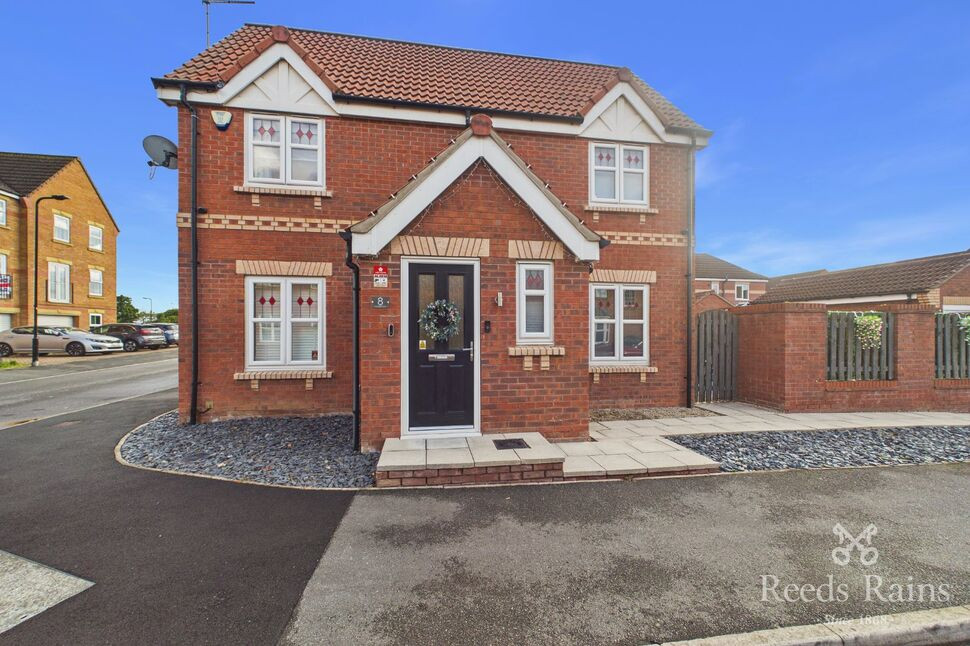
£200,000 Offers over
Sanders Way, Dinnington, South Yorkshire, S25
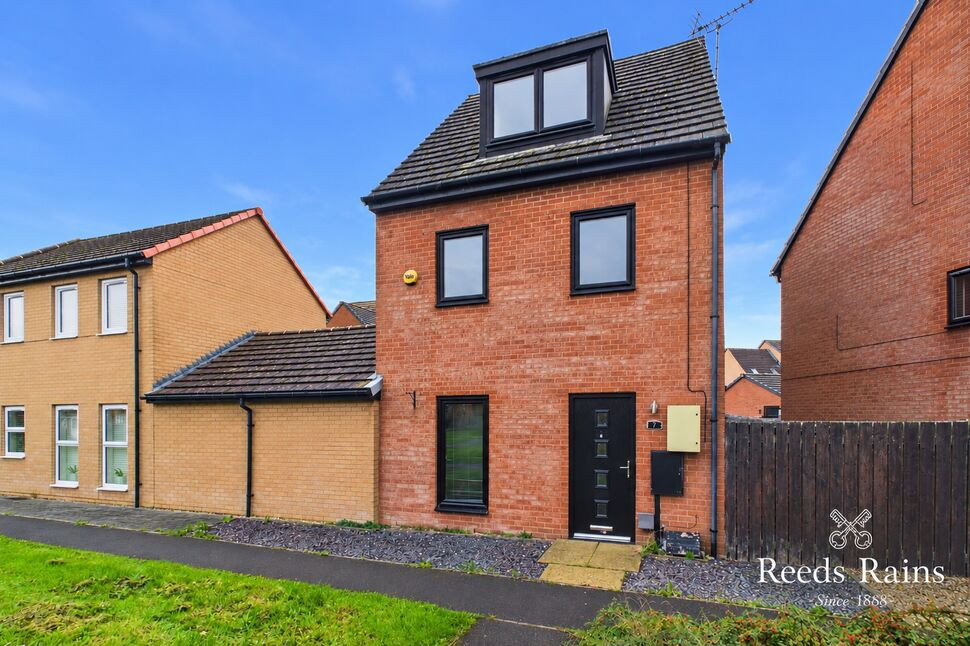
£230,000 Asking price
Haydock Chase, Laughton Common, Sheffield, S25
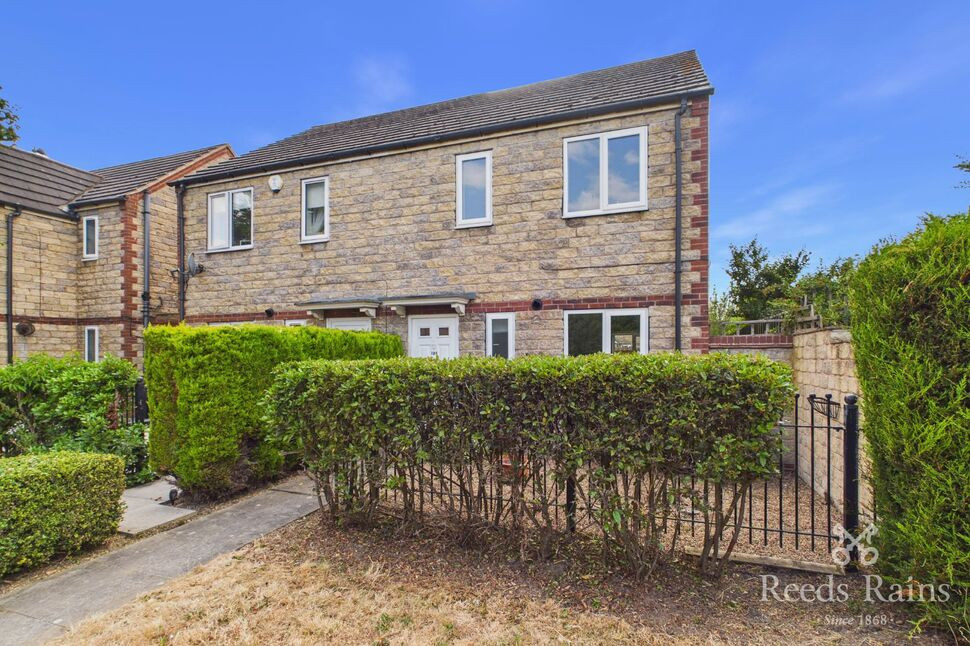
£160,000 Asking price
Rotherham Road, Dinnington, South Yorkshire, S25
£160,000 Asking price
Comments (0)
Log in to like, comment or share to your feed.
Start the conversation about this listing.