 Available
Photo 1 of 12
£95,000 Asking price
Park Lane, Thrybergh, South Yorkshire, S65
Park Lane, South Yorkshire, Thrybergh, S65
- 🏠 House
- 📋 For sale
- 🛏 3 beds
- 🛁 1 bath
- 👁 10 views
About this property
The surrounding landscape includes farmland, woodland, and former colliery land that has been restored for recreation and wildlife. While Thrybergh retains traces of its mining heritage, it is now primarily a residential village with easy access to both Rotherham and Sheffield.
Thrybergh Country Park, a popular destination with a reservoir, walking trails, birdwatching, fishing, and picnic areas.
Rotherham Golf Club, one of Yorkshire's oldest golf clubs, set within the historic Thrybergh Park estate.
Thrybergh Academy, which serves the local community.
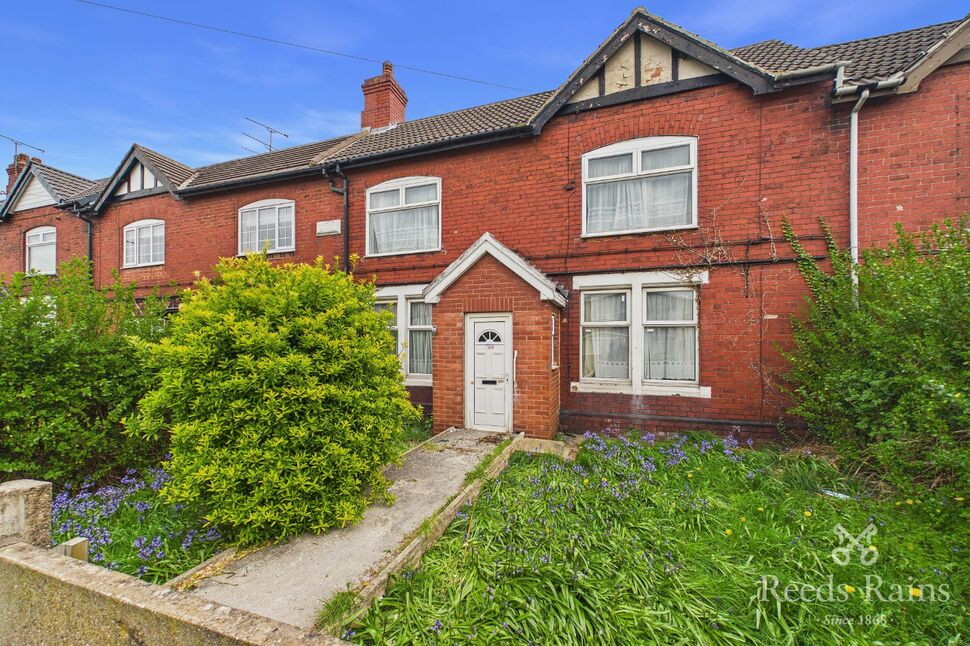
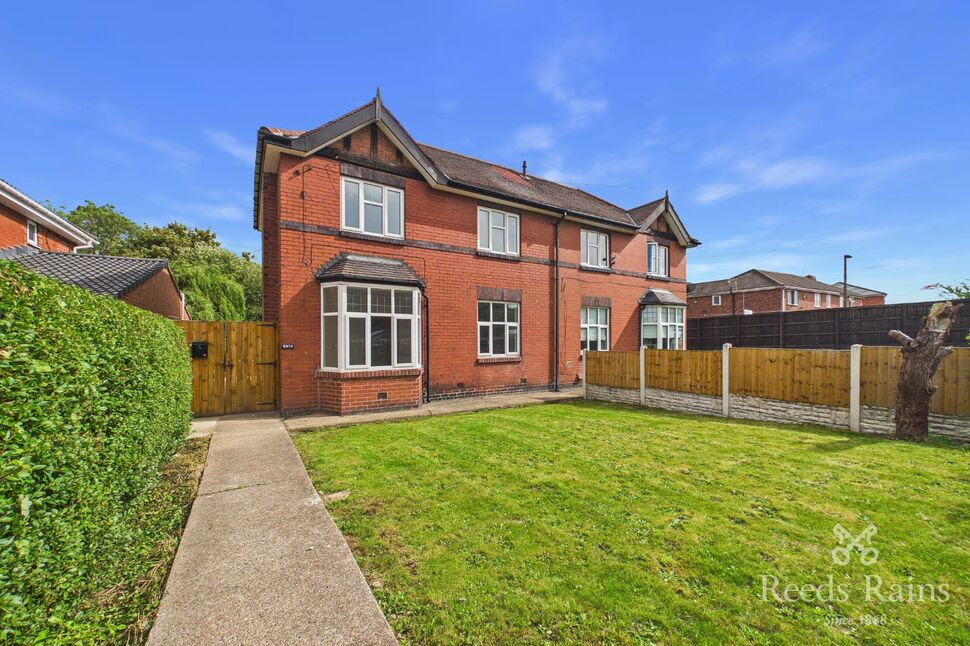
This spacious property is in need of a full modernisation, briefly comprising of two reception rooms and a good sized kitchen, to the first floor are three bedrooms and family bathroom, double glazed windows throughout and a gas central heating system. Externally are good sized front and rear gardens.
Awaiting EPC Grade
Entrance Hall
Front facing double glazed door leads into the hallway with a central heating radiator, two side facing double glazed windows and stairs rising to the first floor.
Lounge
13'6" x 12'7" (4.11m x 3.84m)
Front facing double glazed window and central heating radiator
Reception Room
12'7" x 11'3" (3.84m x 3.43m)
Rear facing double glazed window and central heating radiator.
Kitchen
14'0" x 8'6" (4.27m x 2.60m)
The kitchen is fitted with wall and base units with contrasting worksurfaces and splashbacks, a central heating radiator, a stainless steel sink and drainer, space for a cooker, storage under stairs, plumbing and a rear facing double glazed window and door.
Landing
Stairs rise from the entrance hall to the landing which provides access to the bedrooms and bathroom.
Bedroom 1
13'8" x 12'9" (4.17m x 3.89m)
Central heating radiator, a storage cupboard, loft access and a front facing double glazed window.
Bedroom 2
12'7" x 11'4" (3.84m x 3.45m)
Central heating radiator and a front facing double glazed window.
Bedroom 3
8'7" x 6'8" (2.62m x 2.03m)
Central heating radiator, a storage cupboard and a rear facing double glazed window.
Bathroom
The bathroom is fitted with a wc, wash hand basin, tiled splashbacks, a central heating radiator, bath with shower over and a rear facing double glazed window.
Exterior
To the front is a lawned area and various trees and shrubs. To the rear is a large lawned area, stone flagged patio, off road parking, outbuilding and timber garage.
Agents notes
To be able to purchase a property in the United Kingdom all agents have a legal requirement to conduct Identity checks on all customers involved in the transaction to fulfil their obligations under Anti Money Laundering regulations. We outsource this check to a third party and a charge will apply. Ask the branch for further details.
Read full description
Thrybergh Country Park, a popular destination with a reservoir, walking trails, birdwatching, fishing, and picnic areas.
Rotherham Golf Club, one of Yorkshire's oldest golf clubs, set within the historic Thrybergh Park estate.
Thrybergh Academy, which serves the local community.
This spacious property is in need of a full modernisation, briefly comprising of two reception rooms and a good sized kitchen, to the first floor are three bedrooms and family bathroom, double glazed windows throughout and a gas central heating system. Externally are good sized front and rear gardens.
Awaiting EPC Grade
Entrance Hall
Front facing double glazed door leads into the hallway with a central heating radiator, two side facing double glazed windows and stairs rising to the first floor.
Lounge
13'6" x 12'7" (4.11m x 3.84m)
Front facing double glazed window and central heating radiator
Reception Room
12'7" x 11'3" (3.84m x 3.43m)
Rear facing double glazed window and central heating radiator.
Kitchen
14'0" x 8'6" (4.27m x 2.60m)
The kitchen is fitted with wall and base units with contrasting worksurfaces and splashbacks, a central heating radiator, a stainless steel sink and drainer, space for a cooker, storage under stairs, plumbing and a rear facing double glazed window and door.
Landing
Stairs rise from the entrance hall to the landing which provides access to the bedrooms and bathroom.
Bedroom 1
13'8" x 12'9" (4.17m x 3.89m)
Central heating radiator, a storage cupboard, loft access and a front facing double glazed window.
Bedroom 2
12'7" x 11'4" (3.84m x 3.45m)
Central heating radiator and a front facing double glazed window.
Bedroom 3
8'7" x 6'8" (2.62m x 2.03m)
Central heating radiator, a storage cupboard and a rear facing double glazed window.
Bathroom
The bathroom is fitted with a wc, wash hand basin, tiled splashbacks, a central heating radiator, bath with shower over and a rear facing double glazed window.
Exterior
To the front is a lawned area and various trees and shrubs. To the rear is a large lawned area, stone flagged patio, off road parking, outbuilding and timber garage.
Agents notes
To be able to purchase a property in the United Kingdom all agents have a legal requirement to conduct Identity checks on all customers involved in the transaction to fulfil their obligations under Anti Money Laundering regulations. We outsource this check to a third party and a charge will apply. Ask the branch for further details.
Read full description
What's it like to live here?
Nearby businesses open now
More properties nearby
£85,000 Asking price
Oldgate Lane, Thrybergh, South Yorkshire, S65
£130,000 Guide price
Bellscroft Avenue, Thrybergh, South Yorkshire, S65
£300,000 Guide price
Comments (0)
Log in to like, comment or share to your feed.
Start the conversation about this listing.