 Available
Photo 1 of 21
£800,000 Offers in excess of
Park Road, Coventry, CV1
Park Road, Coventry, CV1
- 🏠 House
- 📋 For sale
- 🛏 8 beds
- 🛁 5 baths
- 👁 9 views
About this property
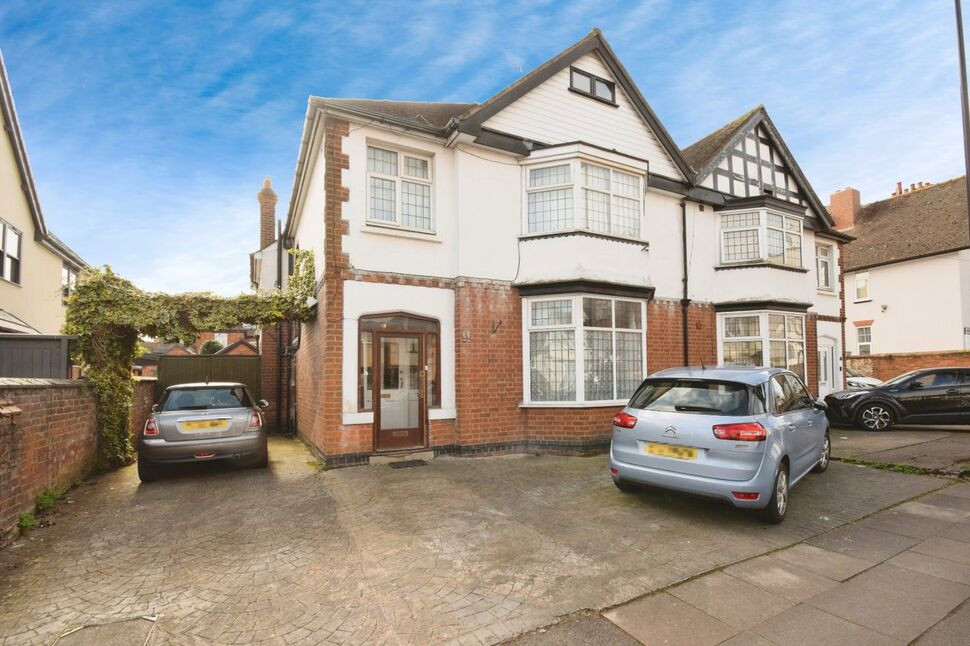
Reeds Rains are delighted to present this exceptional HMO investment opportunity in the heart of Coventry City Centre — a rare chance to secure a high yield property in one of the city’s most sought after rental locations. Just two minutes’ walk from Coventry Train Station, the property offers unrivalled convenience for commuters travelling to major destinations including London Euston and Birmingham. Its close proximity to Coventry University, the city centre, and key employment hotspots ensures strong, year round rental demand from both students and professionals. With a potential annual yield of approximately £50,000, this property represents a superb and lucrative addition to any investment portfolio.
The accommodation is extensive and versatile. On the ground floor, the property offers an entrance hall, cloakroom, ground floor bedroom, spacious living room, fully fitted kitchen, conservatory that doubles as a second kitchen, and a lobby leading to a self contained flat complete with its own bedroom/living area, kitchen, shower room, and dressing room or study. The first floor provides four well proportioned bedrooms, two featuring ensuite facilities, along with a separate bathroom and an additional W.C. The second floor offers two further generously sized bedrooms, making this a substantial property with excellent income generating potential.
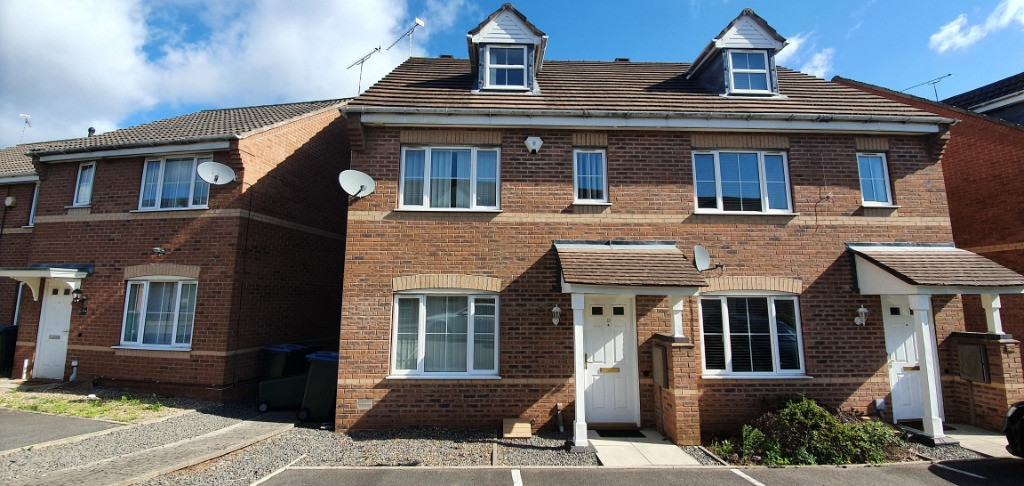
Externally, the home benefits from a driveway, garage, and a lawned rear garden, adding further appeal for tenants. The property holds an EPC Band C rating and falls under Council Tax Band E.
Entrance Hall
Stairs to first floor.
Cloakroom
W.C
Bedroom
16'12" x 16'5" (5.18m x 5.00m)
Window to front.
Living Room
18'5" x 14'0" (5.61m x 4.27m)
Conservatory / Further Kitchen
17'1" x 12'3" (5.20m x 3.73m)
Sink Unit,range of base units.
Kitchen
12'2" x 9'2" (3.70m x 2.80m)
Window to rear, working surfaces, cupboards, space for appliances.
Rear Lobby
Door to rear providing access to ground floor flat.
Open Plan Living / Bedroom
18'4" x 12'5" (5.60m x 3.78m)
Windows and door.
Kitchen
10'7" x 5'8" (3.23m x 1.73m)
Window , Sink, working surfaces and cupboards.
Dressing Room / Study
10'2" x 8'4" (3.10m x 2.54m)
Shower Room
W.C, Wash basin and w.c.
Bathroom
Bath with shower and w.c
Separate WC
W.C
Bedroom
14'1" x 12'8" (4.30m x 3.86m)
Window to front.
En-Suite Shower Room
W.C, wash basin and w.c
Bedroom
14'10" x 14'0" (4.52m x 4.27m)
Window to front.
En-Suite Shower Room
Shower, w.c, wash basin
Bedroom
13'4" x 9'3" (4.06m x 2.82m)
Window to front.
Bedroom
11'8" x 10'7" (3.56m x 3.23m)
Window to rear
Bedroom
15'11" x 14'9" (4.85m x 4.50m)
Window to rear.
Bedroom
17'1" x 8'12" (5.20m x 2.74m)
Window to front.
Generous Driveway
With parking to front and side.
Garage / Workshop
With solar Panels
Rear Garden
Laid to lawn.
Read full description
The accommodation is extensive and versatile. On the ground floor, the property offers an entrance hall, cloakroom, ground floor bedroom, spacious living room, fully fitted kitchen, conservatory that doubles as a second kitchen, and a lobby leading to a self contained flat complete with its own bedroom/living area, kitchen, shower room, and dressing room or study. The first floor provides four well proportioned bedrooms, two featuring ensuite facilities, along with a separate bathroom and an additional W.C. The second floor offers two further generously sized bedrooms, making this a substantial property with excellent income generating potential.
Externally, the home benefits from a driveway, garage, and a lawned rear garden, adding further appeal for tenants. The property holds an EPC Band C rating and falls under Council Tax Band E.
Entrance Hall
Stairs to first floor.
Cloakroom
W.C
Bedroom
16'12" x 16'5" (5.18m x 5.00m)
Window to front.
Living Room
18'5" x 14'0" (5.61m x 4.27m)
Conservatory / Further Kitchen
17'1" x 12'3" (5.20m x 3.73m)
Sink Unit,range of base units.
Kitchen
12'2" x 9'2" (3.70m x 2.80m)
Window to rear, working surfaces, cupboards, space for appliances.
Rear Lobby
Door to rear providing access to ground floor flat.
Open Plan Living / Bedroom
18'4" x 12'5" (5.60m x 3.78m)
Windows and door.
Kitchen
10'7" x 5'8" (3.23m x 1.73m)
Window , Sink, working surfaces and cupboards.
Dressing Room / Study
10'2" x 8'4" (3.10m x 2.54m)
Shower Room
W.C, Wash basin and w.c.
Bathroom
Bath with shower and w.c
Separate WC
W.C
Bedroom
14'1" x 12'8" (4.30m x 3.86m)
Window to front.
En-Suite Shower Room
W.C, wash basin and w.c
Bedroom
14'10" x 14'0" (4.52m x 4.27m)
Window to front.
En-Suite Shower Room
Shower, w.c, wash basin
Bedroom
13'4" x 9'3" (4.06m x 2.82m)
Window to front.
Bedroom
11'8" x 10'7" (3.56m x 3.23m)
Window to rear
Bedroom
15'11" x 14'9" (4.85m x 4.50m)
Window to rear.
Bedroom
17'1" x 8'12" (5.20m x 2.74m)
Window to front.
Generous Driveway
With parking to front and side.
Garage / Workshop
With solar Panels
Rear Garden
Laid to lawn.
Read full description
What's it like to live here?
Nearby businesses open now
More properties nearby
£100,000 Offers in excess of
Manor House Drive, Coventry, CV1
£780 PCM Available Now
Parkside, Coventry, CV1
£125,000 Asking price
Gillquart Way, Parkside, Coventry, CV1
£1,500 PCM Available Now
Comments (0)
Log in to like, comment or share to your feed.
Start the conversation about this listing.