 Available
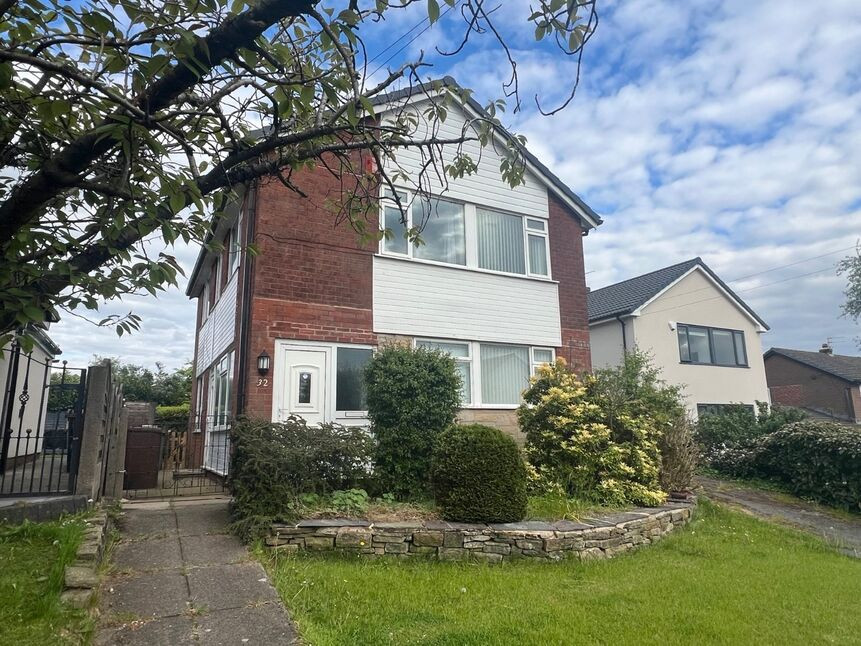
Photo 1 of 28
£265,000 Asking price
Park Road, Ramsbottom, Greater Manchester, BL0
Park Road, Greater Manchester, Ramsbottom, BL0
- 🏠 House
- 📋 For sale
- 🛏 3 beds
- 🛁 1 bath
- 👁 11 views
About this property
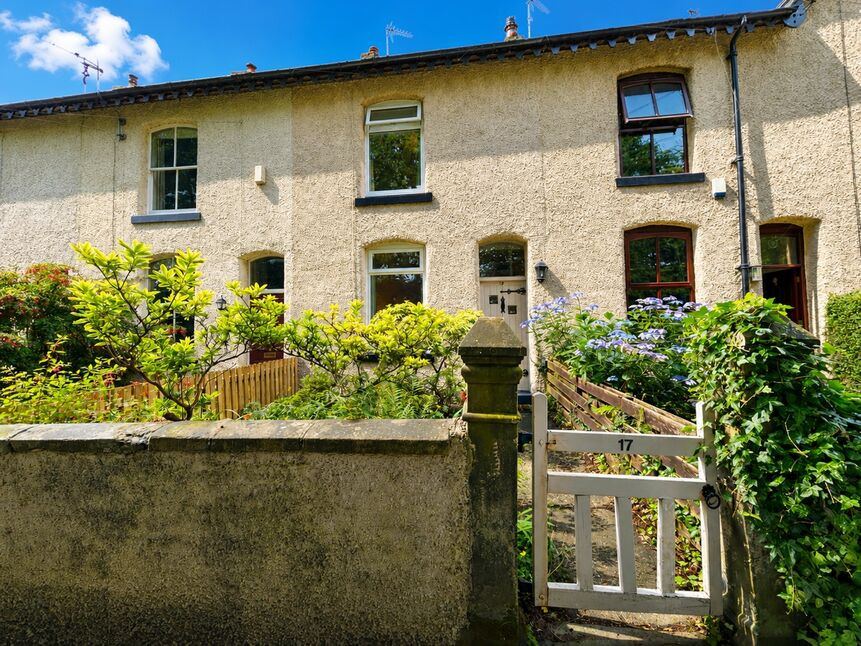
*** STUNNING 3 DOUBLE BEDROOM LARGE VICTORIAN TERRACED PROPERTY / WITH PARKING TO REAR ***
Reeds Rains are delighted to bring to the market this deceptively spacious Victorian 3 bedroomed mid terraced home.
Conveniently situated within the superb location of Holcombe Brook in Ramsbottom, and nestled down the end of a leafy Lane with fabulous countryside walks from the front door, his property briefly comprises of entrance vestibule, leading into a very spacious family lounge to the front, and to the rear a large open plan newly fitted kitchen / dining area.
To the first floor there are two spacious double bedrooms and a three-piece family bathroom.
To the second floor there is a large attic dormer bedroom 3.
The property benefits from UPVC double glazing and is warmed by gas central heating.
Externally to the front of the property, there is a neat forecourt front garden containing mature plants and shrubs, and to the rear a private secluded courtyard with seating area. Then further to the rear there is a large good size single driveway.
Reeds Rains urge interested parties to arrange an internal inspection as soon as possible so as to avoid any disappointment.
Vestibule
4'0" x 3'1" (1.23m x 0.94m)
Lounge
4.19m x 4.42m (into chimney breast)
Kitchen Dining Room
14'8" x 10'1" (4.46m x 3.08m)
Brand Newly Fitted Kitchen/Diner – A beautifully presented, contemporary kitchen featuring a stylish range of modern wall and base units with complementary work surfaces. Fitted with an integrated gas hob, gas oven and integrated dishwasher, together with under-cabinet lighting and a neatly enclosed new combi boiler. The space also benefits from a Belfast-style sink, wood-effect laminate flooring, useful under-stairs storage, recessed ceiling spotlights and ample room for a dining table, creating a bright and practical hub of the home.
Kitchen Under Stairs Storage
6'9" x 2'6" (2.05m x 0.77m)
Landing
3.03m x 1.69m (L shaped room)
Bedroom 1
4.4m x 4.22m (into understairs)
Bathroom
7'3" x 5'6" (2.22m x 1.67m)
Bedroom 2
8'9" x 10'4" (2.66m x 3.16m)
Bedroom 3 (dormer - top floor)
12'2" x 11'6" (3.72m x 3.50m)
Read full description
Reeds Rains are delighted to bring to the market this deceptively spacious Victorian 3 bedroomed mid terraced home.
Conveniently situated within the superb location of Holcombe Brook in Ramsbottom, and nestled down the end of a leafy Lane with fabulous countryside walks from the front door, his property briefly comprises of entrance vestibule, leading into a very spacious family lounge to the front, and to the rear a large open plan newly fitted kitchen / dining area.
To the first floor there are two spacious double bedrooms and a three-piece family bathroom.
To the second floor there is a large attic dormer bedroom 3.
The property benefits from UPVC double glazing and is warmed by gas central heating.
Externally to the front of the property, there is a neat forecourt front garden containing mature plants and shrubs, and to the rear a private secluded courtyard with seating area. Then further to the rear there is a large good size single driveway.
Reeds Rains urge interested parties to arrange an internal inspection as soon as possible so as to avoid any disappointment.
Vestibule
4'0" x 3'1" (1.23m x 0.94m)
Lounge
4.19m x 4.42m (into chimney breast)
Kitchen Dining Room
14'8" x 10'1" (4.46m x 3.08m)
Brand Newly Fitted Kitchen/Diner – A beautifully presented, contemporary kitchen featuring a stylish range of modern wall and base units with complementary work surfaces. Fitted with an integrated gas hob, gas oven and integrated dishwasher, together with under-cabinet lighting and a neatly enclosed new combi boiler. The space also benefits from a Belfast-style sink, wood-effect laminate flooring, useful under-stairs storage, recessed ceiling spotlights and ample room for a dining table, creating a bright and practical hub of the home.
Kitchen Under Stairs Storage
6'9" x 2'6" (2.05m x 0.77m)
Landing
3.03m x 1.69m (L shaped room)
Bedroom 1
4.4m x 4.22m (into understairs)
Bathroom
7'3" x 5'6" (2.22m x 1.67m)
Bedroom 2
8'9" x 10'4" (2.66m x 3.16m)
Bedroom 3 (dormer - top floor)
12'2" x 11'6" (3.72m x 3.50m)
Read full description
What's it like to live here?
Nearby businesses open now
More properties nearby
£400,000 Offers over
Bolton Road West, Ramsbottom, Greater Manchester, BL0
£825,000 Asking price
Woodhey Road, Ramsbottom, Lancashire, BL0
£429,950 Asking price
Comments (0)
Log in to like, comment or share to your feed.
Start the conversation about this listing.