 Available
Photo 1 of 12
£120,000 Guide price
Park Square, Lofthouse, West Yorkshire, WF3
Park Square, West Yorkshire, Lofthouse, WF3
- 🏠 House
- 📋 For sale
- 🛏 2 beds
- 🛁 1 bath
- 👁 12 views
About this property
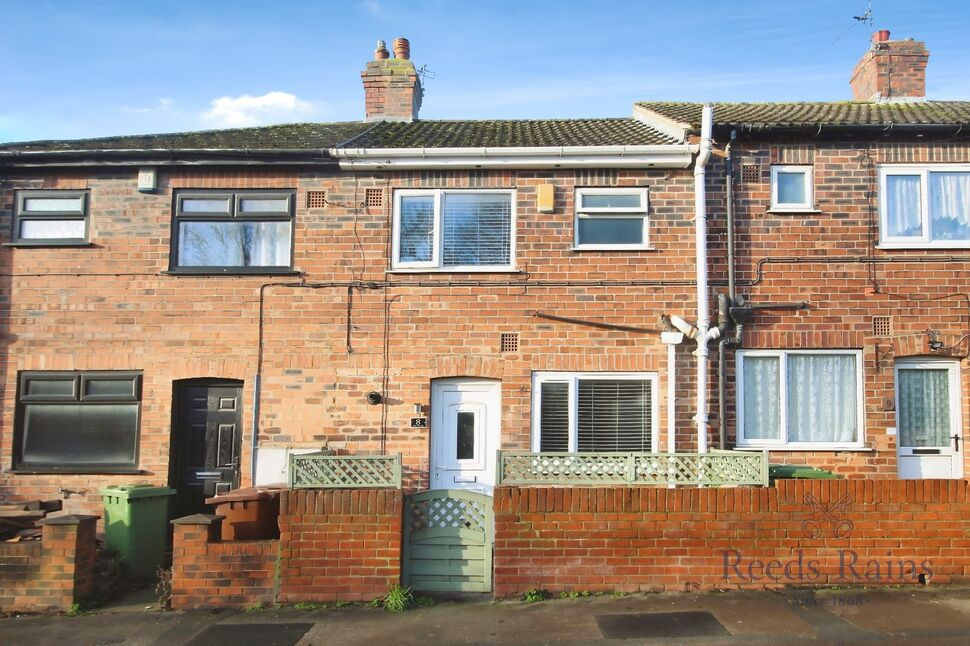
This two bedroom inner through terrace house would provide ideal accommodation for first time buyers. The property has been extensively modernised and improved in recent years and now incorporate gas fired central heating from a combination boiler, UPVC double glazing, there is a conservatory overlooking the enclosed west facing garden, a range of units to the kitchen incorporating an amount of fitted white goods. To the first floor there are two bedrooms, with recessed wardrobes to the master bedroom, a white bathroom suite with shower over the bath. Outside there is a tarmac surfaced parking area which could possibly provide a garage space. The property is located on a small cul-de-sac of similar properties directly off Leeds Road, providing ideal commuting for Wakefield and Leeds city centres. We strongly recommend an early inspection to avoid disappointment.
I AM SOLD AUCTION PROPERTY
Kitchen
13'2" x 6'5" (4.01m x 1.96m)
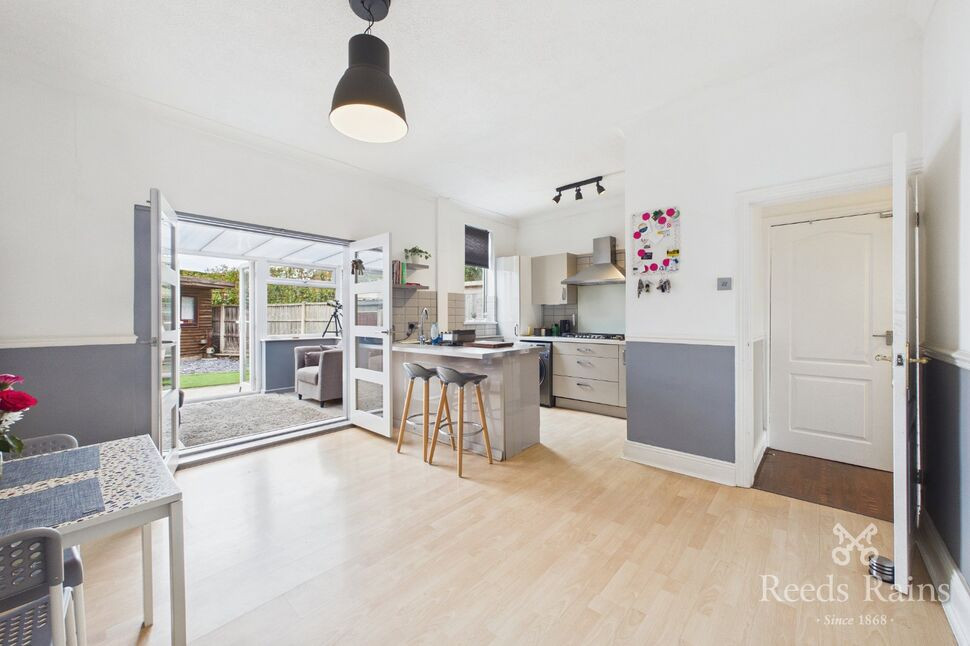
There are a range of modern high and low level cupboard and drawer units incorporating a 4 ring electric hob, electric oven, stainless steel extractor hood over, stainless steel circular sink unit within base cupboard, integrated dishwasher, laminated worksurface with matching splashback wall boarding, space for a washing machine, integrated fridge freezer, a tall boiler cupboard concealing the gas fired combination boiler, tiled floor and a UPVC sealed unit double glazed entrance door.
Lounge
9'11" x 12'5" (3.02m x 3.78m)
Wall mounted electric living flame fire, radiator.
Entrance Hall
UPVC double glazed door, radiator, stairs off to 1st floor.
Conservatory
Radiator, UPVC double glazed windows and French doors providing access to the rear garden.
1st Floor Landing
Access to roof space.
Bedroom 1
8'9" x 11'7" (2.67m x 3.53m)
Recessed triple, double and single wardrobes, radiator.
Bedroom 2
7'1" x 7'5" (2.16m x 2.26m)
Radiator.
Bathroom
5'7" x 4'3" (1.70m x 1.30m)
Modern white suite consisting of a rectangular panelled bath with a shower over, glazed shower screen, vanity wash basin, WC, tiled walls, suspended ceiling, inset spotlights, chrome towel rail/radiator, folding door.
Outside
At the front of the property there is a service road providing access passing the tarmac surfaced car parking space and entrance to the kitchen door, where there is a small buffer garden. At the rear of the property there is a good sized, enclosed, garden area, being predominantly west facing and enjoying a paved patio, a low maintenance pebbled garden, timber fencing and with a further area having a timber garden shed.
Agents Note
To be able to purchase a property in the United Kingdom all agents have a legal requirement to conduct Identity checks on all customers involved in the transaction to fulfil their obligations under Anti Money Laundering regulations. We outsource this check to a third party and a charge will apply. Ask the branch for further details.
Read full description
I AM SOLD AUCTION PROPERTY
Kitchen
13'2" x 6'5" (4.01m x 1.96m)
There are a range of modern high and low level cupboard and drawer units incorporating a 4 ring electric hob, electric oven, stainless steel extractor hood over, stainless steel circular sink unit within base cupboard, integrated dishwasher, laminated worksurface with matching splashback wall boarding, space for a washing machine, integrated fridge freezer, a tall boiler cupboard concealing the gas fired combination boiler, tiled floor and a UPVC sealed unit double glazed entrance door.
Lounge
9'11" x 12'5" (3.02m x 3.78m)
Wall mounted electric living flame fire, radiator.
Entrance Hall
UPVC double glazed door, radiator, stairs off to 1st floor.
Conservatory
Radiator, UPVC double glazed windows and French doors providing access to the rear garden.
1st Floor Landing
Access to roof space.
Bedroom 1
8'9" x 11'7" (2.67m x 3.53m)
Recessed triple, double and single wardrobes, radiator.
Bedroom 2
7'1" x 7'5" (2.16m x 2.26m)
Radiator.
Bathroom
5'7" x 4'3" (1.70m x 1.30m)
Modern white suite consisting of a rectangular panelled bath with a shower over, glazed shower screen, vanity wash basin, WC, tiled walls, suspended ceiling, inset spotlights, chrome towel rail/radiator, folding door.
Outside
At the front of the property there is a service road providing access passing the tarmac surfaced car parking space and entrance to the kitchen door, where there is a small buffer garden. At the rear of the property there is a good sized, enclosed, garden area, being predominantly west facing and enjoying a paved patio, a low maintenance pebbled garden, timber fencing and with a further area having a timber garden shed.
Agents Note
To be able to purchase a property in the United Kingdom all agents have a legal requirement to conduct Identity checks on all customers involved in the transaction to fulfil their obligations under Anti Money Laundering regulations. We outsource this check to a third party and a charge will apply. Ask the branch for further details.
Read full description
What's it like to live here?
Nearby businesses open now
More properties nearby
£330,000 Asking price
Potters Croft, Lofthouse, West Yorkshire, WF3
£350,000 Asking price
Potters Croft, Lofthouse, West Yorkshire, WF3
£300,000 Guide price
Comments (0)
Log in to like, comment or share to your feed.
Start the conversation about this listing.