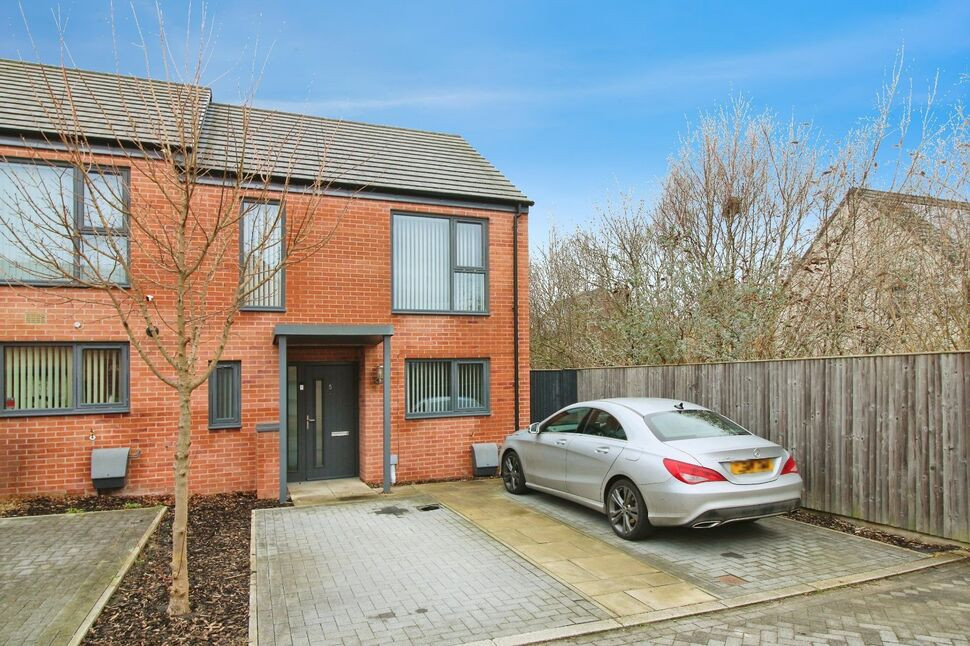
 Available
Photo 1 of 9
£1,050 pcm
Park View, Allerton Bywater, West Yorkshire, WF10
Park View, West Yorkshire, Allerton Bywater, WF10
- 🏠 House
- 📋 To let
- 🛏 2 beds
- 🛁 1 bath
- 👁 13 views
About this property
A well presented and spacious two bedroom end town house with open plan living. The property has gas central heating and double glazing. The accommodation comprises of a front entrance hall, kitchen area, spacious lounge, two double bedrooms and a bathroom with a white suite including a shower. To the front of the property is an open plan garden and parking. To the rear is a lawned garden with a decked terrace and a shed.
Front Entrance Hall
Double glazed front entrance door. Stairs to the first floor. Under stairs store. Central heating radiator.
Cloakroom / WC
3'2" x 6'2" (0.97m x 1.88m)
Fitted with a white suite comprising of a low level flush WC and a pedestal hand wash basin with a tiled splash back. Double glazed window to the front aspect. Central heating radiator.
Kitchen Area
8'1" x 14'6" (2.46m x 4.42m)
Fitted with a modern range of base and wall units incorporating a stainless steel 1½ sink with a mixer tap. Roll edge laminated work top surfaces. Inset stainless steel gas hob with an extractor over. Integrated electric oven. Integrated fridge freezer, dishwasher and washing machine. Tiled floor. Double glazed window to the front aspect. Central heating radiator.
Lounge
17'3" x 10'0" (5.26m x 3.05m)
Double glazed window to the rear aspect. Central heating radiator. Double glazed rear entrance door.
Bedroom 1
10'1" x 12'3" (3.07m x 3.73m)
Double glazed window to the front aspect. Central heating radiator.
Landing
Access hatch to the loft space. Storage cupboard. Double glazed window to the rear aspect. Central heating radiator.
Bedroom 2
10'1" x 12'2" (3.07m x 3.70m)
Double glazed window to the rear aspect. Central heating radiator.
Bathroom
6'10" x 6'3" (2.08m x 1.90m)
Fitted with a white suite comprising of a rectangular bath with a shower over and screen, a low level flush WC and a pedestal hand wash basin. Part tiled walls. Tiled floor. Double glazed window to the rear aspect. Central heating radiator.
Exterior
To the front of the property is an open plan garden and parking. To the rear is a lawned garden with a decked terrace and a shed.
Read full description
Front Entrance Hall
Double glazed front entrance door. Stairs to the first floor. Under stairs store. Central heating radiator.
Cloakroom / WC
3'2" x 6'2" (0.97m x 1.88m)
Fitted with a white suite comprising of a low level flush WC and a pedestal hand wash basin with a tiled splash back. Double glazed window to the front aspect. Central heating radiator.
Kitchen Area
8'1" x 14'6" (2.46m x 4.42m)
Fitted with a modern range of base and wall units incorporating a stainless steel 1½ sink with a mixer tap. Roll edge laminated work top surfaces. Inset stainless steel gas hob with an extractor over. Integrated electric oven. Integrated fridge freezer, dishwasher and washing machine. Tiled floor. Double glazed window to the front aspect. Central heating radiator.
Lounge
17'3" x 10'0" (5.26m x 3.05m)
Double glazed window to the rear aspect. Central heating radiator. Double glazed rear entrance door.
Bedroom 1
10'1" x 12'3" (3.07m x 3.73m)
Double glazed window to the front aspect. Central heating radiator.
Landing
Access hatch to the loft space. Storage cupboard. Double glazed window to the rear aspect. Central heating radiator.
Bedroom 2
10'1" x 12'2" (3.07m x 3.70m)
Double glazed window to the rear aspect. Central heating radiator.
Bathroom
6'10" x 6'3" (2.08m x 1.90m)
Fitted with a white suite comprising of a rectangular bath with a shower over and screen, a low level flush WC and a pedestal hand wash basin. Part tiled walls. Tiled floor. Double glazed window to the rear aspect. Central heating radiator.
Exterior
To the front of the property is an open plan garden and parking. To the rear is a lawned garden with a decked terrace and a shed.
Read full description
What's it like to live here?
Nearby businesses open now
More properties nearby
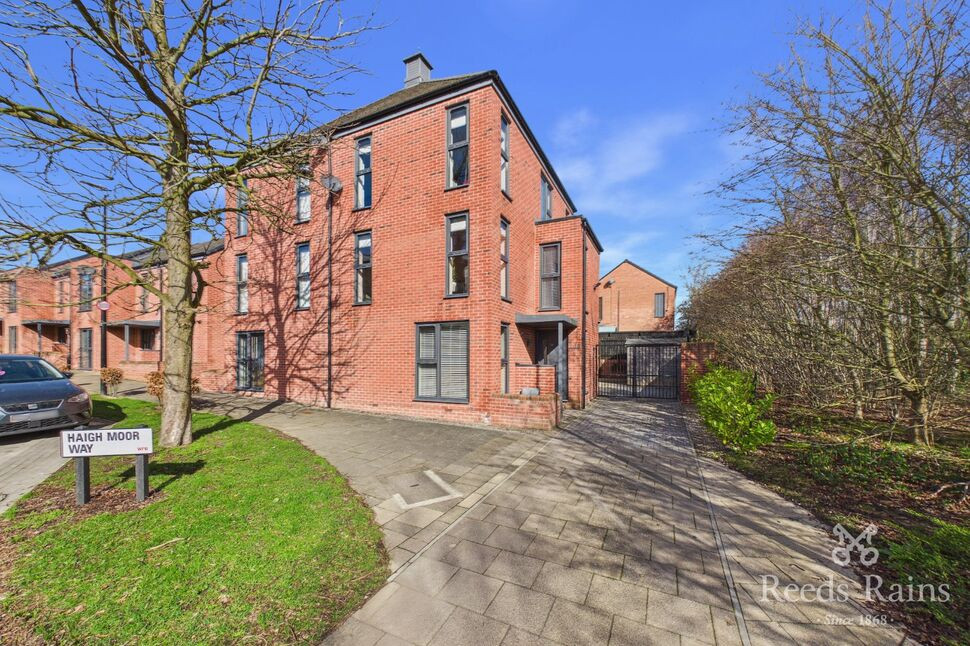
£290,000 Asking price
Haigh Moor Way, Allerton Bywater, West Yorkshire, WF10
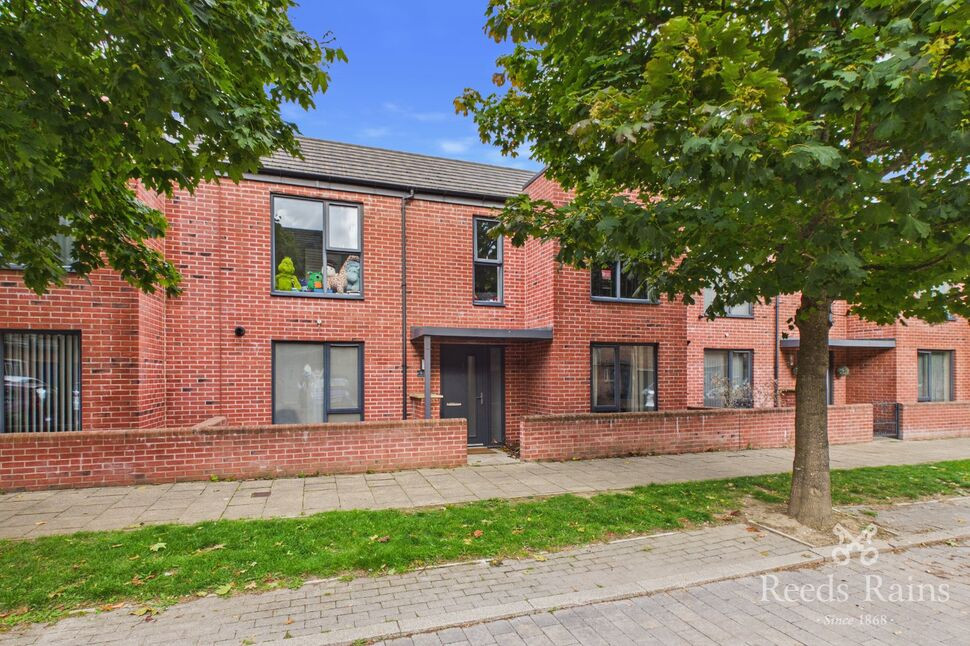
£270,000 Guide price
Haigh Moor Way, Allerton Bywater, West Yorkshire, WF10
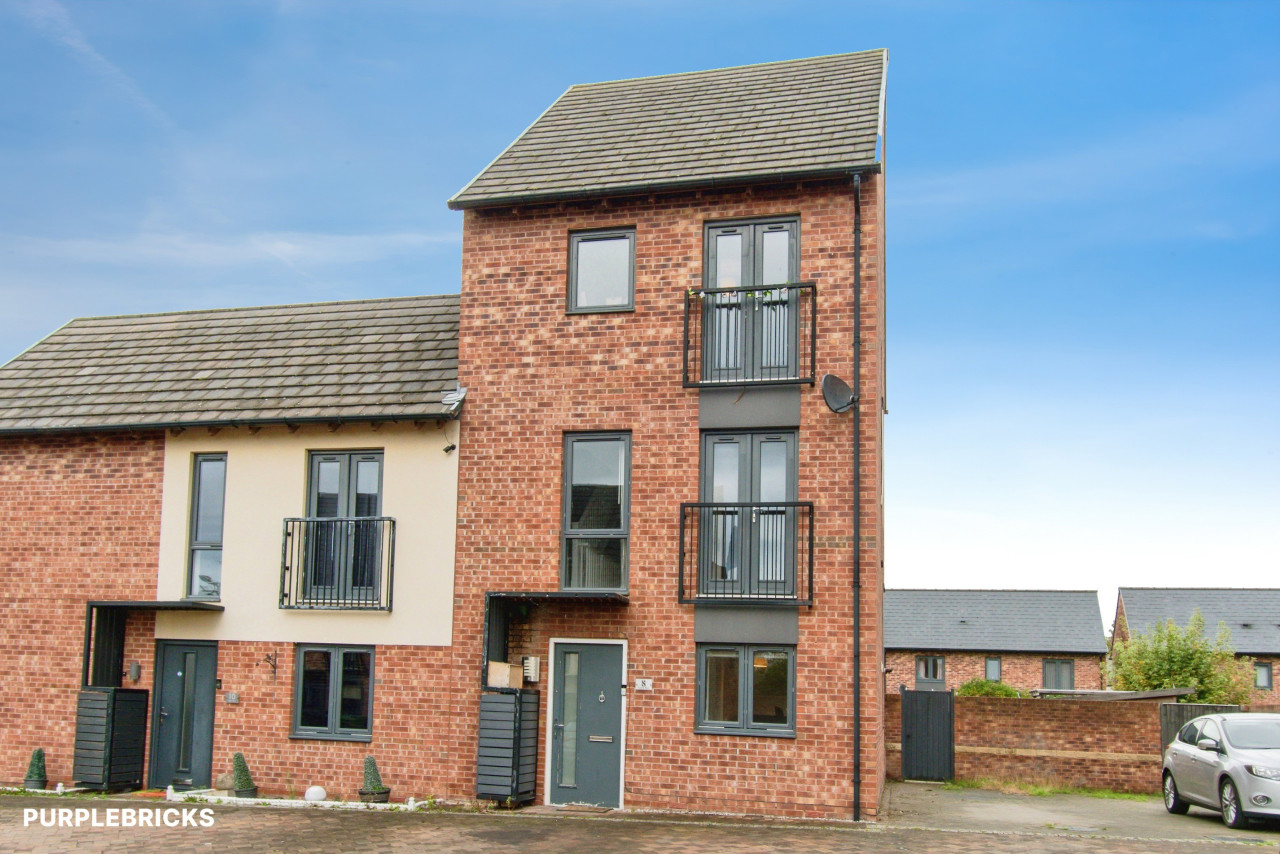
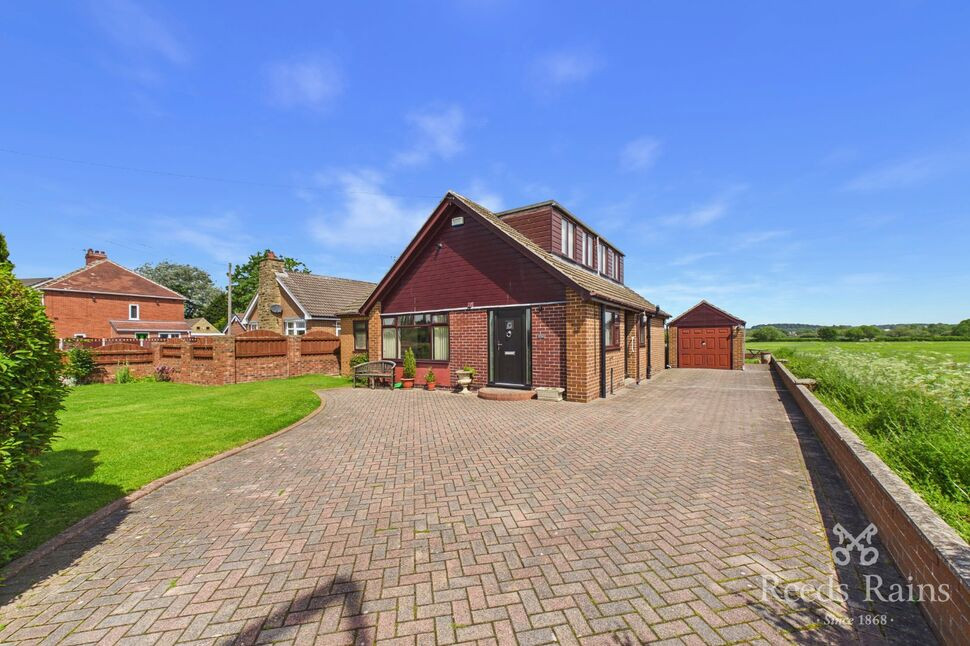
£450,000 Asking price
Comments (0)
Log in to like, comment or share to your feed.
Start the conversation about this listing.