 Available
Photo 1 of 21
£315,000 Asking price
Parklands Avenue, Dinnington, South Yorkshire, S25
Parklands Avenue, South Yorkshire, Dinnington, S25
- 🏠 House
- 📋 For sale
- 🛏 4 beds
- 🛁 2 baths
- 👁 6 views
About this property
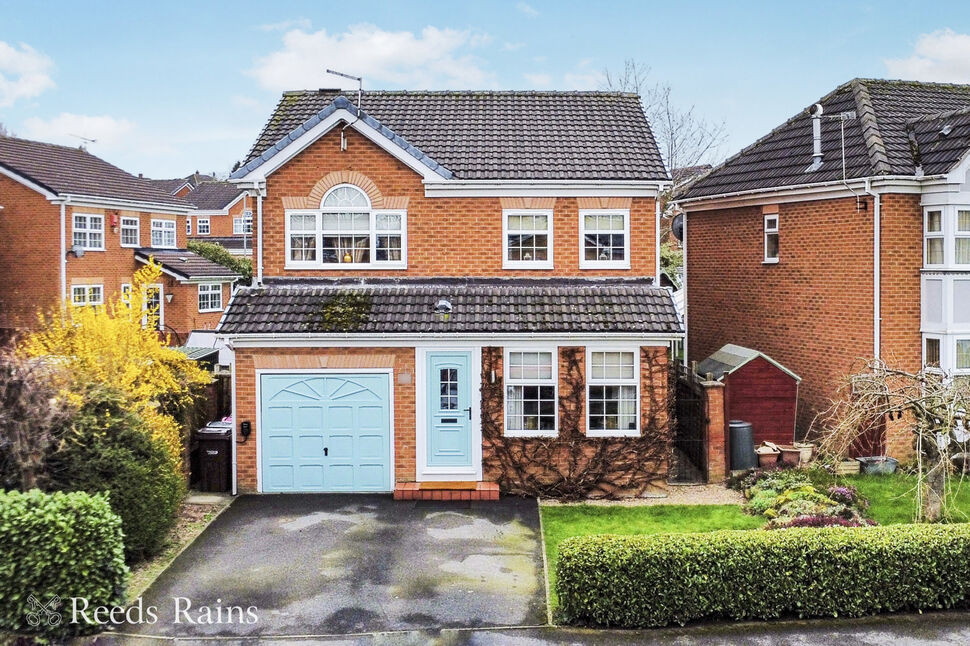
Take a look at this beautifully presented and energy-efficient detached family home, located on a highly desirable residential estate in Dinnington. Situated on a generous plot with the benefit of no neighbouring property on one side, the home has been carefully maintained throughout. A viewing is essential to fully appreciate the versatile accommodation on offer.
This beautifully presented family home offers spacious and versatile accommodation throughout. The property welcomes you with a bright entrance hall leading into a stylishly decorated living room, perfect for relaxing or entertaining. A modern fitted kitchen provides a practical and contemporary space for everyday living, while an additional versatile reception room offers flexibility as a dining room, home office, or playroom. A convenient ground floor W.C completes the downstairs accommodation.
To the first floor, the landing provides access to the loft and leads to a generous master bedroom featuring built-in wardrobes and a private en-suite shower room. There are three further well-proportioned bedrooms, ideal for family living or guest accommodation, along with a fully tiled family bathroom finished to a high standard.
Externally, the property continues to impress with an integral garage, a spacious driveway providing ample off-road parking, a well-maintained front lawn, and a beautifully landscaped rear garden – perfect for outdoor relaxation and entertaining.
The home further benefits from energy-efficient features including an air source heat pump, solar panels, and double glazing throughout, helping to provide both comfort and long-term efficiency.
Dinnington is a well-connected town with a welcoming community, making it ideal for families and commuters alike. The High Street offers a lively mix of big-name stores such as Tesco and Aldi alongside independent shops, cafés, takeaways, and a traditional indoor market. Education is well catered for with options including Dinnington High School and primary schools like St. Joseph’s and Dinnington Community Primary. The town also offers a variety of cafés, pubs, and takeaways for casual dining, while excellent transport links via the M1, M18, and A1, along with regular bus services from Dinnington Interchange, provide easy access to Sheffield, Rotherham, and beyond. A strong local spirit, active football club, and ongoing town centre regeneration further enhance the town’s appeal.
Freehold
EPC Grade C
Council Tax Band D
Entrance Hall
Step into a inviting entrance hall featuring a front-facing uPVC door that provides direct access to the property. The space is enhanced by a laminate floor covering and a central heating radiator, offering both style and comfort. Elegant feature panelling lines the walls, complementing the staircase that rises gracefully to the first floor.
Living Room
13'2" x 11'11" (4.01m x 3.63m)
A beautifully decorated living room featuring a soft fitted carpet underfoot and a central heating radiator for year-round comfort. The space is enhanced by a feature gas fireplace with an elegant marble hearth and surround, creating a stylish focal point. A rear-facing double-glazed bay window floods the room with natural light, adding warmth and charm.
Breakfast Kitchen
13'4" x 9'8" (4.06m x 2.94m)
A contemporary kitchen featuring matching eye-level and base units, complemented by an inset sink with mixer tap and splashback tiling. The kitchen includes an integrated double electric oven, ceramic hob with cooker hood, and a central island offering additional storage units below and a convenient breakfast bar. There is space for a dishwasher and an under-counter fridge. The room is finished with a vertical central heating radiator and tiled flooring. Natural light floods in through a rear-facing double-glazed window, and a rear-facing stable-style door provides direct access to the garden.
Dining Room
11'0" x 8'7" (3.36m x 2.61m)
A formal dining room offering versatile accommodation, featuring a fitted carpet and a central heating radiator for comfort. The room is naturally bright, with two front-facing double-glazed windows creating a welcoming and airy atmosphere.
Cloakroom
A convenient ground floor W.C, featuring a wash hand basin with a vanity unit below and half-tiled walls for a clean, modern look. The space is complemented by a chrome heated towel rail, tiled flooring, and a side-facing double-glazed obscure window providing natural light and privacy.
Landing
A spacious landing area with fitted carpet, offering access to a boarded loft providing additional storage. Natural light is provided by a side-facing double-glazed window.
Master Bedroom
11'6" x 10'0" (3.50m x 3.06m)
The master bedroom features fitted carpet and a central heating radiator. The room benefits from two built-in wardrobes and two front-facing double-glazed windows, creating a bright and airy space. Access is provided to a private en suite shower room.
En-Suite
7'6" x 4'11" (2.29m x 1.49m)
Briefly comprising a shower enclosure with mains waterfall and hand-held shower, wash hand basin, W.C, and a heated towel rail. The room features tiled walls and flooring, with a side-facing double-glazed obscure window providing natural light and privacy.
Bedroom 2
10'7" x 8'7" (3.23m x 2.62m)
The second bedroom features fitted carpet and a central heating radiator. It includes two built-in wardrobes and a rear-facing double-glazed window, providing a bright and comfortable space.
Bedroom 3
11'2" x 9'11" (3.41m x 3.03m)
The third bedroom features fitted carpet and a central heating radiator, with a rear-facing double-glazed window.
Bedroom 4
10'2" x 9'3" (3.10m x 2.82m)
A generous-sized fourth bedroom with fitted carpet, a central heating radiator, and two front-facing double-glazed windows.
Family Bathroom
7'10" x 5'1" (2.40m x 1.54m)
Briefly comprising a panelled bath with shower head and electric shower over, fitted with a glass splashback screen, wash hand basin with vanity unit below, W.C, and heated towel rail. The room features tiled walls and flooring, an extractor fan, and a side-facing double-glazed obscure window providing privacy.
Garage
19'4" x 8'6" (5.89m x 2.60m)
An integral garage with an up-and-over door, wall-mounted boiler, lighting, and electric sockets. The space includes plumbing for a washing machine and a side-facing door providing access via the entrance hall.
Exterior
To the front of the property, a double driveway provides off-street parking for two vehicles side by side, leading up to the garage. The property features a well-maintained lawned garden and side access to the rear.To the rear of the property is a beautifully landscaped garden, mainly laid to lawn, with an Indian stone patio area suitable for garden furniture. The garden is stocked with a variety of shrubs, and features an outside tap, electric sockets, and enclosed fencing, creating a private and family-friendly environment.
Valuers Notes
This property benefits from an air source heat pump and solar panels, providing an energy-efficient home and helping to reduced energy bills.
Agents Notes
To be able to purchase a property in the United Kingdom all agents have a legal requirement to conduct Identity checks on all customers involved in the transaction to fulfil their obligations under Anti Money Laundering regulations. We outsource this check to a third party and a charge will apply. Ask the branch for further details.
Read full description
This beautifully presented family home offers spacious and versatile accommodation throughout. The property welcomes you with a bright entrance hall leading into a stylishly decorated living room, perfect for relaxing or entertaining. A modern fitted kitchen provides a practical and contemporary space for everyday living, while an additional versatile reception room offers flexibility as a dining room, home office, or playroom. A convenient ground floor W.C completes the downstairs accommodation.
To the first floor, the landing provides access to the loft and leads to a generous master bedroom featuring built-in wardrobes and a private en-suite shower room. There are three further well-proportioned bedrooms, ideal for family living or guest accommodation, along with a fully tiled family bathroom finished to a high standard.
Externally, the property continues to impress with an integral garage, a spacious driveway providing ample off-road parking, a well-maintained front lawn, and a beautifully landscaped rear garden – perfect for outdoor relaxation and entertaining.
The home further benefits from energy-efficient features including an air source heat pump, solar panels, and double glazing throughout, helping to provide both comfort and long-term efficiency.
Dinnington is a well-connected town with a welcoming community, making it ideal for families and commuters alike. The High Street offers a lively mix of big-name stores such as Tesco and Aldi alongside independent shops, cafés, takeaways, and a traditional indoor market. Education is well catered for with options including Dinnington High School and primary schools like St. Joseph’s and Dinnington Community Primary. The town also offers a variety of cafés, pubs, and takeaways for casual dining, while excellent transport links via the M1, M18, and A1, along with regular bus services from Dinnington Interchange, provide easy access to Sheffield, Rotherham, and beyond. A strong local spirit, active football club, and ongoing town centre regeneration further enhance the town’s appeal.
Freehold
EPC Grade C
Council Tax Band D
Entrance Hall
Step into a inviting entrance hall featuring a front-facing uPVC door that provides direct access to the property. The space is enhanced by a laminate floor covering and a central heating radiator, offering both style and comfort. Elegant feature panelling lines the walls, complementing the staircase that rises gracefully to the first floor.
Living Room
13'2" x 11'11" (4.01m x 3.63m)
A beautifully decorated living room featuring a soft fitted carpet underfoot and a central heating radiator for year-round comfort. The space is enhanced by a feature gas fireplace with an elegant marble hearth and surround, creating a stylish focal point. A rear-facing double-glazed bay window floods the room with natural light, adding warmth and charm.
Breakfast Kitchen
13'4" x 9'8" (4.06m x 2.94m)
A contemporary kitchen featuring matching eye-level and base units, complemented by an inset sink with mixer tap and splashback tiling. The kitchen includes an integrated double electric oven, ceramic hob with cooker hood, and a central island offering additional storage units below and a convenient breakfast bar. There is space for a dishwasher and an under-counter fridge. The room is finished with a vertical central heating radiator and tiled flooring. Natural light floods in through a rear-facing double-glazed window, and a rear-facing stable-style door provides direct access to the garden.
Dining Room
11'0" x 8'7" (3.36m x 2.61m)
A formal dining room offering versatile accommodation, featuring a fitted carpet and a central heating radiator for comfort. The room is naturally bright, with two front-facing double-glazed windows creating a welcoming and airy atmosphere.
Cloakroom
A convenient ground floor W.C, featuring a wash hand basin with a vanity unit below and half-tiled walls for a clean, modern look. The space is complemented by a chrome heated towel rail, tiled flooring, and a side-facing double-glazed obscure window providing natural light and privacy.
Landing
A spacious landing area with fitted carpet, offering access to a boarded loft providing additional storage. Natural light is provided by a side-facing double-glazed window.
Master Bedroom
11'6" x 10'0" (3.50m x 3.06m)
The master bedroom features fitted carpet and a central heating radiator. The room benefits from two built-in wardrobes and two front-facing double-glazed windows, creating a bright and airy space. Access is provided to a private en suite shower room.
En-Suite
7'6" x 4'11" (2.29m x 1.49m)
Briefly comprising a shower enclosure with mains waterfall and hand-held shower, wash hand basin, W.C, and a heated towel rail. The room features tiled walls and flooring, with a side-facing double-glazed obscure window providing natural light and privacy.
Bedroom 2
10'7" x 8'7" (3.23m x 2.62m)
The second bedroom features fitted carpet and a central heating radiator. It includes two built-in wardrobes and a rear-facing double-glazed window, providing a bright and comfortable space.
Bedroom 3
11'2" x 9'11" (3.41m x 3.03m)
The third bedroom features fitted carpet and a central heating radiator, with a rear-facing double-glazed window.
Bedroom 4
10'2" x 9'3" (3.10m x 2.82m)
A generous-sized fourth bedroom with fitted carpet, a central heating radiator, and two front-facing double-glazed windows.
Family Bathroom
7'10" x 5'1" (2.40m x 1.54m)
Briefly comprising a panelled bath with shower head and electric shower over, fitted with a glass splashback screen, wash hand basin with vanity unit below, W.C, and heated towel rail. The room features tiled walls and flooring, an extractor fan, and a side-facing double-glazed obscure window providing privacy.
Garage
19'4" x 8'6" (5.89m x 2.60m)
An integral garage with an up-and-over door, wall-mounted boiler, lighting, and electric sockets. The space includes plumbing for a washing machine and a side-facing door providing access via the entrance hall.
Exterior
To the front of the property, a double driveway provides off-street parking for two vehicles side by side, leading up to the garage. The property features a well-maintained lawned garden and side access to the rear.To the rear of the property is a beautifully landscaped garden, mainly laid to lawn, with an Indian stone patio area suitable for garden furniture. The garden is stocked with a variety of shrubs, and features an outside tap, electric sockets, and enclosed fencing, creating a private and family-friendly environment.
Valuers Notes
This property benefits from an air source heat pump and solar panels, providing an energy-efficient home and helping to reduced energy bills.
Agents Notes
To be able to purchase a property in the United Kingdom all agents have a legal requirement to conduct Identity checks on all customers involved in the transaction to fulfil their obligations under Anti Money Laundering regulations. We outsource this check to a third party and a charge will apply. Ask the branch for further details.
Read full description
What's it like to live here?
Nearby businesses open now
More properties nearby
£250,000 Asking price
Limelands Road, Dinnington, South Yorkshire, S25
£265,000 Asking price
Comments (0)
Log in to like, comment or share to your feed.
Start the conversation about this listing.