 Available
Photo 1 of 10
£190,000 Offers over
Peacock Avenue, Salford, Greater Manchester, M6
Peacock Avenue, Greater Manchester, Salford, M6
- 🏠 House
- 📋 For sale
- 🛏 2 beds
- 🛁 1 bath
- 👁 7 views
About this property
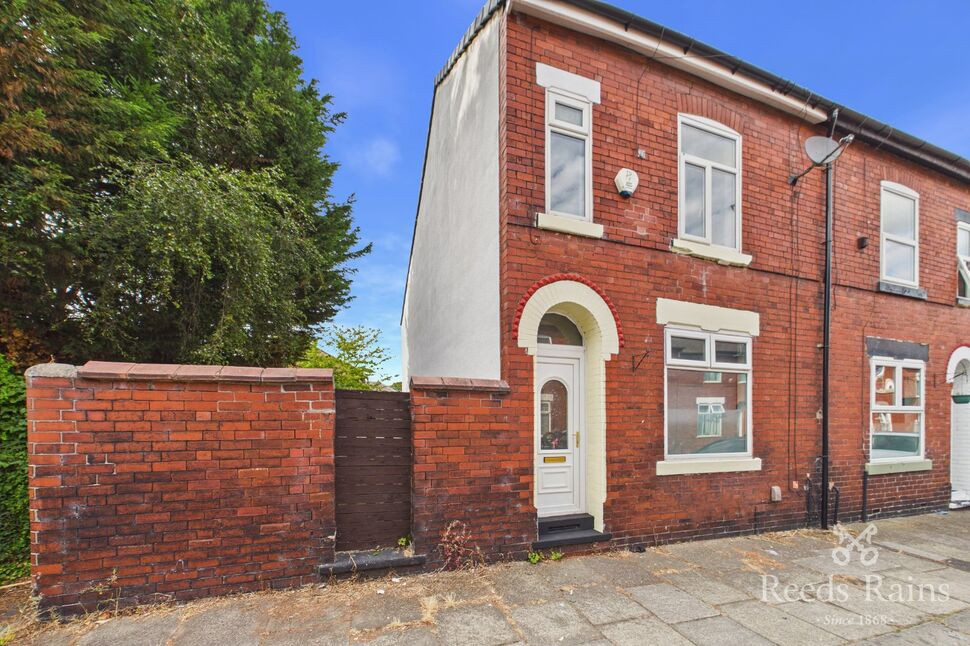
An excellent opportunity to purchase this well-positioned two bedroom end terraced property, situated in the popular area of Irlam O’th Heights. Offering well-proportioned accommodation throughout, together with the benefit of a rear enclosed yard and side garden, the property would make an ideal purchase for a first-time buyer, young family or buy-to-let investor. The property is also offered for sale with no onward chain, allowing for a potentially straightforward purchase.
The property is entered via a separate entrance hallway, providing access to the principal ground floor accommodation. The living room is a comfortable reception space featuring laminate flooring and a roller blind, creating a practical and welcoming room for everyday relaxation.
To the rear is a spacious dining room, again finished with laminate flooring and benefiting from French doors providing access towards the outside space, together with a skylight which allows plenty of natural light into the room. This provides an excellent space for dining and entertaining and creates a pleasant connection between the indoor and outdoor areas.
The kitchen is fitted with a range of modern white high-gloss wall and base units, complemented by work surfaces and providing useful storage and preparation space. Integrated appliances include an electric oven and hob with extractor hood over, making this a practical kitchen suitable for everyday living.
To the first floor are two good-sized double bedrooms. The master bedroom is positioned to the front of the property and benefits from two windows, providing an excellent level of natural light. The second bedroom is also a well-proportioned double room and offers flexibility for use as a bedroom, guest room or home office.
The property also benefits from a modern three-piece bathroom suite, comprising panelled bath with shower over, glass shower screen, wash hand basin and WC. Further features include a chrome heated towel radiator, part-tiled walls and tiled flooring. A particularly useful addition is the upstairs utility room, providing dedicated space for laundry appliances and additional household storage.
Externally, the property benefits from both a rear yard and side garden, providing useful outdoor space which is particularly appealing for an end terraced property. The side garden offers additional potential for seating, gardening or outdoor entertaining.
The location is a major feature of this property, being situated within the popular Irlam O’th Heights area and close to an excellent array of local amenities. Shops, a supermarket and facilities along Bolton Road are all within easy reach, while Salford Quays and Media City are readily accessible. The property also offers convenient access into Manchester City Centre, making it well suited to commuters and those looking to enjoy everything the city has to offer. Salford Royal Hospital (Hope Hospital) is also within easy reach.
Offered for sale with no onward chain, this property represents an excellent opportunity for a first-time buyer looking to take their first step onto the property ladder or an investor seeking a property in a popular and well-connected location. Early viewing is highly recommended to appreciate the accommodation, outdoor space and convenient location on offer.
Living Room
3.32 x 3.27
Dining Room
3.86 x 3.45
Kitchen
3.26 x 2.37
Bedroom 1
4.48 x 3.34
Bedroom 2
3.48 x 3.18
Bathroom
2.37 x 2.07
Utility Room
2.37 x 1.09
INFORMATION
FREEHOLD. COUNCIL TAX BAND A. EPC GRADE C.
AGENTS NOTE
To be able to purchase a property in the United Kingdom all agents have a legal requirement to conduct Identity checks on all customers involved in the transaction to fulfil their obligations under Anti Money Laundering regulations. We outsource this check to a third party and a charge will apply. Ask the branch for further details.
Read full description
The property is entered via a separate entrance hallway, providing access to the principal ground floor accommodation. The living room is a comfortable reception space featuring laminate flooring and a roller blind, creating a practical and welcoming room for everyday relaxation.
To the rear is a spacious dining room, again finished with laminate flooring and benefiting from French doors providing access towards the outside space, together with a skylight which allows plenty of natural light into the room. This provides an excellent space for dining and entertaining and creates a pleasant connection between the indoor and outdoor areas.
The kitchen is fitted with a range of modern white high-gloss wall and base units, complemented by work surfaces and providing useful storage and preparation space. Integrated appliances include an electric oven and hob with extractor hood over, making this a practical kitchen suitable for everyday living.
To the first floor are two good-sized double bedrooms. The master bedroom is positioned to the front of the property and benefits from two windows, providing an excellent level of natural light. The second bedroom is also a well-proportioned double room and offers flexibility for use as a bedroom, guest room or home office.
The property also benefits from a modern three-piece bathroom suite, comprising panelled bath with shower over, glass shower screen, wash hand basin and WC. Further features include a chrome heated towel radiator, part-tiled walls and tiled flooring. A particularly useful addition is the upstairs utility room, providing dedicated space for laundry appliances and additional household storage.
Externally, the property benefits from both a rear yard and side garden, providing useful outdoor space which is particularly appealing for an end terraced property. The side garden offers additional potential for seating, gardening or outdoor entertaining.
The location is a major feature of this property, being situated within the popular Irlam O’th Heights area and close to an excellent array of local amenities. Shops, a supermarket and facilities along Bolton Road are all within easy reach, while Salford Quays and Media City are readily accessible. The property also offers convenient access into Manchester City Centre, making it well suited to commuters and those looking to enjoy everything the city has to offer. Salford Royal Hospital (Hope Hospital) is also within easy reach.
Offered for sale with no onward chain, this property represents an excellent opportunity for a first-time buyer looking to take their first step onto the property ladder or an investor seeking a property in a popular and well-connected location. Early viewing is highly recommended to appreciate the accommodation, outdoor space and convenient location on offer.
Living Room
3.32 x 3.27
Dining Room
3.86 x 3.45
Kitchen
3.26 x 2.37
Bedroom 1
4.48 x 3.34
Bedroom 2
3.48 x 3.18
Bathroom
2.37 x 2.07
Utility Room
2.37 x 1.09
INFORMATION
FREEHOLD. COUNCIL TAX BAND A. EPC GRADE C.
AGENTS NOTE
To be able to purchase a property in the United Kingdom all agents have a legal requirement to conduct Identity checks on all customers involved in the transaction to fulfil their obligations under Anti Money Laundering regulations. We outsource this check to a third party and a charge will apply. Ask the branch for further details.
Read full description
What's it like to live here?
Nearby businesses open now
More properties nearby
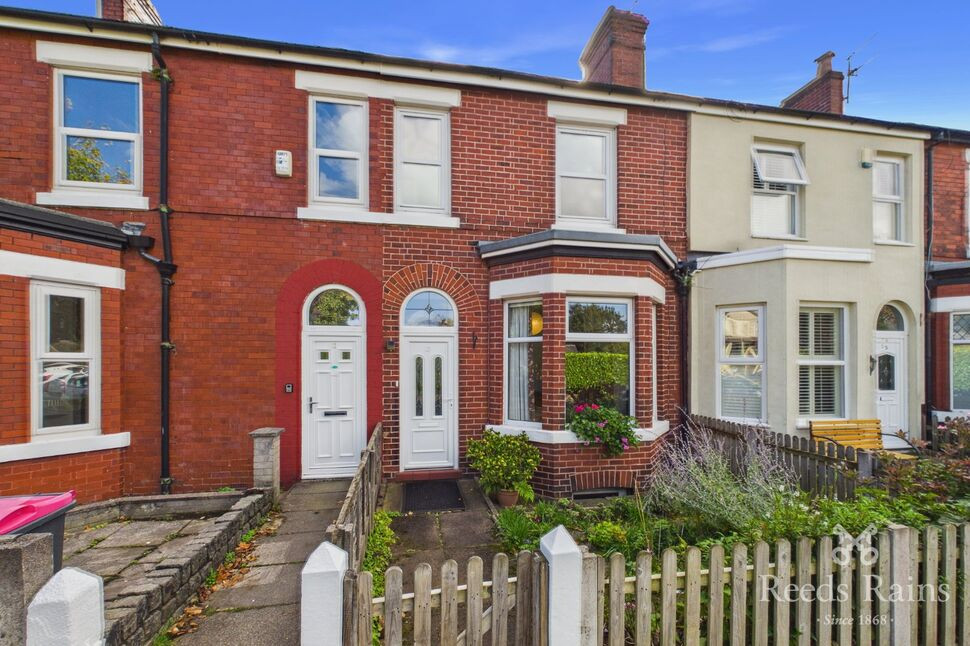
£270,000 Asking price
Crosby Road, Salford, Greater Manchester, M6
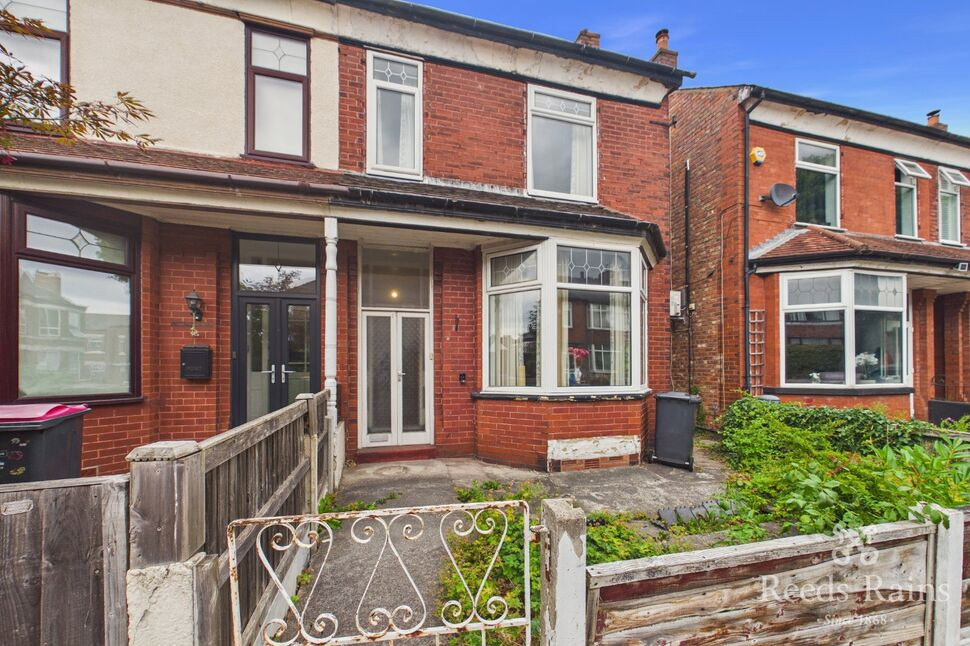
£180,000 Guide price
Penelope Road, Salford, Greater Manchester, M6
£130,000 Asking price

Comments (0)
Log in to like, comment or share to your feed.
Start the conversation about this listing.