 Available
Photo 1 of 10
£285,000 Asking price
Pembroke Street, Salford, Greater Manchester, M6
Pembroke Street, Greater Manchester, Salford, M6
- 🏠 House
- 📋 For sale
- 🛏 3 beds
- 🛁 1 bath
- 👁 10 views
About this property
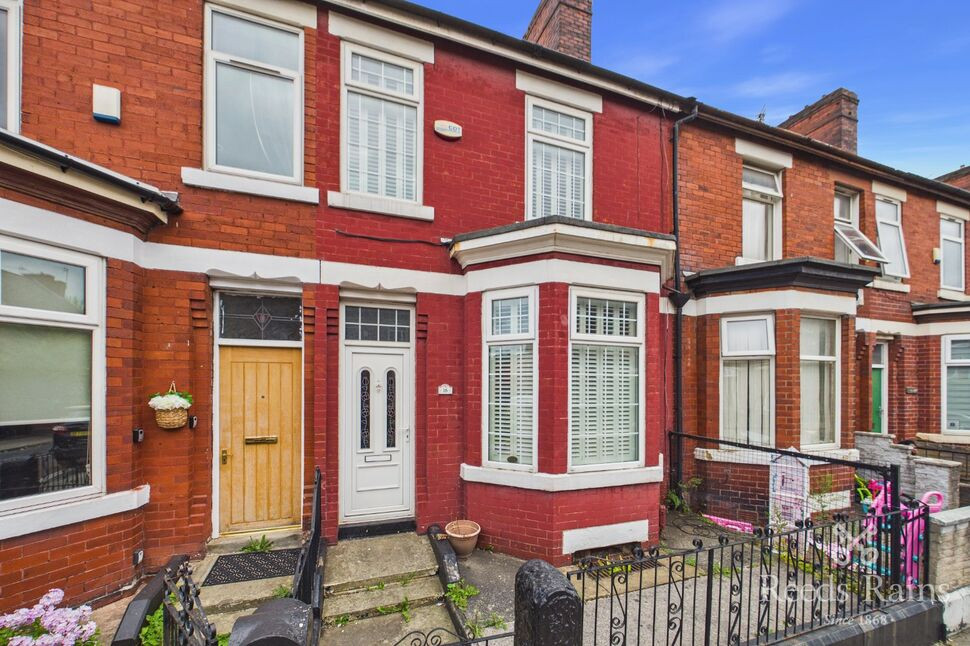
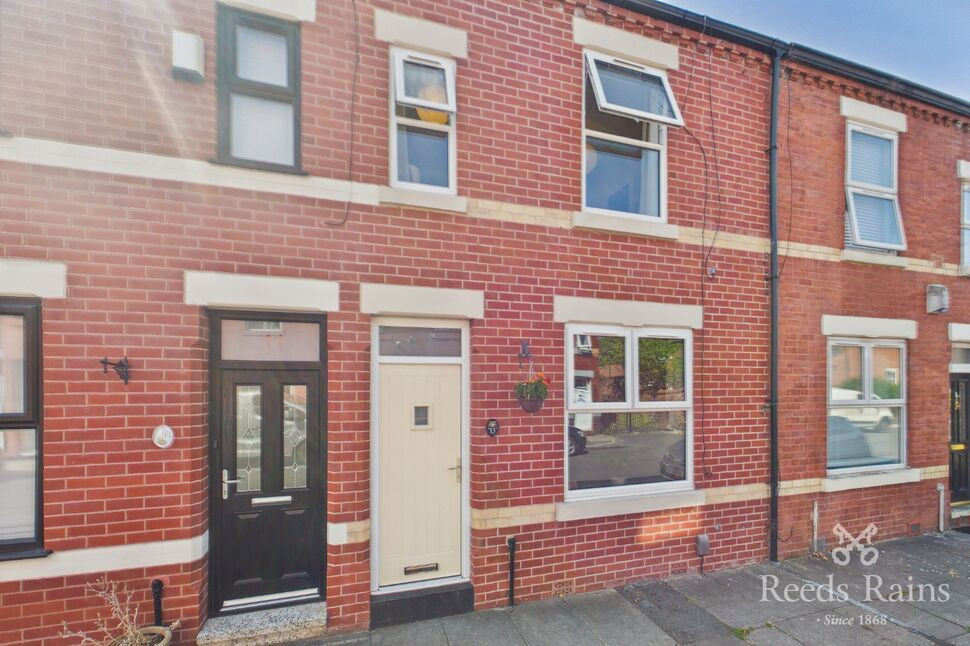
Situated within a highly convenient location, this impressive three-bedroom bay-fronted terraced property is arranged over four floors, offering spacious and versatile accommodation throughout. The property combines attractive period features with modern finishes and benefits from a substantial cellar, generous reception space and a beautifully appointed kitchen and bathroom.
The accommodation is entered via the ground floor, where the bay-fronted living room provides an inviting space for relaxation. The room features stylish window shutters, a feature fireplace with decorative surround and double doors which open through to the dining room, allowing the two reception spaces to be enjoyed separately or opened up for entertaining and family living.
The dining room continues the attractive presentation of the property and benefits from shutters to the windows along with a further feature fireplace and surround, creating a charming setting for dining and entertaining.
To the rear is a well-appointed modern kitchen, fitted with a range of white high-gloss wall and base units and a comprehensive selection of integrated appliances. These include double eye-level ovens and grill, a microwave, electric hob with extractor fan over, fridge freezer, washing machine and wine cooler. The kitchen is further complemented by tiled flooring, inset spotlights and a chrome heated towel radiator, creating a stylish and practical space.
The property also benefits from a substantial cellar, comprising three separate chambers and extending across the full length of the house. This provides excellent additional storage and offers potential for a variety of uses, subject to any necessary permissions and consents.
To the first floor are two generously proportioned double bedrooms, both benefiting from window shutters and fitted wardrobes, providing excellent built-in storage. The family bathroom has been significantly enlarged by incorporating what was originally the fourth bedroom, resulting in an impressive and spacious four-piece bathroom suite. The room features fitted storage units, a vanity wash basin, a walk-in shower with glass surround and a freestanding-style roll-top bath with feature taps. Tiled flooring and inset spotlights complete this luxurious bathroom space.
The accommodation continues to the top floor, where the third bedroom provides a further well-proportioned double room with fitted wardrobes and shutters to the windows.
Ideally positioned for a wide range of amenities and transport links, the property is located within easy reach of Salford Quays and Media City, while Langworthy Tram Stop is nearby, providing convenient access towards Manchester City Centre and surrounding areas. With its spacious four-floor layout, attractive original-style features, modern kitchen and exceptional bathroom, this property offers an excellent opportunity for buyers seeking a characterful home in a highly accessible location.
Living Room
4.56 x 3.48
Dining Room
3.81 x 3.76
Kitchen
3.26 x 2.70
Bedroom 1
4.18 x 3.03
Bedroom 2
3.28 x 2.71
Bathroom
3.66 x 2.70
Bedroom 3
3.89 x 3.85
INFORMATION
FREEHOLD. COUNCIL TAX BAND A. EPC GRADE C.
AGENTS NOTE
To be able to purchase a property in the United Kingdom all agents have a legal requirement to conduct Identity checks on all customers involved in the transaction to fulfil their obligations under Anti Money Laundering regulations. We outsource this check to a third party and a charge will apply. Ask the branch for further details.
Read full description
The accommodation is entered via the ground floor, where the bay-fronted living room provides an inviting space for relaxation. The room features stylish window shutters, a feature fireplace with decorative surround and double doors which open through to the dining room, allowing the two reception spaces to be enjoyed separately or opened up for entertaining and family living.
The dining room continues the attractive presentation of the property and benefits from shutters to the windows along with a further feature fireplace and surround, creating a charming setting for dining and entertaining.
To the rear is a well-appointed modern kitchen, fitted with a range of white high-gloss wall and base units and a comprehensive selection of integrated appliances. These include double eye-level ovens and grill, a microwave, electric hob with extractor fan over, fridge freezer, washing machine and wine cooler. The kitchen is further complemented by tiled flooring, inset spotlights and a chrome heated towel radiator, creating a stylish and practical space.
The property also benefits from a substantial cellar, comprising three separate chambers and extending across the full length of the house. This provides excellent additional storage and offers potential for a variety of uses, subject to any necessary permissions and consents.
To the first floor are two generously proportioned double bedrooms, both benefiting from window shutters and fitted wardrobes, providing excellent built-in storage. The family bathroom has been significantly enlarged by incorporating what was originally the fourth bedroom, resulting in an impressive and spacious four-piece bathroom suite. The room features fitted storage units, a vanity wash basin, a walk-in shower with glass surround and a freestanding-style roll-top bath with feature taps. Tiled flooring and inset spotlights complete this luxurious bathroom space.
The accommodation continues to the top floor, where the third bedroom provides a further well-proportioned double room with fitted wardrobes and shutters to the windows.
Ideally positioned for a wide range of amenities and transport links, the property is located within easy reach of Salford Quays and Media City, while Langworthy Tram Stop is nearby, providing convenient access towards Manchester City Centre and surrounding areas. With its spacious four-floor layout, attractive original-style features, modern kitchen and exceptional bathroom, this property offers an excellent opportunity for buyers seeking a characterful home in a highly accessible location.
Living Room
4.56 x 3.48
Dining Room
3.81 x 3.76
Kitchen
3.26 x 2.70
Bedroom 1
4.18 x 3.03
Bedroom 2
3.28 x 2.71
Bathroom
3.66 x 2.70
Bedroom 3
3.89 x 3.85
INFORMATION
FREEHOLD. COUNCIL TAX BAND A. EPC GRADE C.
AGENTS NOTE
To be able to purchase a property in the United Kingdom all agents have a legal requirement to conduct Identity checks on all customers involved in the transaction to fulfil their obligations under Anti Money Laundering regulations. We outsource this check to a third party and a charge will apply. Ask the branch for further details.
Read full description
What's it like to live here?
Nearby businesses open now
More properties nearby
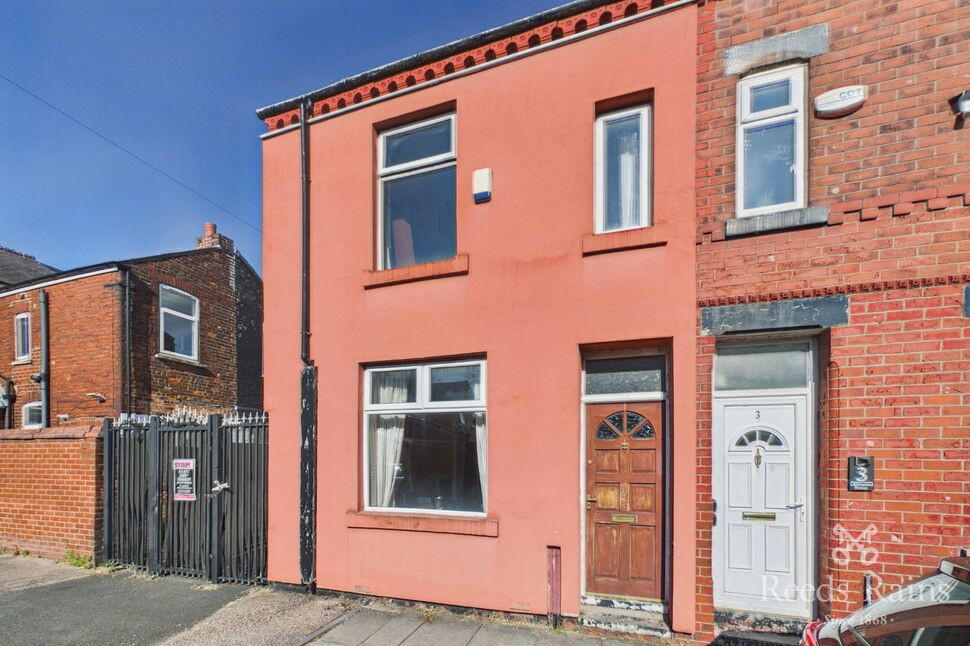
£150,000 Asking price
Littlewood Street, Salford, Greater Manchester, M6
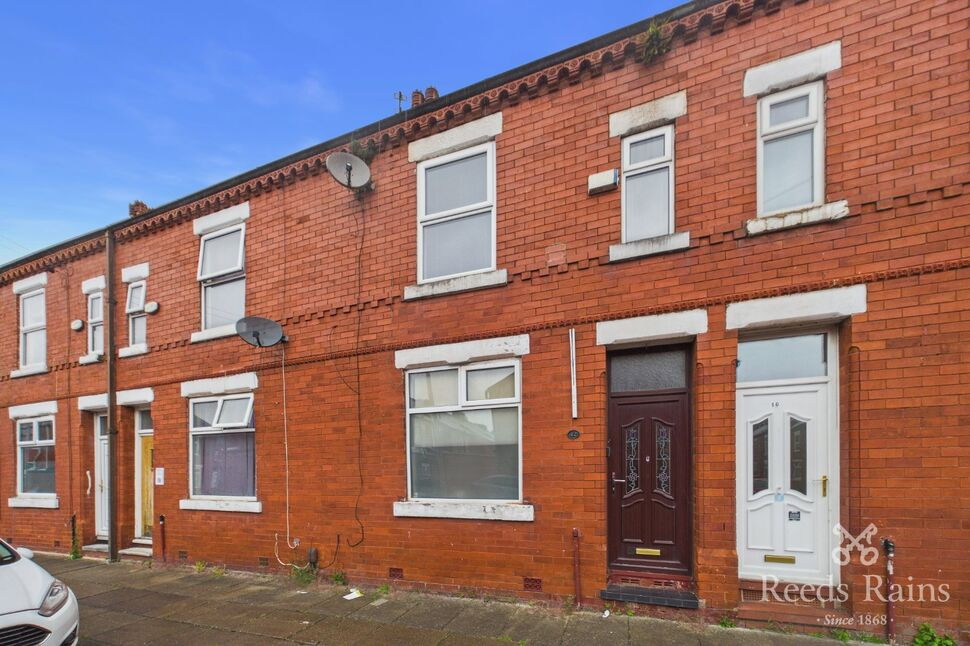
£180,000 Asking price
Newport Street, Salford, Greater Manchester, M6
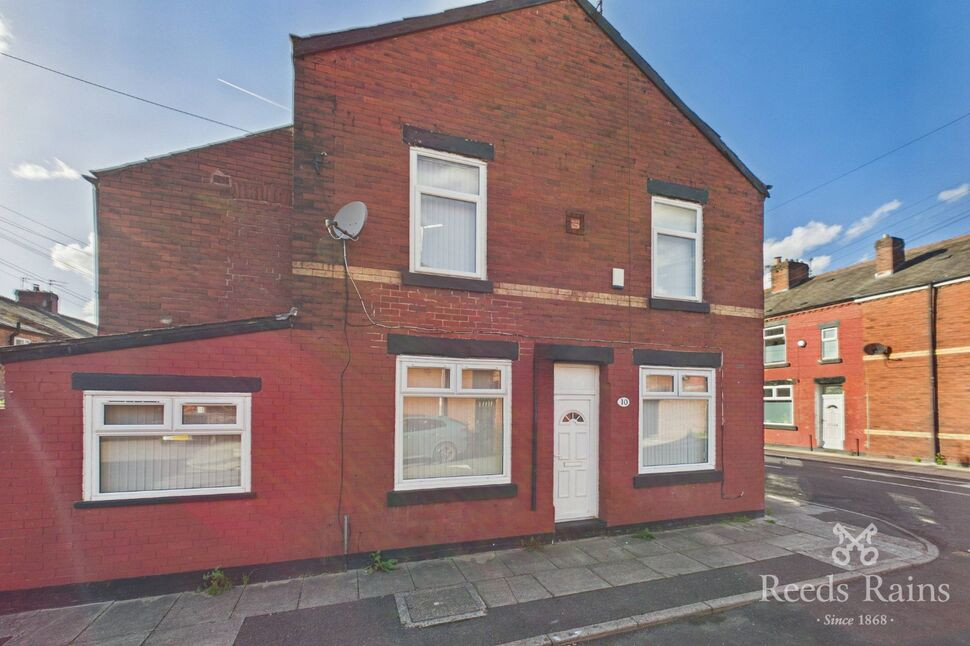
£200,000 Offers in excess of
Ashley Street, Salford, Greater Manchester, M6
£230,000

Comments (0)
Log in to like, comment or share to your feed.
Start the conversation about this listing.