 Available
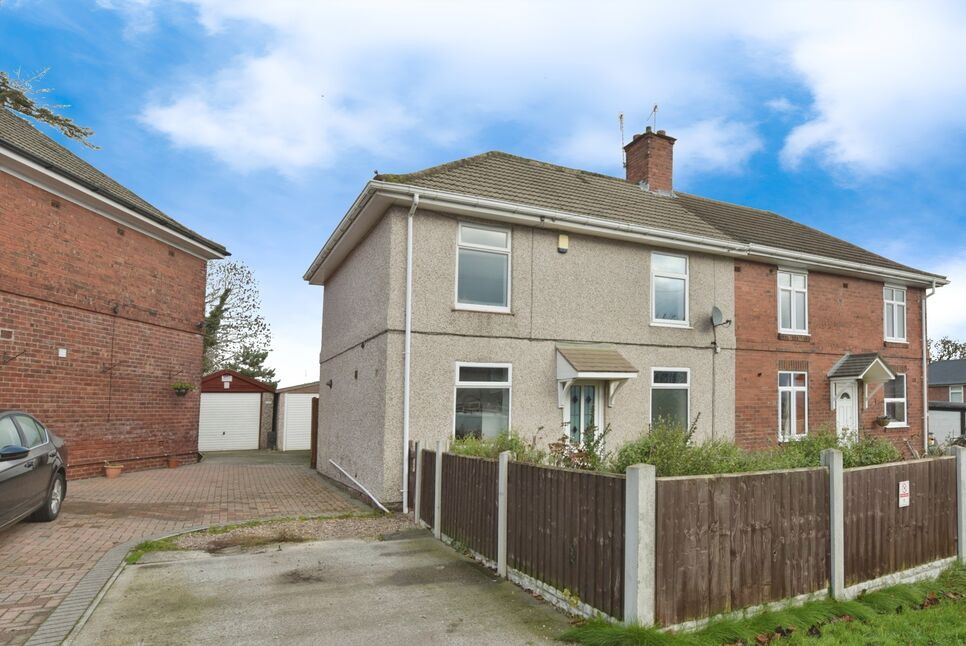
Photo 1 of 12
£215,000 Guide price
Pentland Close, Chesterfield, Derbyshire, S40
Pentland Close, Derbyshire, Chesterfield, S40
- 🏠 House
- 📋 For sale
- 🛏 3 beds
- 🛁 1 bath
- 👁 4 views
About this property
GUIDE PRICE £215,000 to £225,000.
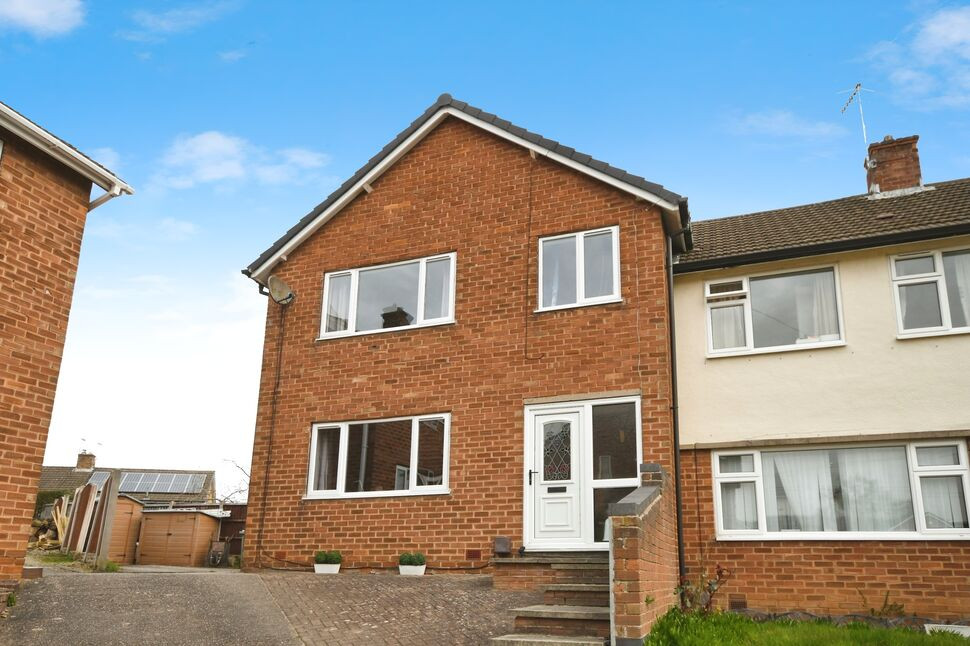
A fantastic opportunity to purchase this THREE BEDROOM SEMI DETACHED family home. The property has a wealth of benefits to include a great sized garden and ample parking. The internal accommodation does not disappoint either with two of the bedrooms being doubles and the third a generous single, there is also a lovely cosy lounge and a good sized kitchen diner. CALL US NOW FOR MORE INFORMATION and ARRANGE YOUR APPOINTMENT TO VIEW!
Entrance Hall
Laminate wooden flooring, radiator and stairs leading to the first floor.
Lounge
13'1" x 13'1" (4.00m x 4.00m)
A lovely inviting lounge with an electric fire with surround, TV point, radiator and a double gazed window to the front elevation.
Kitchen Diner
16'9" x 10'10" (5.10m x 3.30m)
A great sized kitchen diner with a good range of wall, drawer and base units with ample work surfaces over, a single drainer sink unit with a mixer tap, space and plumbing for a washing machine and dryer, space for a fridge freezer and cooker. Double gazed window to the rear elevation and a door leading to the utility/lean to.
Utility / Lean Too
18'1" x 6'10" (5.50m x 2.08m)
Double glazed window to the front and side and a door to the outside.
Landing
Airing cupboard housing the hot water tank.
Bedroom 1
13'5" x 13'1" (4.10m x 4.00m)
A double bedroom with a double glazed window to the front elevation and a radiator.
Bedroom 2
12'10" x 11'2" (3.90m x 3.40m)
A double bedroom with laminate wooden flooring, a double glazed window to the rear elevation and a radiator.
Bedroom 3
9'6" x 8'2" (2.90m x 2.50m)
A generous single bedroom with laminate wooden flooring, double glazed window to the front elevation and a radiator.
Bathroom
8'2" x 5'7" (2.50m x 1.70m)
A three piece bathroom suite comprising of a shower, pedestal wash hand basin and a low level w.c. Heated towel rail, access to the loft and two double glazed windows to the rear elevation.
Outside
To the front there is a shared driveway which leads to a further drive which offers parking for approximately 2 cars. There are two storage sheds and a gate which leads to the rear garden.To the rear there is a great sized lawned garden with a paved patio and is enclosed with fencing. There is also an enclosed 'pen' ideal for anyone with pets.
Agents Notes
To be able to purchase a property in the United Kingdom all agents have a legal requirement to conduct Identity checks on all customers involved in the transaction to fulfil their obligations under Anti Money Laundering regulations. We outsource this check to a third party and a charge will apply. Ask the branch for further details.
Read full description
A fantastic opportunity to purchase this THREE BEDROOM SEMI DETACHED family home. The property has a wealth of benefits to include a great sized garden and ample parking. The internal accommodation does not disappoint either with two of the bedrooms being doubles and the third a generous single, there is also a lovely cosy lounge and a good sized kitchen diner. CALL US NOW FOR MORE INFORMATION and ARRANGE YOUR APPOINTMENT TO VIEW!
Entrance Hall
Laminate wooden flooring, radiator and stairs leading to the first floor.
Lounge
13'1" x 13'1" (4.00m x 4.00m)
A lovely inviting lounge with an electric fire with surround, TV point, radiator and a double gazed window to the front elevation.
Kitchen Diner
16'9" x 10'10" (5.10m x 3.30m)
A great sized kitchen diner with a good range of wall, drawer and base units with ample work surfaces over, a single drainer sink unit with a mixer tap, space and plumbing for a washing machine and dryer, space for a fridge freezer and cooker. Double gazed window to the rear elevation and a door leading to the utility/lean to.
Utility / Lean Too
18'1" x 6'10" (5.50m x 2.08m)
Double glazed window to the front and side and a door to the outside.
Landing
Airing cupboard housing the hot water tank.
Bedroom 1
13'5" x 13'1" (4.10m x 4.00m)
A double bedroom with a double glazed window to the front elevation and a radiator.
Bedroom 2
12'10" x 11'2" (3.90m x 3.40m)
A double bedroom with laminate wooden flooring, a double glazed window to the rear elevation and a radiator.
Bedroom 3
9'6" x 8'2" (2.90m x 2.50m)
A generous single bedroom with laminate wooden flooring, double glazed window to the front elevation and a radiator.
Bathroom
8'2" x 5'7" (2.50m x 1.70m)
A three piece bathroom suite comprising of a shower, pedestal wash hand basin and a low level w.c. Heated towel rail, access to the loft and two double glazed windows to the rear elevation.
Outside
To the front there is a shared driveway which leads to a further drive which offers parking for approximately 2 cars. There are two storage sheds and a gate which leads to the rear garden.To the rear there is a great sized lawned garden with a paved patio and is enclosed with fencing. There is also an enclosed 'pen' ideal for anyone with pets.
Agents Notes
To be able to purchase a property in the United Kingdom all agents have a legal requirement to conduct Identity checks on all customers involved in the transaction to fulfil their obligations under Anti Money Laundering regulations. We outsource this check to a third party and a charge will apply. Ask the branch for further details.
Read full description
What's it like to live here?
Nearby businesses open now
More properties nearby
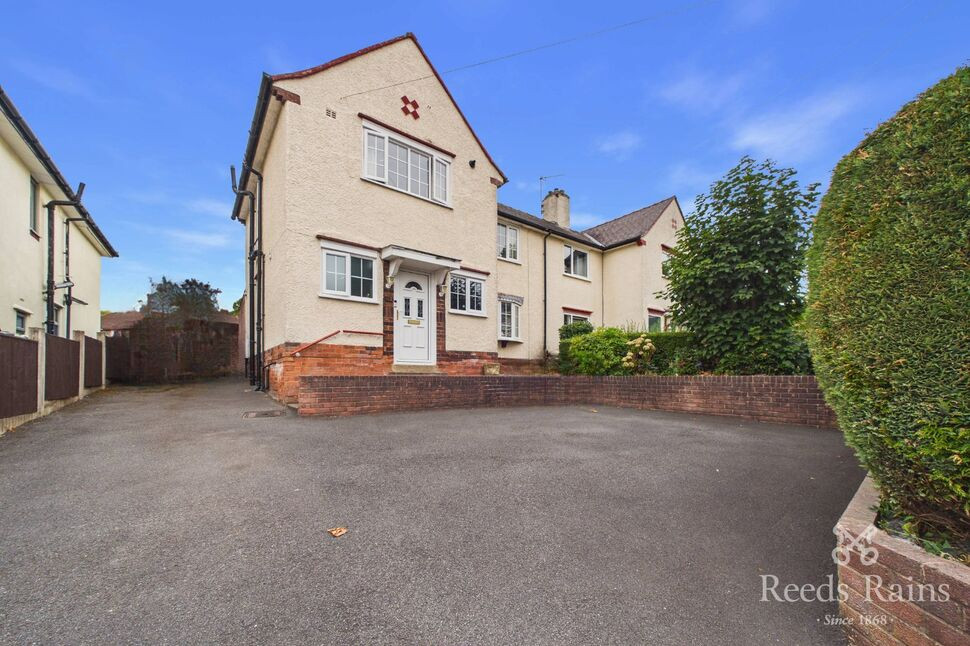
£295,000 Offers in the region of
Newbold Road, Chesterfield, Derbyshire, S41
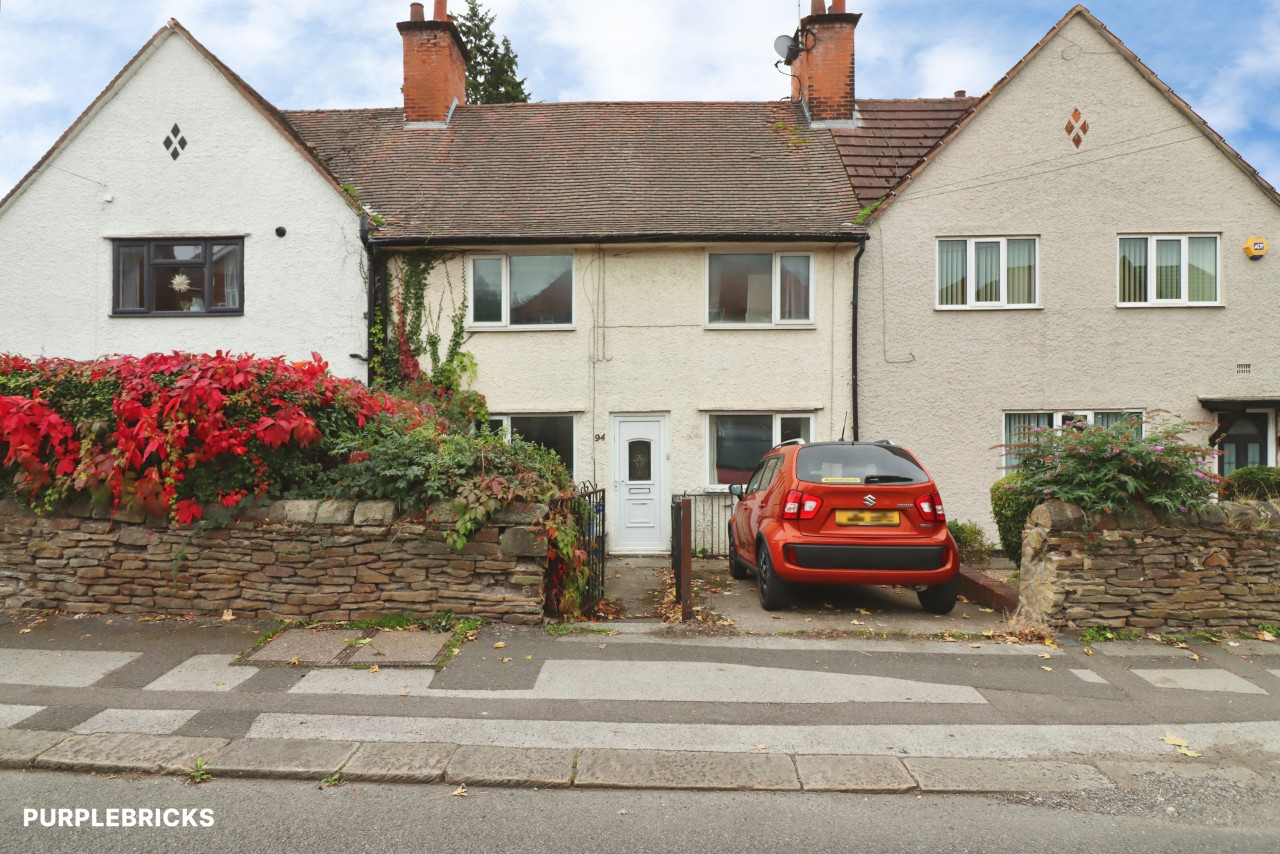
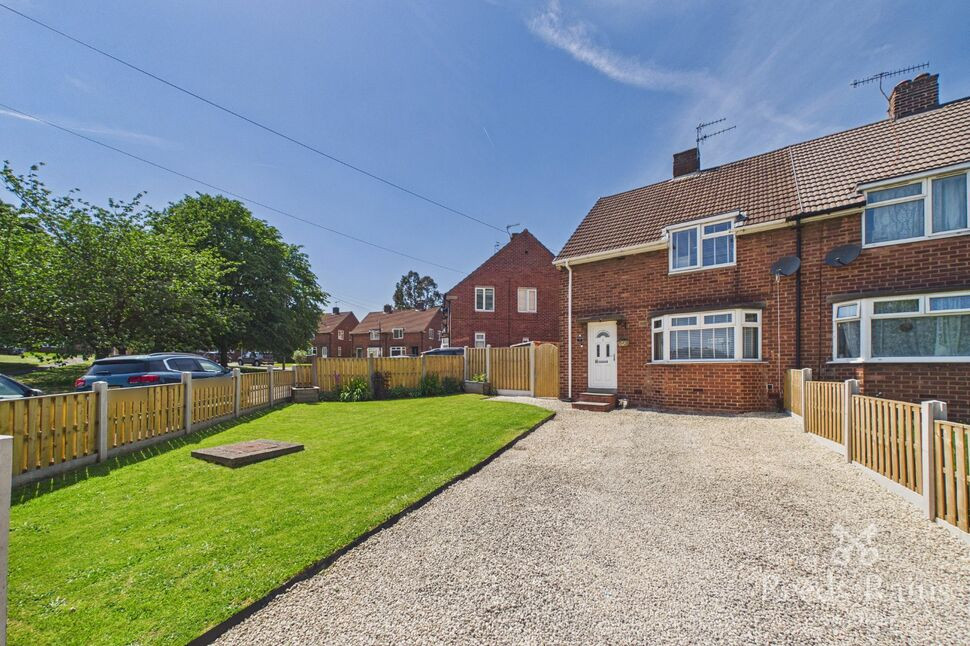
£195,000 Asking price
Ringwood Avenue, Chesterfield, Derbyshire, S41
£190,000 Guide price
Comments (0)
Log in to like, comment or share to your feed.
Start the conversation about this listing.