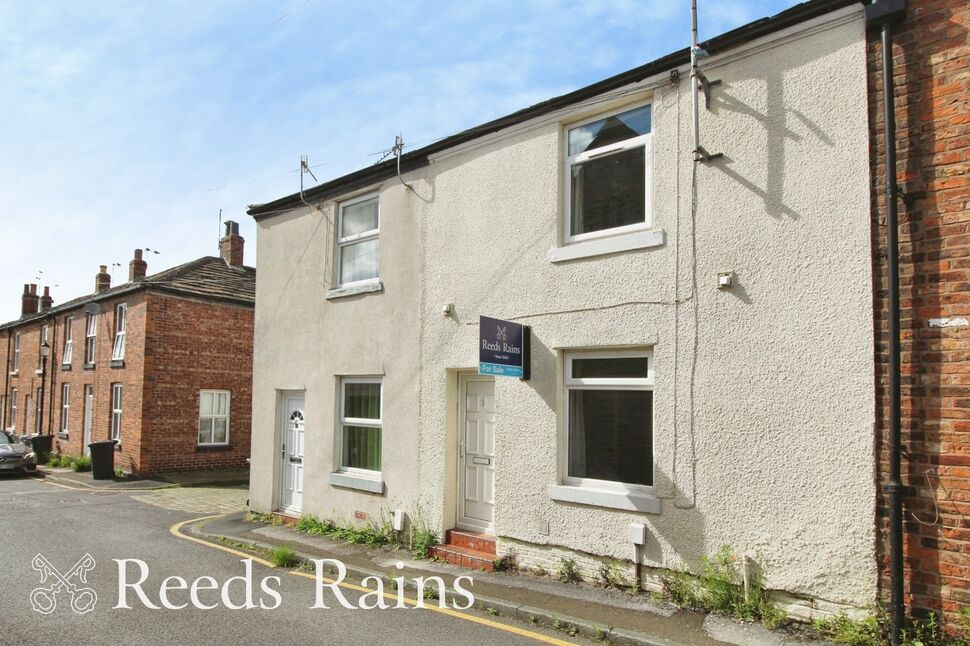
 Available
Photo 1 of 17
£155,000 Asking price
Pierce Street, Macclesfield, SK11
Pierce Street, Macclesfield, SK11
- 🏠 House
- 📋 For sale
- 🛏 2 beds
- 🛁 1 bath
- 👁 8 views
About this property
Nestled in a tucked away yet exceptionally convenient position close to Macclesfield town centre, this very desirable two bedroom cottage offers the perfect blend of character, practicality and modern style. Ideally suited to first-time buyers or buy-to-let investors, the home benefits from gas central heating and UPVC double glazing, ensuring warmth and efficiency throughout.
The ground floor has been thoughtfully opened up to create a superb dual-aspect living/ dining kitchen - a bright, sociable space featuring a stylish fitted kitchen and an impressive breakfast-bar island with seating for up to five stools. Whether hosting friends or enjoying relaxed everyday living, this open-plan layout delivers excellent versatility.
Upstairs, the modern bathroom is fitted with a contemporary white suite, including a WC, basin and large P-shaped shower bath. The first floor landing enjoys natural light from a rear window and includes two useful built-in storage cupboards, one housing the combination boiler.
Outside, the cottage enjoys access to an enclosed rear yard shared with just one neighbour (No. 5). Parking permits are available from Cheshire East Council at approximately £75 per year, with a choice of nearby car parks and short-stay parking options for added convenience.
Perfectly placed for town centre shops, cafés, bars and restaurants, the property is also just a 0.4 mile walk from Macclesfield mainline train station, providing fast, frequent journeys to Manchester Piccadilly and London Euston. Offered for sale with no vendor chain, this appealing home comes highly recommended. COUNCIL TAX BAND A.
Entrance Vestibule
3'9" x 2'12" (1.14m x 0.91m)
UPVC entrance door. LVT flooring. Door to:
Living / Dining Kitchen
6.35m max x 3.89m max
Fabulous open plan living dining space with centre island to the dining/ kitchen area with space for five stools. Fitted range of gloss fronted 'slow close' base, wall and drawer units, carousel cupboard, deep pan drawer etc, and quartz work surface incorporating a stainless steel sink unit with mixer tap. Matching upstand/ splashback. The centre island incorporates a four ring hob. Integrated oven. Space for a washing machine. Space for a tall standing fridge freezer. LVT flooring. Inset downlighting. Two radiators. UPVC double glazed window to the front and rear aspects. UPVC double glazed door to the rear. Staircase to the first floor. Door to understairs storage with double power point, providing excellent storage space.
Landing
3.76m max x 0.91m max
UPVC double glazed window to the rear. Two useful built in storage cupboards, one with a Baxi Duo-tec combination boiler. Loft access with pull down ladder.
Bedroom 1
12'9" x 8'0" (3.89m x 2.44m)
UPVC double glazed window to the front aspect. Radiator.
Bedroom 2
6'6" x 6'6" (1.98m x 1.98m)
UPVC double glazed window to the rear aspect. Radiator.
Bathroom
7'4" x 5'7" (2.24m x 1.70m)
Stylish modern fitted white suite comprising of a built in WC and wash basin (with storage below) and a P shaped bath with curved side screen and shower unit over. Heated towel rail. Inset down lighting. Tiled splashbacks. Extractor.
Outside
Enclosed rear yard, shared only with next door, and No 3 is situated at the end of the yard. Outside light. The gate is lockable and leads onto George Street West.
Directions
From our office proceed down the hill and take a right turn onto Sunderland Street. Go through two sets of lights into Park Street and then bear right at the roundabout into Churchill Way. Go over the mini roundabout and then take the 2nd left into Great King Street. Take the 3rd right into Bridge Street, and then first left into Pierce Street, where the property can be easily identified on the right hand side by our Reeds Rains For Sale board. There are several short stay (1 and 2 hour) parking bay options nearby on Bridge Street, alternatively several council car parks nearby.
Agents Note
We are advised the property is Freehold. We are advised the Council Tax band is A, payable to Cheshire East.To be able to purchase a property in the United Kingdom all agents have a legal requirement to conduct Identity checks on all customers involved in the transaction to fulfil their obligations under Anti Money Laundering regulations. We outsource this check to a third party and a charge will apply. Ask the branch for further details.
Read full description
The ground floor has been thoughtfully opened up to create a superb dual-aspect living/ dining kitchen - a bright, sociable space featuring a stylish fitted kitchen and an impressive breakfast-bar island with seating for up to five stools. Whether hosting friends or enjoying relaxed everyday living, this open-plan layout delivers excellent versatility.
Upstairs, the modern bathroom is fitted with a contemporary white suite, including a WC, basin and large P-shaped shower bath. The first floor landing enjoys natural light from a rear window and includes two useful built-in storage cupboards, one housing the combination boiler.
Outside, the cottage enjoys access to an enclosed rear yard shared with just one neighbour (No. 5). Parking permits are available from Cheshire East Council at approximately £75 per year, with a choice of nearby car parks and short-stay parking options for added convenience.
Perfectly placed for town centre shops, cafés, bars and restaurants, the property is also just a 0.4 mile walk from Macclesfield mainline train station, providing fast, frequent journeys to Manchester Piccadilly and London Euston. Offered for sale with no vendor chain, this appealing home comes highly recommended. COUNCIL TAX BAND A.
Entrance Vestibule
3'9" x 2'12" (1.14m x 0.91m)
UPVC entrance door. LVT flooring. Door to:
Living / Dining Kitchen
6.35m max x 3.89m max
Fabulous open plan living dining space with centre island to the dining/ kitchen area with space for five stools. Fitted range of gloss fronted 'slow close' base, wall and drawer units, carousel cupboard, deep pan drawer etc, and quartz work surface incorporating a stainless steel sink unit with mixer tap. Matching upstand/ splashback. The centre island incorporates a four ring hob. Integrated oven. Space for a washing machine. Space for a tall standing fridge freezer. LVT flooring. Inset downlighting. Two radiators. UPVC double glazed window to the front and rear aspects. UPVC double glazed door to the rear. Staircase to the first floor. Door to understairs storage with double power point, providing excellent storage space.
Landing
3.76m max x 0.91m max
UPVC double glazed window to the rear. Two useful built in storage cupboards, one with a Baxi Duo-tec combination boiler. Loft access with pull down ladder.
Bedroom 1
12'9" x 8'0" (3.89m x 2.44m)
UPVC double glazed window to the front aspect. Radiator.
Bedroom 2
6'6" x 6'6" (1.98m x 1.98m)
UPVC double glazed window to the rear aspect. Radiator.
Bathroom
7'4" x 5'7" (2.24m x 1.70m)
Stylish modern fitted white suite comprising of a built in WC and wash basin (with storage below) and a P shaped bath with curved side screen and shower unit over. Heated towel rail. Inset down lighting. Tiled splashbacks. Extractor.
Outside
Enclosed rear yard, shared only with next door, and No 3 is situated at the end of the yard. Outside light. The gate is lockable and leads onto George Street West.
Directions
From our office proceed down the hill and take a right turn onto Sunderland Street. Go through two sets of lights into Park Street and then bear right at the roundabout into Churchill Way. Go over the mini roundabout and then take the 2nd left into Great King Street. Take the 3rd right into Bridge Street, and then first left into Pierce Street, where the property can be easily identified on the right hand side by our Reeds Rains For Sale board. There are several short stay (1 and 2 hour) parking bay options nearby on Bridge Street, alternatively several council car parks nearby.
Agents Note
We are advised the property is Freehold. We are advised the Council Tax band is A, payable to Cheshire East.To be able to purchase a property in the United Kingdom all agents have a legal requirement to conduct Identity checks on all customers involved in the transaction to fulfil their obligations under Anti Money Laundering regulations. We outsource this check to a third party and a charge will apply. Ask the branch for further details.
Read full description
What's it like to live here?
Nearby businesses open now
More properties nearby
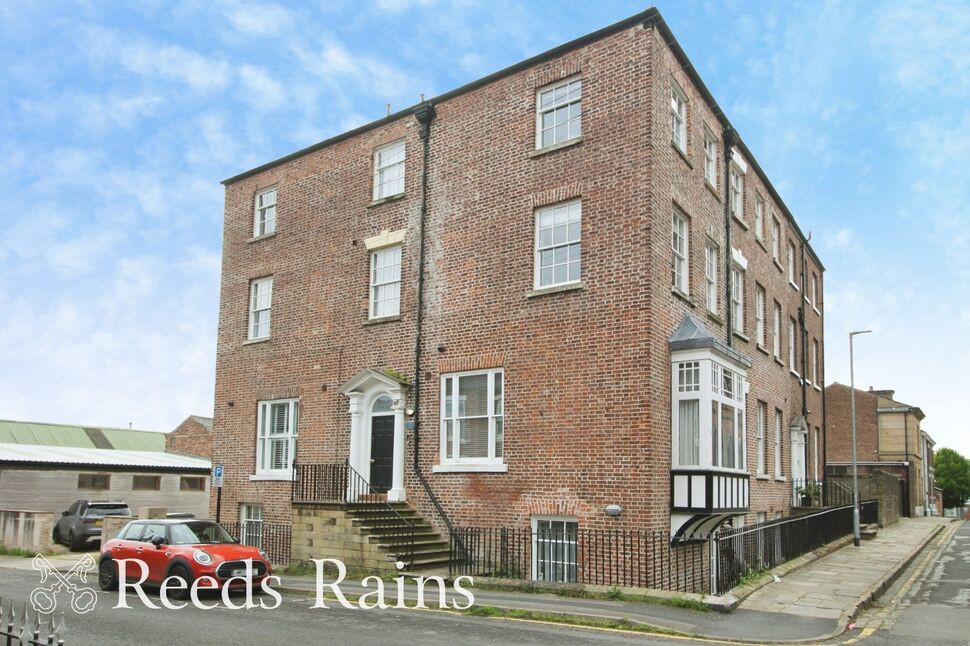
£168,000 Offers in the region of
Bridge Street, Macclesfield, Cheshire, SK11
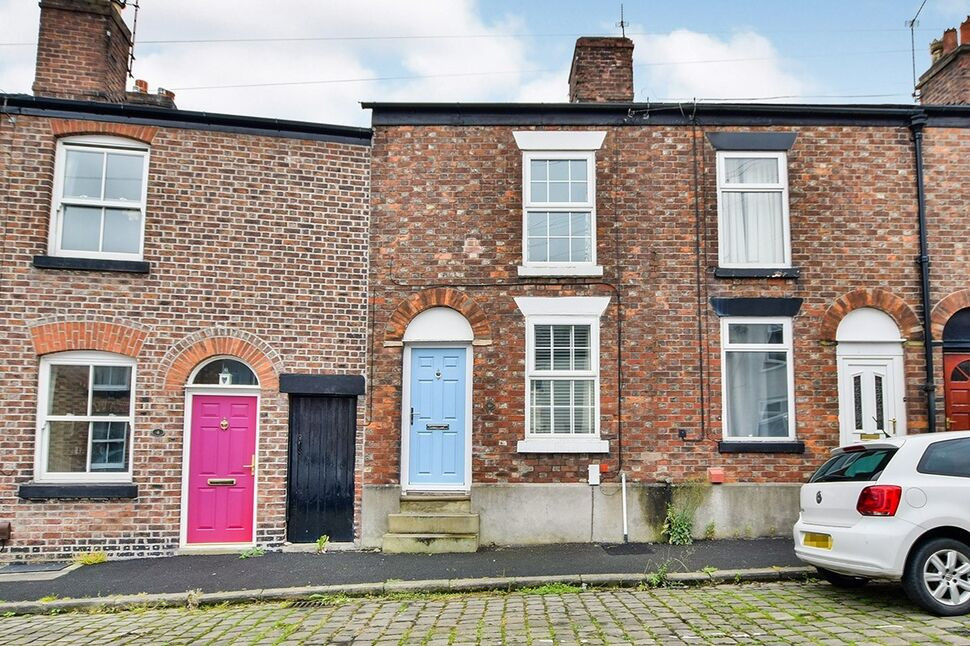
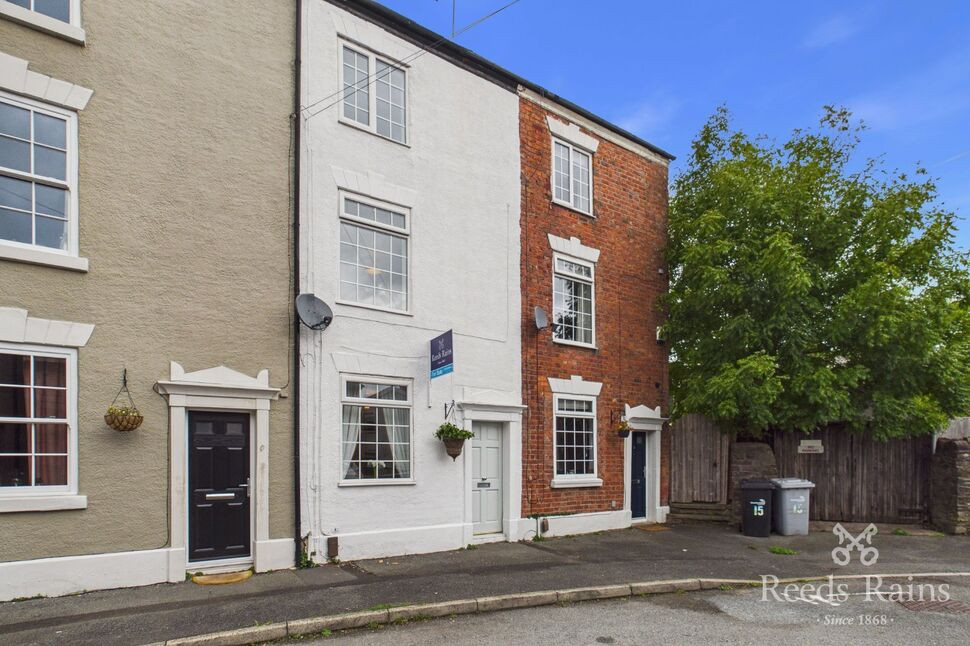
£220,000 Asking price
Hope Street West, Macclesfield, Cheshire, SK10
£140,000 Offers over
Comments (0)
Log in to like, comment or share to your feed.
Start the conversation about this listing.