 Available
Photo 1 of 26
£300,000
Pilling Lane, Preesall, Lancashire, FY6
Pilling Lane, Lancashire, Preesall, FY6
- 🏠 House
- 📋 For sale
- 🛏 3 beds
- 🛁 1 bath
- 👁 4 views
About this property
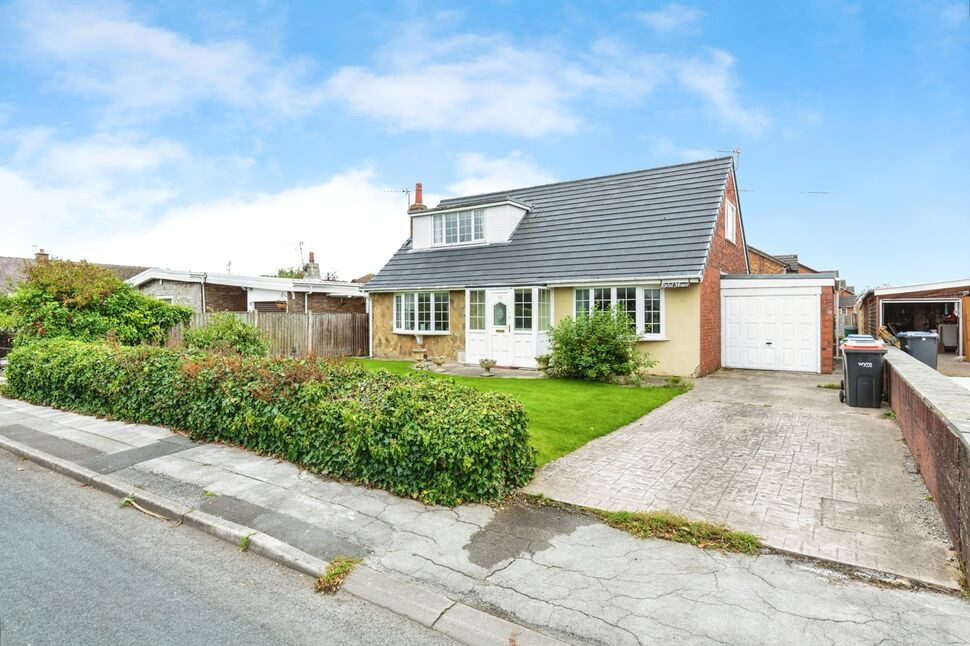
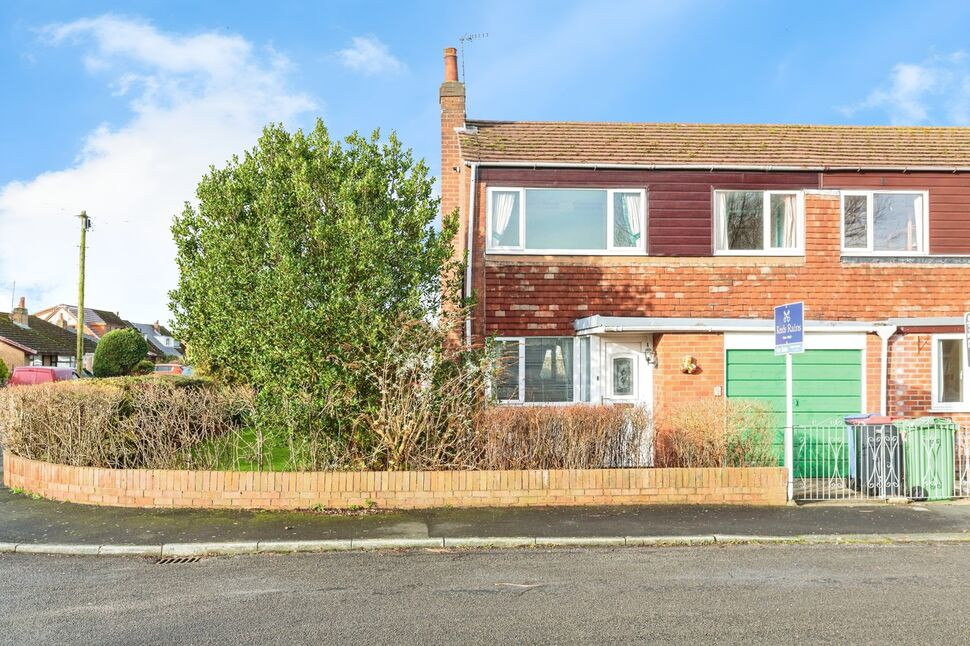
This detached bungalow, presented in good condition, is available for sale in a sought after location. The property offers two spacious reception rooms, providing flexible spaces for both relaxing and entertaining. The single kitchen is practical and well-sized, ideal for family meal preparations. There are three comfortable bedrooms and one bathroom, accommodating the needs of families.
A standout feature of this property is the large garden, presenting ample opportunity for outdoor activities and gardening enthusiasts. Further benefits include off-street parking and a single garage, ensuring convenience and secure storage. This property combines comfortable living accommodation with desirable outside space and is ideally suited for families. With its spacious interior layout and excellent location, this bungalow represents an appealing opportunity for those seeking a home within a popular residential area. Viewings are highly recommended to fully appreciate all that this property has to offer. EPC - D.
Lounge
15'5" x 14'0" (4.71m x 4.27m)
Window to front and side, ceiling light point, fire place with fire, radiator, flooring.
Dining Room
11'8" x 9'10" (3.56m x 3.00m)
Window to side,doors to rear, ceiling light point, radiator, flooring.
Kitchen
11'10" x 9'12" (3.61m x 3.04m)
Window to rear, ceiling light point, range of wall and base units, sink with drainer, cooker with hob, radiator, flooring.
Utility Room
5'4" x 4'9" (1.63m x 1.45m)
Window and door to side.
Bedroom
11'6" x 10'8" (3.50m x 3.24m)
Window to front, ceiling light point,radiator, flooring.
Bathroom
9'9" x 5'11" (2.98m x 1.80m)
Window to rear, ceiling light point, wash hand basin, bath, shower enclosure with shower, flooring.
Bedroom
14'4" x 13'11" (4.38m x 4.25m)
Window to front, ceiling light point, fitted wardrobes, radiator, flooring.
Bedroom
13'1" x 11'5" (3.98m x 3.48m)
Window to front, ceiling light point, fitted wardrobes, radiator, flooring.
External
To the front of the property, off street parking with access to the garage. To the rear of the property a large laid to lawn garden.
Agents Notes
To be able to purchase a property in the United Kingdom all agents have a legal requirement to conduct Identity checks on all customers involved in the transaction to fulfil their obligations under Anti Money Laundering regulations. We outsource this check to a third party and a charge will apply. Ask the branch for further details.
Read full description
A standout feature of this property is the large garden, presenting ample opportunity for outdoor activities and gardening enthusiasts. Further benefits include off-street parking and a single garage, ensuring convenience and secure storage. This property combines comfortable living accommodation with desirable outside space and is ideally suited for families. With its spacious interior layout and excellent location, this bungalow represents an appealing opportunity for those seeking a home within a popular residential area. Viewings are highly recommended to fully appreciate all that this property has to offer. EPC - D.
Lounge
15'5" x 14'0" (4.71m x 4.27m)
Window to front and side, ceiling light point, fire place with fire, radiator, flooring.
Dining Room
11'8" x 9'10" (3.56m x 3.00m)
Window to side,doors to rear, ceiling light point, radiator, flooring.
Kitchen
11'10" x 9'12" (3.61m x 3.04m)
Window to rear, ceiling light point, range of wall and base units, sink with drainer, cooker with hob, radiator, flooring.
Utility Room
5'4" x 4'9" (1.63m x 1.45m)
Window and door to side.
Bedroom
11'6" x 10'8" (3.50m x 3.24m)
Window to front, ceiling light point,radiator, flooring.
Bathroom
9'9" x 5'11" (2.98m x 1.80m)
Window to rear, ceiling light point, wash hand basin, bath, shower enclosure with shower, flooring.
Bedroom
14'4" x 13'11" (4.38m x 4.25m)
Window to front, ceiling light point, fitted wardrobes, radiator, flooring.
Bedroom
13'1" x 11'5" (3.98m x 3.48m)
Window to front, ceiling light point, fitted wardrobes, radiator, flooring.
External
To the front of the property, off street parking with access to the garage. To the rear of the property a large laid to lawn garden.
Agents Notes
To be able to purchase a property in the United Kingdom all agents have a legal requirement to conduct Identity checks on all customers involved in the transaction to fulfil their obligations under Anti Money Laundering regulations. We outsource this check to a third party and a charge will apply. Ask the branch for further details.
Read full description
What's it like to live here?
Nearby businesses open now
More properties nearby
£140,000 Offers over
Comments (0)
Log in to like, comment or share to your feed.
Start the conversation about this listing.