 Available
Photo 1 of 23
£400,000 Offers over
Pine View, Winstanley, Greater Manchester, WN3
Pine View, Greater Manchester, Winstanley, WN3
- 🏠 Bungalow
- 📋 For sale
- 🛏 4 beds
- 🛁 1 bath
- 👁 6 views
About this property
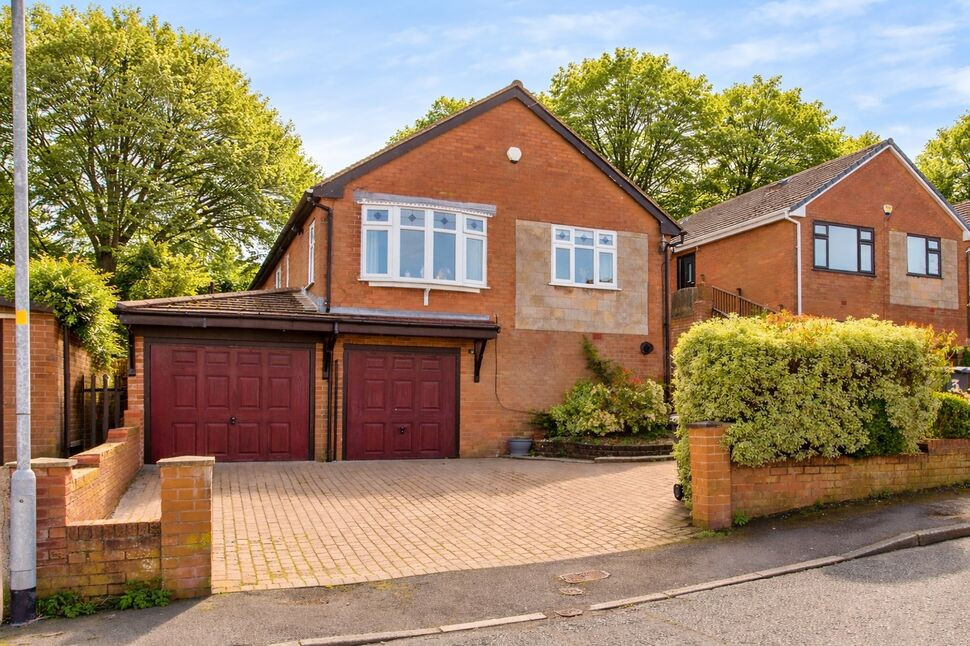
Nestled within one of Wigan’s most sought-after residential locations, Winstanley, Pine View is a substantial and much loved family home occupying an enviable plot with open aspects over woodland and farmland.
The property which has been significantly extended offers spacious and well-balanced accommodation arranged across a single level, ideally suited to a range of needs. A welcoming entrance hall leads through to a generously proportioned lounge which enjoys a pleasant outlook over the garden while a separate dining room provides an ideal setting for everyday use. The fitted kitchen is well laid out with ample wall and base units with space for appliances.
An inner hallway leads to four well-proportioned bedrooms, including a spacious principal bedroom benefitting from its own en-suite. The remaining bedrooms are served by a contemporary wet room.
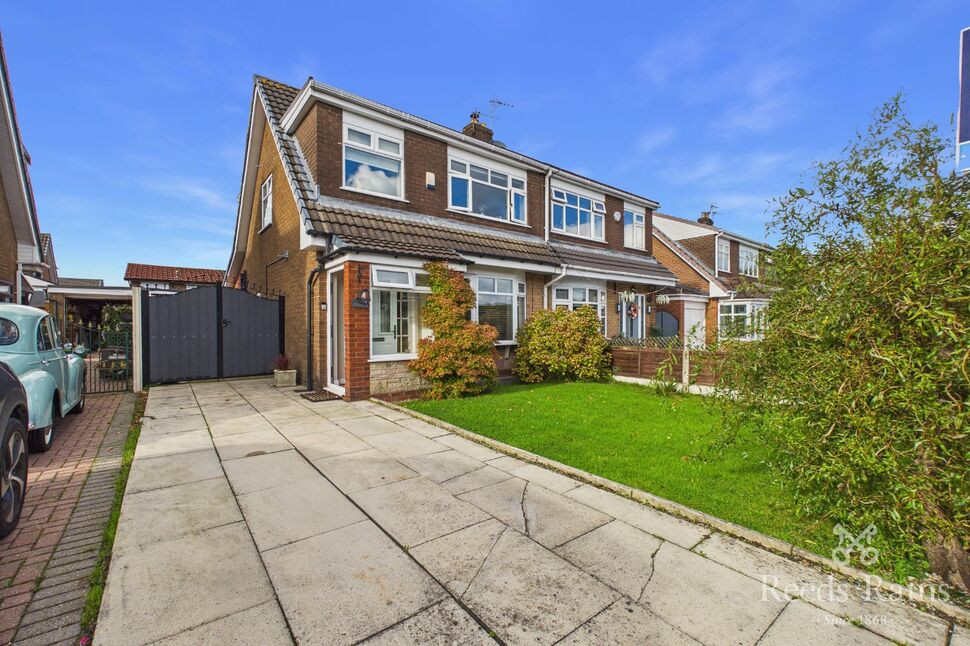
Externally, the property is set back behind a substantial driveway providing extensive off-road parking and access to a detached double garage. The overall plot is a standout feature, enjoying a peaceful outlook over surrounding woodland and farmland. The gardens, particularly when in full bloom, become a true focal point offering colour, privacy and a tranquil setting that enhances the home’s appeal.
The location further complements the property, with excellent local amenities, well-regarded schools, and convenient access to major transport links including the M6 motorway and M58 motorway, ensuring ease of travel across the region.
A rare opportunity to acquire a home of this scale, setting and potential in one of Winstanley’s most desirable estates.
Council Tax Band E
EPC Rating Grade C
Lounge
15'9" x 13'1" (4.80m x 4.00m)
Kitchen
15'8" x 8'7" (4.78m x 2.62m)
Dining Room
10'11" x 8'7" (3.33m x 2.62m)
Bedroom 1
13'4" x 12'4" (4.06m x 3.76m)
En-Suite
9'3" x 3'10" (2.82m x 1.17m)
Bedroom 2
10'11" x 10'1" (3.33m x 3.07m)
Bedroom 3
11'10" x 9'4" (3.60m x 2.84m)
Bedroom 4
9'8" x 8'11" (2.95m x 2.72m)
Garage
20'0" x 8'10" (6.10m x 2.70m)
Garage
17'7" x 8'12" (5.36m x 2.74m)
Read full description
The property which has been significantly extended offers spacious and well-balanced accommodation arranged across a single level, ideally suited to a range of needs. A welcoming entrance hall leads through to a generously proportioned lounge which enjoys a pleasant outlook over the garden while a separate dining room provides an ideal setting for everyday use. The fitted kitchen is well laid out with ample wall and base units with space for appliances.
An inner hallway leads to four well-proportioned bedrooms, including a spacious principal bedroom benefitting from its own en-suite. The remaining bedrooms are served by a contemporary wet room.
Externally, the property is set back behind a substantial driveway providing extensive off-road parking and access to a detached double garage. The overall plot is a standout feature, enjoying a peaceful outlook over surrounding woodland and farmland. The gardens, particularly when in full bloom, become a true focal point offering colour, privacy and a tranquil setting that enhances the home’s appeal.
The location further complements the property, with excellent local amenities, well-regarded schools, and convenient access to major transport links including the M6 motorway and M58 motorway, ensuring ease of travel across the region.
A rare opportunity to acquire a home of this scale, setting and potential in one of Winstanley’s most desirable estates.
Council Tax Band E
EPC Rating Grade C
Lounge
15'9" x 13'1" (4.80m x 4.00m)
Kitchen
15'8" x 8'7" (4.78m x 2.62m)
Dining Room
10'11" x 8'7" (3.33m x 2.62m)
Bedroom 1
13'4" x 12'4" (4.06m x 3.76m)
En-Suite
9'3" x 3'10" (2.82m x 1.17m)
Bedroom 2
10'11" x 10'1" (3.33m x 3.07m)
Bedroom 3
11'10" x 9'4" (3.60m x 2.84m)
Bedroom 4
9'8" x 8'11" (2.95m x 2.72m)
Garage
20'0" x 8'10" (6.10m x 2.70m)
Garage
17'7" x 8'12" (5.36m x 2.74m)
Read full description
What's it like to live here?
Nearby businesses open now
More properties nearby
Offers in the Region Of £240,000
Castleton Way, Winstanley, WN3 6LP
Asking Price £249,995
Colerne Way, Winstanley, WN3 6HS
£260,000 Offers over
Comments (0)
Log in to like, comment or share to your feed.
Start the conversation about this listing.