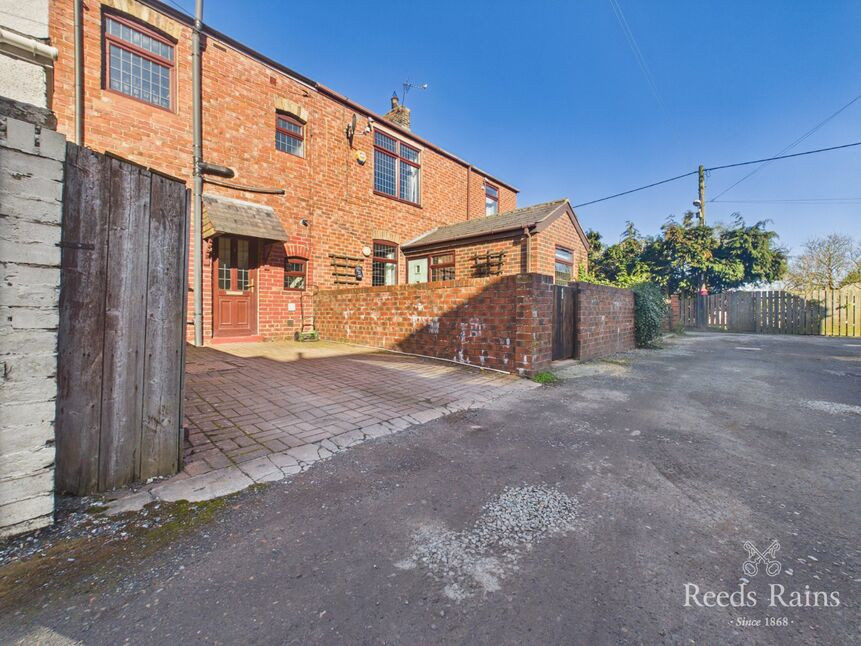
 Available
Photo 1 of 15
£100,000 Asking price
Plantation Terrace, Fir Tree, County Durham, DL15
Plantation Terrace, County Durham, Fir Tree, DL15
- 🏠 House
- 📋 For sale
- 🛏 2 beds
- 🛁 1 bath
- 👁 10 views
About this property
Reeds Rains exclusively invite you to discover this two bedroom terraced house for sale in Fir Tree. The property, which is being sold without a chain, would make an ideal purchase for a wide range of buyers. The ground floor comprises a kitchen, lounge, and conservatory, while on the first floor there are two bedrooms and a family bathroom. To the front of the house is an area for off-street parking and to the rear is a private enclosed garden. To arrange a viewing call us on 0191 384 1222.
Council Tax Band A
EPC Grade E
Ground Floor
0 x 0
Conservatory
2.845 x 2.845
UPVC double glazed doors and windows, laminated floor and central heating radiator
Lounge
3.886 x 3.581
Feature timber fire surround, marble effect inset and hearth, inset coal fire, laminated floor, coving to ceiling, wall light points, double central heating radiator, staircase to first floor and timber door to understairs storage cupboard
Kitchen / Breakfast Room
3.861 x 2.591
Extensively fitted with a range of Antique effect Pine wall and base units, laminated working surface over, inset one and a half bowl sink unit and drainer, tiled splashbacks,, integral brushed stainless steel appliances including electric oven, gas hob, extractor hood over, double central heating radiator, UPVC double glazed windows, timber breakfast bar, laminated floor, plumbing and space for washing machine, wall mounted gas boiler for central heating and domestic hot water and UPVC double glazed rear entrance door
First Floor
0 x 0
Landing
0 x 0
Coving to ceiling
Bedroom 1
3.581 x 3.886
UPVC double glazed window, loft access, double central heating radiator and coving to ceiling
Bedroom 2
2.616 x 1.854
UPVC double glazed window, central heating radiator and coving to ceiling
Bathroom / WC
0 x 0
Fitted with a white suite including panelled bath, chrome hand shower over, tiled splashbacks, low level wc, pedestal wash hand basin, coving to ceiling, opaque UPVC double glazed window, double central heating radiator and laminated floor
Exterior
0 x 0
Immediately to the front there is off street car parking available for one vehicle. Immediately to the rear of the property there is a small decked patio area, steps lead to a long enclosed garden which is mainly laid to lawn
Additional Information
UPRN 100110529881Floor Area 527 ft2/ 49 m2Plot Size 0.03 acresLocal Authority DurhamCouncil Tax Band ACouncil Tax Estimate £1,701Year Built 1950-1966Flood RiskRivers & Seas: Very lowSurface Water: HighTitle Number DU247085Tenure Freehold
Agent's Note
HMRC is a supervisory body for money laundering regulations, of which all estate agents need to be registered. As part of this, there are multiple requirements that agents must rigorously and consistently meet to ensure they stay compliant with the regulations and protect their clients. To do this, we use an identity verification service, approved by the Government as part of the Digital Identity and Attributes Trust Framework (DIATF). This method and the process we follow to ensure compliance for your transaction come with significant time, financial and legal implications hence a portion of this is passed on to our clients. We elected for this verification process due to the speed, certainty, and accuracy it delivers. This helps us to protect all our client's interests by using the most advanced verification process to help prevent the impacts of money laundering alongside our internal manual policies and procedures while staying compliant with HMRC.
The administrative charge for this process is £40 plus VAT for a sole purchaser, £65 plus VAT for two purchasers and £75 plus VAT three or more purchasers.
Read full description
Council Tax Band A
EPC Grade E
Ground Floor
0 x 0
Conservatory
2.845 x 2.845
UPVC double glazed doors and windows, laminated floor and central heating radiator
Lounge
3.886 x 3.581
Feature timber fire surround, marble effect inset and hearth, inset coal fire, laminated floor, coving to ceiling, wall light points, double central heating radiator, staircase to first floor and timber door to understairs storage cupboard
Kitchen / Breakfast Room
3.861 x 2.591
Extensively fitted with a range of Antique effect Pine wall and base units, laminated working surface over, inset one and a half bowl sink unit and drainer, tiled splashbacks,, integral brushed stainless steel appliances including electric oven, gas hob, extractor hood over, double central heating radiator, UPVC double glazed windows, timber breakfast bar, laminated floor, plumbing and space for washing machine, wall mounted gas boiler for central heating and domestic hot water and UPVC double glazed rear entrance door
First Floor
0 x 0
Landing
0 x 0
Coving to ceiling
Bedroom 1
3.581 x 3.886
UPVC double glazed window, loft access, double central heating radiator and coving to ceiling
Bedroom 2
2.616 x 1.854
UPVC double glazed window, central heating radiator and coving to ceiling
Bathroom / WC
0 x 0
Fitted with a white suite including panelled bath, chrome hand shower over, tiled splashbacks, low level wc, pedestal wash hand basin, coving to ceiling, opaque UPVC double glazed window, double central heating radiator and laminated floor
Exterior
0 x 0
Immediately to the front there is off street car parking available for one vehicle. Immediately to the rear of the property there is a small decked patio area, steps lead to a long enclosed garden which is mainly laid to lawn
Additional Information
UPRN 100110529881Floor Area 527 ft2/ 49 m2Plot Size 0.03 acresLocal Authority DurhamCouncil Tax Band ACouncil Tax Estimate £1,701Year Built 1950-1966Flood RiskRivers & Seas: Very lowSurface Water: HighTitle Number DU247085Tenure Freehold
Agent's Note
HMRC is a supervisory body for money laundering regulations, of which all estate agents need to be registered. As part of this, there are multiple requirements that agents must rigorously and consistently meet to ensure they stay compliant with the regulations and protect their clients. To do this, we use an identity verification service, approved by the Government as part of the Digital Identity and Attributes Trust Framework (DIATF). This method and the process we follow to ensure compliance for your transaction come with significant time, financial and legal implications hence a portion of this is passed on to our clients. We elected for this verification process due to the speed, certainty, and accuracy it delivers. This helps us to protect all our client's interests by using the most advanced verification process to help prevent the impacts of money laundering alongside our internal manual policies and procedures while staying compliant with HMRC.
The administrative charge for this process is £40 plus VAT for a sole purchaser, £65 plus VAT for two purchasers and £75 plus VAT three or more purchasers.
Read full description
What's it like to live here?
Nearby businesses open now
More properties nearby
£385,000 Asking price
Thistleflat House, High West Road, Durham, DL15
£110,000 Asking price
Robinson Grove, Crook, Durham, DL15
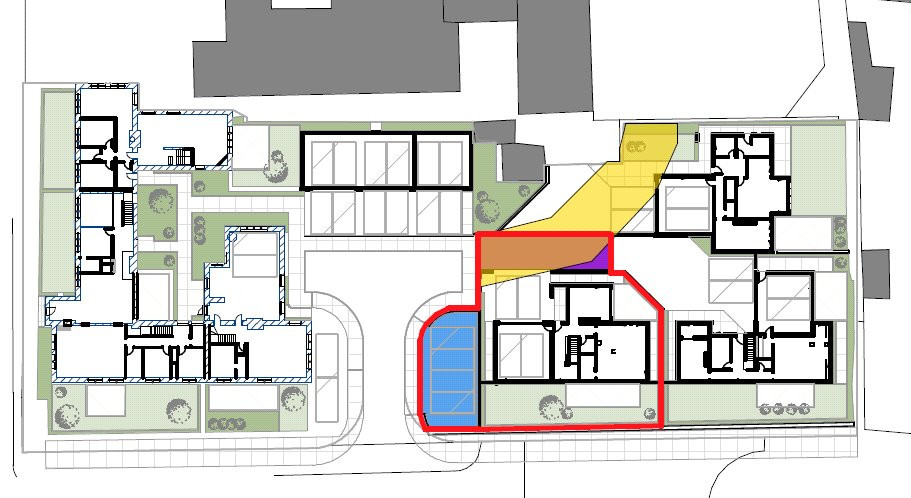
Guide Price £125,000
Plot 3 – Oakwood Court, Crook
£1,400 pcm
Comments (0)
Log in to like, comment or share to your feed.
Start the conversation about this listing.