 Available
Photo 1 of 20
£420,000 Offers over
Poppleton Road, Tingley, West Yorkshire, WF3
Poppleton Road, West Yorkshire, Tingley, WF3
- 🏠 House
- 📋 For sale
- 🛏 4 beds
- 🛁 3 baths
- 👁 9 views
About this property
Property Details
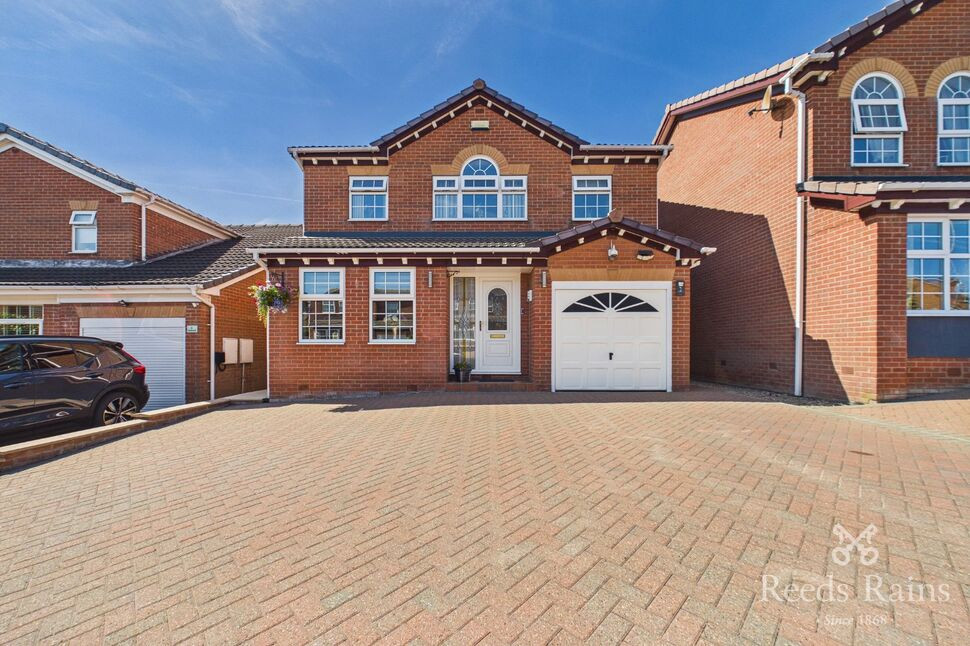
Smartly presented and appealing four-bed family home, offering generous accommodation, excellent outside space and a range of energy-efficient features. With parking for up to four vehicles, an integral garage, attractive rear garden. This is a home that combines practicality with modern convenience. The property benefits from a number of energy-conscious features, including solar panels with battery storage, LED lighting throughout and Hive-controlled central heating, with Hive thermostatic radiator valves fitted to most radiators. Outside, the beautifully maintained rear garden offers a private and low-maintenance retreat, with quality artificial grass, generous paved areas for outdoor dining and entertaining, and attractive mature planting providing colour and privacy. Situated in the popular Tingley area, the property is well placed for local amenities, schools and recreational facilities, with Westerton Primary Academy and Woodkirk Academy both nearby. Excellent road links provide easy access to Leeds, Wakefield, Bradford and the wider West Yorkshire area, while Morley railway station is also within easy reach.
Entrance Hallway
Spacious hallway leading to the dining room, kitchen, sitting room and downstairs WC. A fantastic addition is the three storage cupboards and direct access to the garage.
Dining Room
Light and spacious dining room with two front facing windows, neutral décor and remote controlled window blinds, providing an ideal entertaining space.
Sitting Room
Bright and spacious lounge with a large window, neutral décor and feature LED flame-effect log fire, plus two fitted radiators. This room offers a versatile living space.
Kitchen
A modern and stylish fitted kitchen, designed to be the heart of the home, with sleek white units, contrasting dark worktops and tiled splashbacks. The generous layout provides excellent storage and preparation space, complemented by integrated appliances and a useful breakfast bar. Finished with recessed spotlights and tiled flooring.
Downstairs WC
A well-appointed two-piece suite comprising of a Low level WC and hand basin. Heated chrome towel rail.
Sun room
A bright and spacious sun room enjoying an abundance of natural light through the extensive windows and glazed roof. The room benefits from fitted blinds, wood-effect flooring and a pleasant outlook over the rear garden, providing a versatile additional reception space with a light and airy feel.
Bedroom One
A well-proportioned double bedroom presented in a soft, neutral colour scheme, with fitted wardrobes, cupboards and drawers providing excellent storage. The bedroom enjoys an abundance of natural light from two windows and a fitted radiator.
En-suite
A modern shower room fully tiled in a light, neutral finish and fitted with a glazed walk-in shower enclosure, pedestal wash hand basin and close-coupled WC. Wall-mounted mirror with lighting, and a heated towel rail.
Bedroom two
A double bedroom featuring soft neutral décor, with a fitted range of built-in wardrobes, a front-facing window allowing plenty of natural light, together with ceiling spotlights and a fitted radiator.
Bedroom three
A bright and attractive bedroom finished in a soft pink/lilac tone, with a range of fitted built in wardrobes and storage extending across one wall. Double-glazed window, fitted radiator and ceiling spotlights.
Bedroom four
A well-presented bedroom with a rear-facing double-glazed window, fitted radiator, ceiling spotlights and attractive dado rail detailing.
Bathroom
Featuring attractive marble-effect wall tiling and a modern white suite comprising a panelled bath with overhead shower and glazed shower screen, wash hand basin with useful vanity storage and low-level WC. Heated towel rail, and a frosted-style window.
Loft
The loft has been fully boarded and is an excellent additional storage space accessed by a drop-down ladder, and is fitted with lighting.
Garage
The garage has been thoughtfully part converted to provide a useful utility area, while retaining the flexibility to be easily reinstated as a garage if required.
Outside
The property is approached via a generous block-paved driveway providing parking for up to four vehicles. The beautifully presented rear garden provides a private and particularly low maintenance outdoor retreat, featuring quality artificial grass and a generous paved terrace ideal for outdoor dining and entertaining. Mature shrubs, colourful planting and established trees add privacy and character along with a greenhouse and useful garden storage shed.
Property Details
Smartly presented and appealing four-bed family home, offering generous accommodation, excellent outside space and a range of energy-efficient features. With parking for up to four vehicles, an integral garage, attractive rear garden. This is a home that combines practicality with modern convenience. The property benefits from a number of energy-conscious features, including solar panels with battery storage, LED lighting throughout and Hive-controlled central heating, with Hive thermostatic radiator valves fitted to most radiators.Outside, the beautifully maintained rear garden offers a private and low-maintenance retreat, with quality artificial grass, generous paved areas for outdoor dining and entertaining, and attractive mature planting providing colour and privacy. Situated in the popular Tingley area, the property is well placed for local amenities, schools and recreational facilities, with Westerton Primary Academy and Woodkirk Academy both nearby.Excellent road links provide easy access to Leeds, Wakefield, Bradford and the wider West Yorkshire area, while Morley railway station is also within easy reach.
Entrance Hallway
Spacious hallway leading to the dining room, kitchen, sitting room and downstairs WC. A fantastic addition is the three storage cupboards and direct access to the garage.
Dining Room
Light and spacious dining room with two front facing windows, neutral décor and remote controlled window blinds, providing an ideal entertaining space.
Sitting Room
Bright and spacious lounge with a large window, neutral décor and feature LED flame-effect log fire, plus two fitted radiators. This room offers a versatile living space.
Kitchen
A modern and stylish fitted kitchen, designed to be the heart of the home, with sleek white units, contrasting dark worktops and tiled splashbacks. The generous layout provides excellent storage and preparation space, complemented by integrated appliances and a useful breakfast bar. Finished with recessed spotlights and tiled flooring.
Downstairs WC
A well-appointed two-piece suite comprising of a Low level WC and hand basin. Heated chrome towel rail.
Sun room
A bright and spacious sun room enjoying an abundance of natural light through the extensive windows and glazed roof. The room benefits from fitted blinds, wood-effect flooring and a pleasant outlook over the rear garden, providing a versatile additional reception space with a light and airy feel.
Bedroom 1
A well-proportioned double bedroom presented in a soft, neutral colour scheme, with fitted wardrobes, cupboards and drawers providing excellent storage. The bedroom enjoys an abundance of natural light from two windows and a fitted radiator.
En-Suite
A modern shower room fully tiled in a light, neutral finish and fitted with a glazed walk-in shower enclosure, pedestal wash hand basin and close-coupled WC. Wall-mounted mirror with lighting, and a heated towel rail.
Bedroom 2
A double bedroom featuring soft neutral décor, with a fitted range of built-in wardrobes, a front-facing window allowing plenty of natural light, together with ceiling spotlights and a fitted radiator.
Bedroom 3
A bright and attractive bedroom finished in a soft pink/lilac tone, with a range of fitted built in wardrobes and storage extending across one wall. Double-glazed window, fitted radiator and ceiling spotlights.
Bedroom 4
A well-presented bedroom with a rear-facing double-glazed window, fitted radiator, ceiling spotlights and attractive dado rail detailing.
Bathroom
Featuring attractive marble-effect wall tiling and a modern white suite comprising a panelled bath with overhead shower and glazed shower screen, wash hand basin with useful vanity storage and low-level WC. Heated towel rail, and a frosted-style window.
Loft
The loft has been fully boarded and is an excellent additional storage space accessed by a drop-down ladder, and is fitted with lighting.
Garage
The garage has been thoughtfully part converted to provide a useful utility area, while retaining the flexibility to be easily reinstated as a garage if required.
Outside
The property is approached via a generous block-paved driveway providing parking for up to four vehicles. The beautifully presented rear garden provides a private and particularly low maintenance outdoor retreat, featuring quality artificial grass and a generous paved terrace ideal for outdoor dining and entertaining. Mature shrubs, colourful planting and established trees add privacy and character along with a greenhouse and useful garden storage shed.
Read full description
Smartly presented and appealing four-bed family home, offering generous accommodation, excellent outside space and a range of energy-efficient features. With parking for up to four vehicles, an integral garage, attractive rear garden. This is a home that combines practicality with modern convenience. The property benefits from a number of energy-conscious features, including solar panels with battery storage, LED lighting throughout and Hive-controlled central heating, with Hive thermostatic radiator valves fitted to most radiators. Outside, the beautifully maintained rear garden offers a private and low-maintenance retreat, with quality artificial grass, generous paved areas for outdoor dining and entertaining, and attractive mature planting providing colour and privacy. Situated in the popular Tingley area, the property is well placed for local amenities, schools and recreational facilities, with Westerton Primary Academy and Woodkirk Academy both nearby. Excellent road links provide easy access to Leeds, Wakefield, Bradford and the wider West Yorkshire area, while Morley railway station is also within easy reach.
Entrance Hallway
Spacious hallway leading to the dining room, kitchen, sitting room and downstairs WC. A fantastic addition is the three storage cupboards and direct access to the garage.
Dining Room
Light and spacious dining room with two front facing windows, neutral décor and remote controlled window blinds, providing an ideal entertaining space.
Sitting Room
Bright and spacious lounge with a large window, neutral décor and feature LED flame-effect log fire, plus two fitted radiators. This room offers a versatile living space.
Kitchen
A modern and stylish fitted kitchen, designed to be the heart of the home, with sleek white units, contrasting dark worktops and tiled splashbacks. The generous layout provides excellent storage and preparation space, complemented by integrated appliances and a useful breakfast bar. Finished with recessed spotlights and tiled flooring.
Downstairs WC
A well-appointed two-piece suite comprising of a Low level WC and hand basin. Heated chrome towel rail.
Sun room
A bright and spacious sun room enjoying an abundance of natural light through the extensive windows and glazed roof. The room benefits from fitted blinds, wood-effect flooring and a pleasant outlook over the rear garden, providing a versatile additional reception space with a light and airy feel.
Bedroom One
A well-proportioned double bedroom presented in a soft, neutral colour scheme, with fitted wardrobes, cupboards and drawers providing excellent storage. The bedroom enjoys an abundance of natural light from two windows and a fitted radiator.
En-suite
A modern shower room fully tiled in a light, neutral finish and fitted with a glazed walk-in shower enclosure, pedestal wash hand basin and close-coupled WC. Wall-mounted mirror with lighting, and a heated towel rail.
Bedroom two
A double bedroom featuring soft neutral décor, with a fitted range of built-in wardrobes, a front-facing window allowing plenty of natural light, together with ceiling spotlights and a fitted radiator.
Bedroom three
A bright and attractive bedroom finished in a soft pink/lilac tone, with a range of fitted built in wardrobes and storage extending across one wall. Double-glazed window, fitted radiator and ceiling spotlights.
Bedroom four
A well-presented bedroom with a rear-facing double-glazed window, fitted radiator, ceiling spotlights and attractive dado rail detailing.
Bathroom
Featuring attractive marble-effect wall tiling and a modern white suite comprising a panelled bath with overhead shower and glazed shower screen, wash hand basin with useful vanity storage and low-level WC. Heated towel rail, and a frosted-style window.
Loft
The loft has been fully boarded and is an excellent additional storage space accessed by a drop-down ladder, and is fitted with lighting.
Garage
The garage has been thoughtfully part converted to provide a useful utility area, while retaining the flexibility to be easily reinstated as a garage if required.
Outside
The property is approached via a generous block-paved driveway providing parking for up to four vehicles. The beautifully presented rear garden provides a private and particularly low maintenance outdoor retreat, featuring quality artificial grass and a generous paved terrace ideal for outdoor dining and entertaining. Mature shrubs, colourful planting and established trees add privacy and character along with a greenhouse and useful garden storage shed.
Property Details
Smartly presented and appealing four-bed family home, offering generous accommodation, excellent outside space and a range of energy-efficient features. With parking for up to four vehicles, an integral garage, attractive rear garden. This is a home that combines practicality with modern convenience. The property benefits from a number of energy-conscious features, including solar panels with battery storage, LED lighting throughout and Hive-controlled central heating, with Hive thermostatic radiator valves fitted to most radiators.Outside, the beautifully maintained rear garden offers a private and low-maintenance retreat, with quality artificial grass, generous paved areas for outdoor dining and entertaining, and attractive mature planting providing colour and privacy. Situated in the popular Tingley area, the property is well placed for local amenities, schools and recreational facilities, with Westerton Primary Academy and Woodkirk Academy both nearby.Excellent road links provide easy access to Leeds, Wakefield, Bradford and the wider West Yorkshire area, while Morley railway station is also within easy reach.
Entrance Hallway
Spacious hallway leading to the dining room, kitchen, sitting room and downstairs WC. A fantastic addition is the three storage cupboards and direct access to the garage.
Dining Room
Light and spacious dining room with two front facing windows, neutral décor and remote controlled window blinds, providing an ideal entertaining space.
Sitting Room
Bright and spacious lounge with a large window, neutral décor and feature LED flame-effect log fire, plus two fitted radiators. This room offers a versatile living space.
Kitchen
A modern and stylish fitted kitchen, designed to be the heart of the home, with sleek white units, contrasting dark worktops and tiled splashbacks. The generous layout provides excellent storage and preparation space, complemented by integrated appliances and a useful breakfast bar. Finished with recessed spotlights and tiled flooring.
Downstairs WC
A well-appointed two-piece suite comprising of a Low level WC and hand basin. Heated chrome towel rail.
Sun room
A bright and spacious sun room enjoying an abundance of natural light through the extensive windows and glazed roof. The room benefits from fitted blinds, wood-effect flooring and a pleasant outlook over the rear garden, providing a versatile additional reception space with a light and airy feel.
Bedroom 1
A well-proportioned double bedroom presented in a soft, neutral colour scheme, with fitted wardrobes, cupboards and drawers providing excellent storage. The bedroom enjoys an abundance of natural light from two windows and a fitted radiator.
En-Suite
A modern shower room fully tiled in a light, neutral finish and fitted with a glazed walk-in shower enclosure, pedestal wash hand basin and close-coupled WC. Wall-mounted mirror with lighting, and a heated towel rail.
Bedroom 2
A double bedroom featuring soft neutral décor, with a fitted range of built-in wardrobes, a front-facing window allowing plenty of natural light, together with ceiling spotlights and a fitted radiator.
Bedroom 3
A bright and attractive bedroom finished in a soft pink/lilac tone, with a range of fitted built in wardrobes and storage extending across one wall. Double-glazed window, fitted radiator and ceiling spotlights.
Bedroom 4
A well-presented bedroom with a rear-facing double-glazed window, fitted radiator, ceiling spotlights and attractive dado rail detailing.
Bathroom
Featuring attractive marble-effect wall tiling and a modern white suite comprising a panelled bath with overhead shower and glazed shower screen, wash hand basin with useful vanity storage and low-level WC. Heated towel rail, and a frosted-style window.
Loft
The loft has been fully boarded and is an excellent additional storage space accessed by a drop-down ladder, and is fitted with lighting.
Garage
The garage has been thoughtfully part converted to provide a useful utility area, while retaining the flexibility to be easily reinstated as a garage if required.
Outside
The property is approached via a generous block-paved driveway providing parking for up to four vehicles. The beautifully presented rear garden provides a private and particularly low maintenance outdoor retreat, featuring quality artificial grass and a generous paved terrace ideal for outdoor dining and entertaining. Mature shrubs, colourful planting and established trees add privacy and character along with a greenhouse and useful garden storage shed.
Read full description
More properties nearby
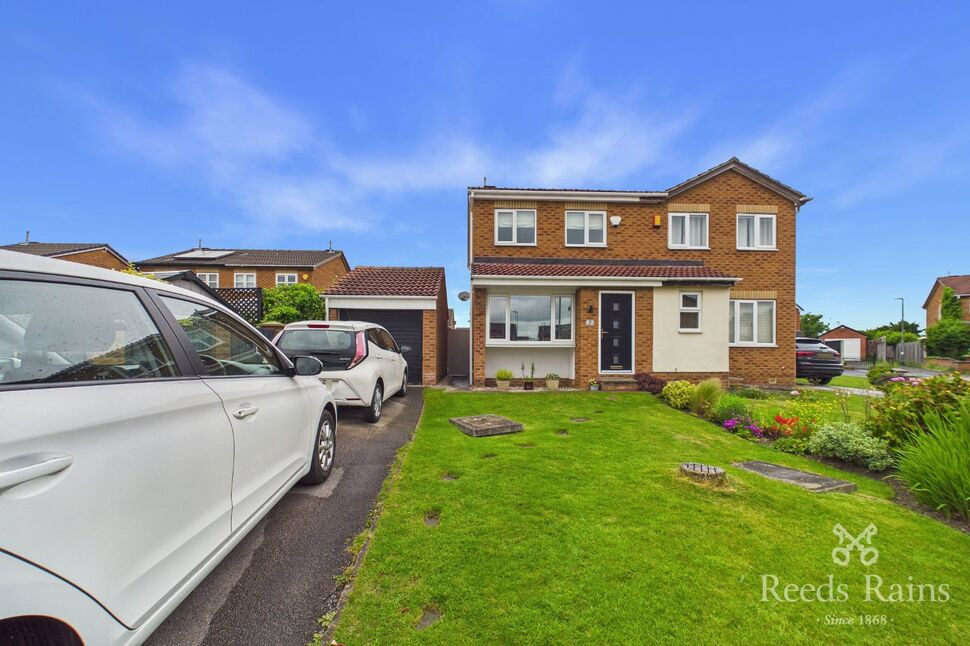
£255,000 Asking price
Poppleton Rise, Tingley, West Yorkshire, WF3
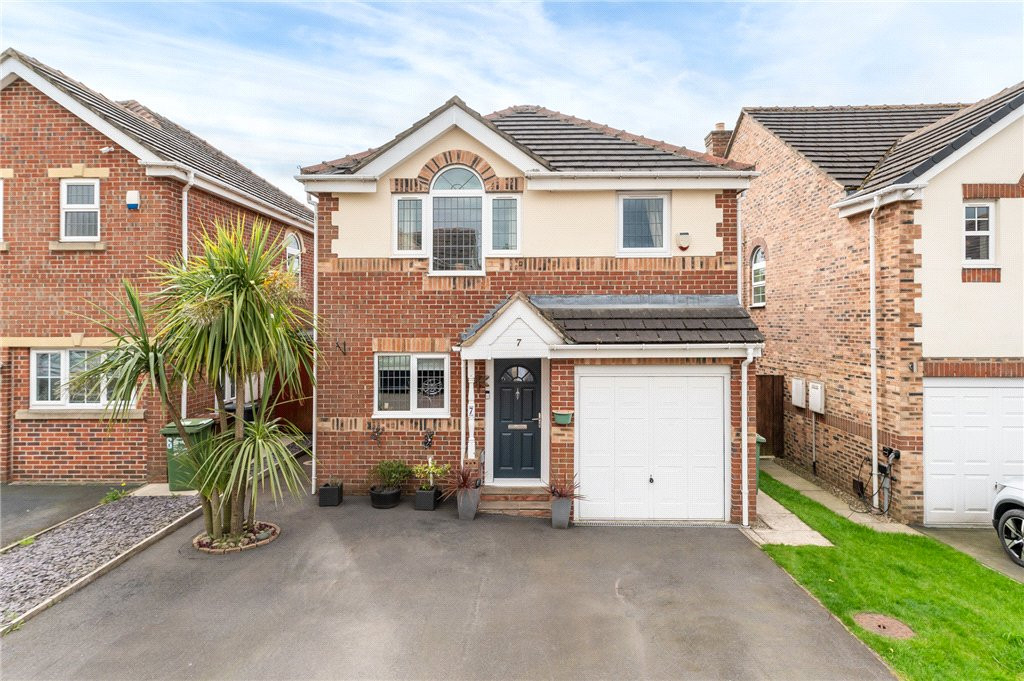
Offers Over £375,000
Shancara Court, Tingley, Wakefield, West Yorkshire, WF3
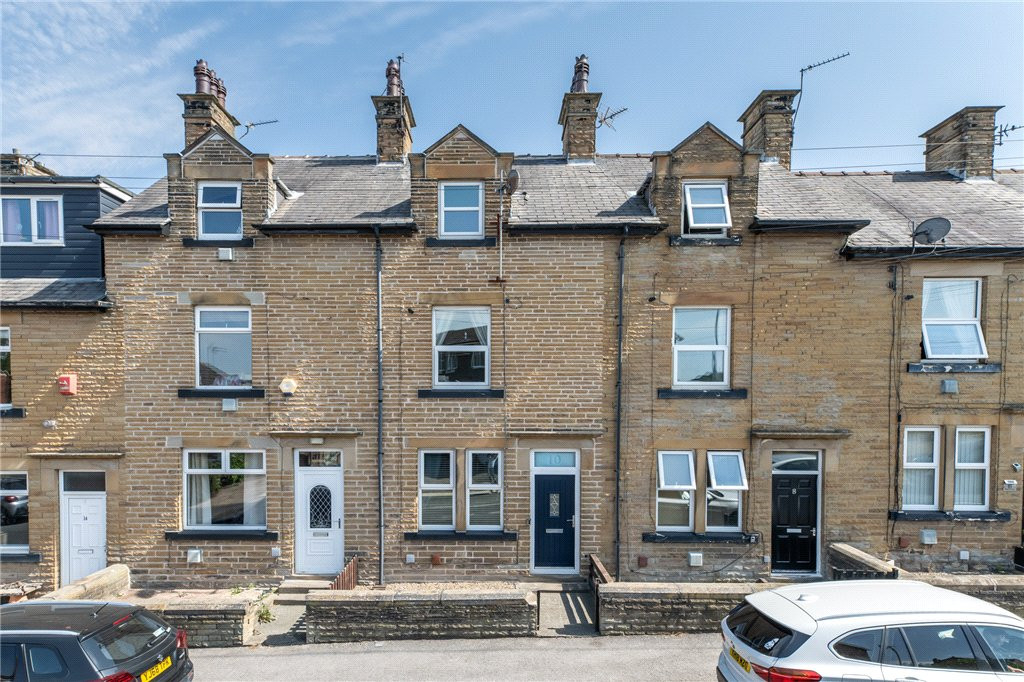
Price £170,000
Beech Street, Tingley, Wakefield, West Yorkshire, WF3
Price £200,000
Comments (0)
Log in to like, comment or share to your feed.
Start the conversation about this listing.