 Available
Photo 1 of 13
£210,000 Asking price
Portland Close, North Anston, South Yorkshire, S25
Portland Close, South Yorkshire, North Anston, S25
- 🏠 House
- 📋 For sale
- 🛏 3 beds
- 🛁 1 bath
- 👁 7 views
About this property
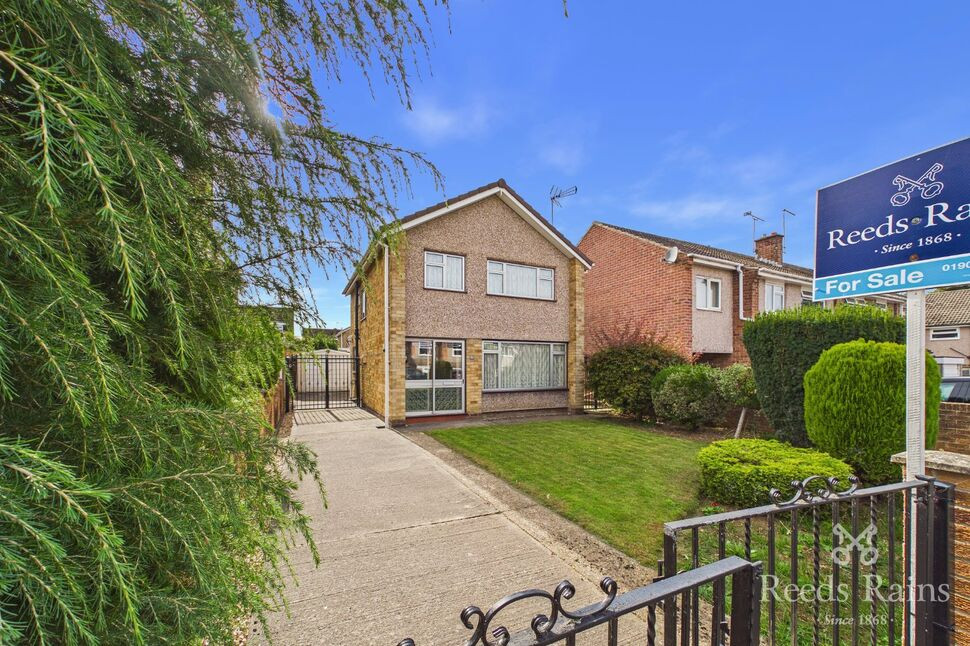
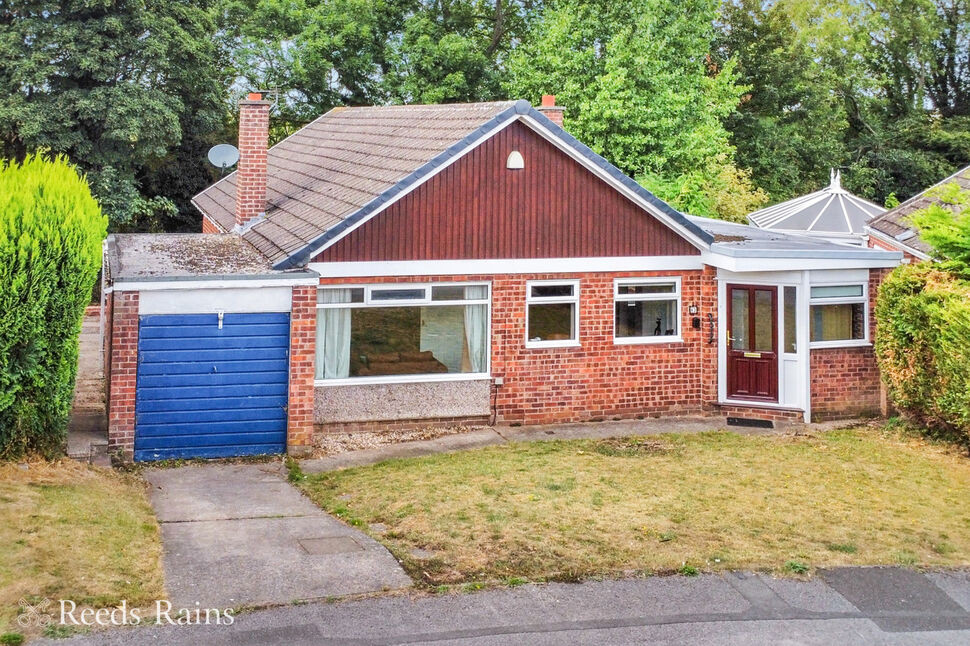
A fantastic opportunity has arisen to purchase this three bedroom detached home situated on a fabulous plot on a cul-de-sac in the popular village of North Anston. The property has potential to improve and add value and would make the perfect family home once done. Available with no upward chain!
In brief the property comprises; vestibule, entrance hall, living room, extended dining room, extended kitchen, landing with access to the loft, three generous sized bedrooms, family bathroom, separate W.C, front and rear gardens, driveway providing ample off street parking and detached garage.
North Anston is a welcoming village with great amenities, perfect for families and nature lovers alike.
• Schools: Home to two well-regarded primaries – Anston Brook and Anston Greenlands – offering strong, supportive education.
• Pubs: Enjoy a relaxed atmosphere at The Little Mester, The Cutler, and Anston Club.
• Walks: Explore scenic routes through Anston Stones Wood and enjoy nearby attractions like the Tropical Butterfly House.
• Motorway Links: Ideally located near the M1 and A57, offering easy access to Sheffield, Rotherham, and Worksop.
Leasehold - 738 years remaining
EPC Grade D
Council Tax Band C
Vestibule
Sliding door providing access to the entrance hall
Entrance Hall
Fitted carpet, central heating radiator and staircase rising to the first floor.
Living Room
13'1" x 11'1" (3.99m x 3.37m)
Fitted carpet, central heating radiator, fireplace, front facing double glazed window and sliding doors into the dining room.
Dining Room
19'8" x 9'3" (6.00m x 2.83m)
A fantastic reception room extended to the rear having fitted carpet, central heating radiator and rear facing double glazed window.
Kitchen
17'7" x 8'8" (5.36m x 2.63m)
Extended kitchen briefly comprising; a range of matching eye level and base units, inset sink and drainer, splashback tiling, space for a free standing cooker, washing machine, dishwasher and fridge freezer, built in pantry cupboard, extractor fan, central heating radiator, fitted carpet, two secondary glazed side facing windows and rear facing uPVC door providing access to the rear garden.
Landing
Fitted carpet, access to the loft and side facing secondary glazed window.
Bedroom 1
13'3" x 10'0" (4.04m x 3.05m)
Fitted carpet, central heating radiator and front facing double glazed window.
Bedroom 2
12'4" x 10'2" (3.75m x 3.09m)
A further double bedroom with fitted carpet, central heating radiator, fitted wardrobes, built in cupboard with immersion heater inside and rear facing secondary glazed windows.
Bedroom 3
2.94m x 2.24m (max)
Fitted carpet, central heating radiator, built in storage cup board and front facing double glazed window.
Bathroom
7'9" x 6'7" (2.35m x 2.00m)
Briefly comprising; panelled bath, separate shower cubicle, wash hand basin with vanity unit below, tiled walls, central heating radiator, fitted carpet and rear facing secondary glazed window.
WC
Separate W.C with fully tiled walls, fitted carpet and side facing secondary glazed window.
Garage
20'1" x 8'8" (6.11m x 2.65m)
Detached garage with up and over door, electric sockets, two rear facing double glazed windows and side facing door providing access via the garden.
External
The property is situated on a great plot benefitting from generous sized front and rear gardens. To the front of the property is a well maintained lawned garden and driveway providing ample off road parking leading up to the detached garage complimented by two sets of wrought iron gates.To the rear of the property is an enclosed, low maintenance garden with large patio area for garden furniture, raised beds and outside tap.
Agents Notes
To be able to purchase a property in the United Kingdom all agents have a legal requirement to conduct Identity checks on all customers involved in the transaction to fulfil their obligations under Anti Money Laundering regulations. We outsource this check to a third party and a charge will apply. Ask the branch for further details.
Read full description
In brief the property comprises; vestibule, entrance hall, living room, extended dining room, extended kitchen, landing with access to the loft, three generous sized bedrooms, family bathroom, separate W.C, front and rear gardens, driveway providing ample off street parking and detached garage.
North Anston is a welcoming village with great amenities, perfect for families and nature lovers alike.
• Schools: Home to two well-regarded primaries – Anston Brook and Anston Greenlands – offering strong, supportive education.
• Pubs: Enjoy a relaxed atmosphere at The Little Mester, The Cutler, and Anston Club.
• Walks: Explore scenic routes through Anston Stones Wood and enjoy nearby attractions like the Tropical Butterfly House.
• Motorway Links: Ideally located near the M1 and A57, offering easy access to Sheffield, Rotherham, and Worksop.
Leasehold - 738 years remaining
EPC Grade D
Council Tax Band C
Vestibule
Sliding door providing access to the entrance hall
Entrance Hall
Fitted carpet, central heating radiator and staircase rising to the first floor.
Living Room
13'1" x 11'1" (3.99m x 3.37m)
Fitted carpet, central heating radiator, fireplace, front facing double glazed window and sliding doors into the dining room.
Dining Room
19'8" x 9'3" (6.00m x 2.83m)
A fantastic reception room extended to the rear having fitted carpet, central heating radiator and rear facing double glazed window.
Kitchen
17'7" x 8'8" (5.36m x 2.63m)
Extended kitchen briefly comprising; a range of matching eye level and base units, inset sink and drainer, splashback tiling, space for a free standing cooker, washing machine, dishwasher and fridge freezer, built in pantry cupboard, extractor fan, central heating radiator, fitted carpet, two secondary glazed side facing windows and rear facing uPVC door providing access to the rear garden.
Landing
Fitted carpet, access to the loft and side facing secondary glazed window.
Bedroom 1
13'3" x 10'0" (4.04m x 3.05m)
Fitted carpet, central heating radiator and front facing double glazed window.
Bedroom 2
12'4" x 10'2" (3.75m x 3.09m)
A further double bedroom with fitted carpet, central heating radiator, fitted wardrobes, built in cupboard with immersion heater inside and rear facing secondary glazed windows.
Bedroom 3
2.94m x 2.24m (max)
Fitted carpet, central heating radiator, built in storage cup board and front facing double glazed window.
Bathroom
7'9" x 6'7" (2.35m x 2.00m)
Briefly comprising; panelled bath, separate shower cubicle, wash hand basin with vanity unit below, tiled walls, central heating radiator, fitted carpet and rear facing secondary glazed window.
WC
Separate W.C with fully tiled walls, fitted carpet and side facing secondary glazed window.
Garage
20'1" x 8'8" (6.11m x 2.65m)
Detached garage with up and over door, electric sockets, two rear facing double glazed windows and side facing door providing access via the garden.
External
The property is situated on a great plot benefitting from generous sized front and rear gardens. To the front of the property is a well maintained lawned garden and driveway providing ample off road parking leading up to the detached garage complimented by two sets of wrought iron gates.To the rear of the property is an enclosed, low maintenance garden with large patio area for garden furniture, raised beds and outside tap.
Agents Notes
To be able to purchase a property in the United Kingdom all agents have a legal requirement to conduct Identity checks on all customers involved in the transaction to fulfil their obligations under Anti Money Laundering regulations. We outsource this check to a third party and a charge will apply. Ask the branch for further details.
Read full description
What's it like to live here?
Nearby businesses open now
More properties nearby
£170,000 Asking price
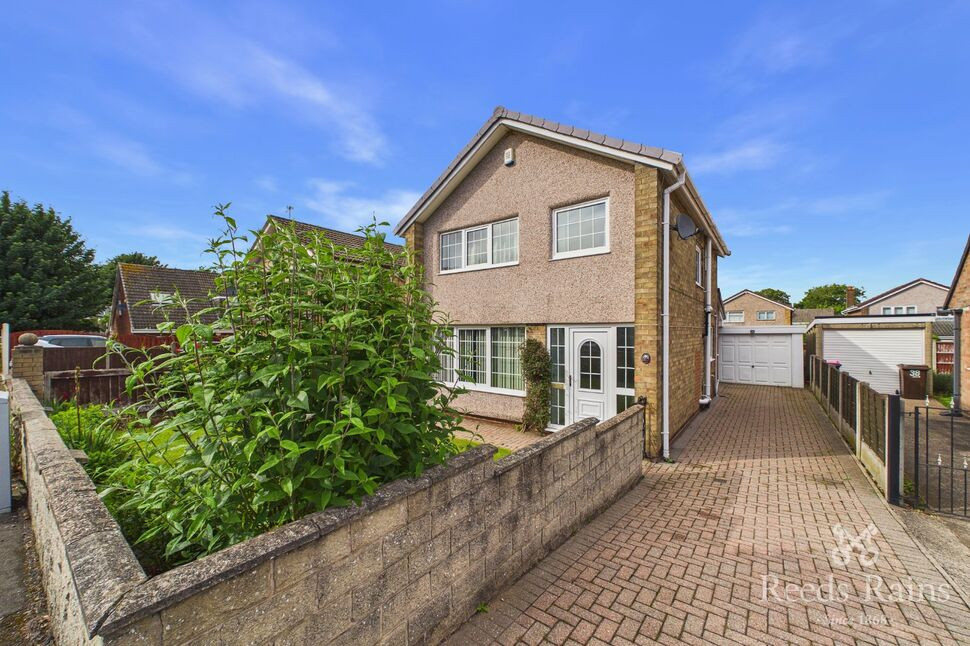
Scarborough Close, North Anston, South Yorkshire, S25
£230,000 Asking price
Comments (0)
Log in to like, comment or share to your feed.
Start the conversation about this listing.