 Available
Photo 1 of 12
£315,000 Asking price
Portland Road, Great Sankey, Cheshire, WA5
Portland Road, Cheshire, Great Sankey, WA5
- 🏠 House
- 📋 For sale
- 🛏 3 beds
- 🛁 2 baths
- 👁 10 views
About this property
If it is a practical, adaptable and spacious home that you are looking for in a sought after area, then this is the perfect place for you!
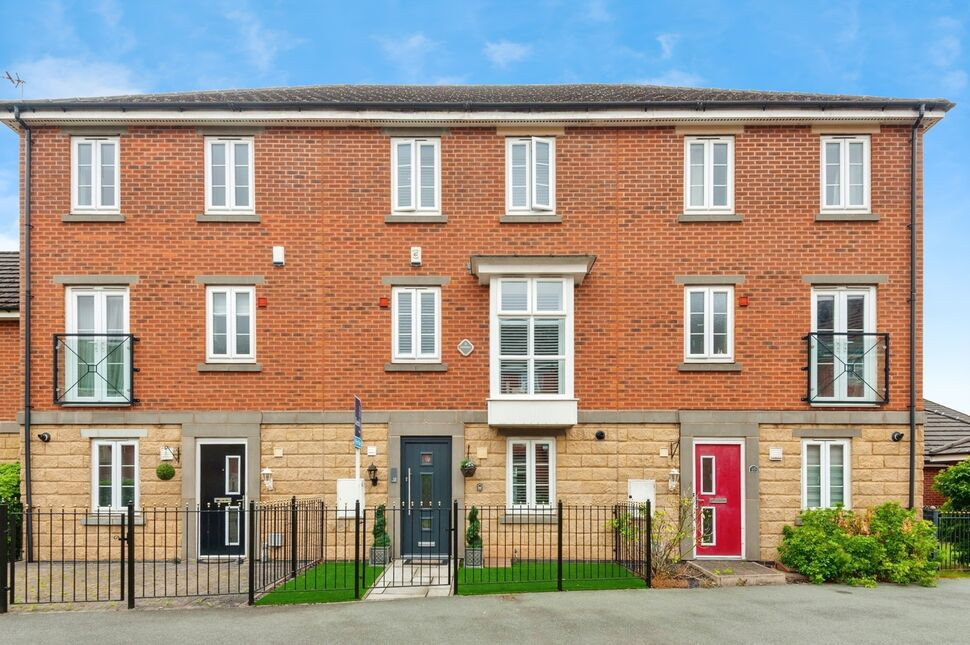
Spanning over three floors this mid townhouse is sure to impress and briefly comprises:- Welcoming entrance hallway with stairs leading to the first floor, cloakroom, lounge/dining area, refitted kitchen. On the first floor is a reception/bedroom leading onto a balcony, further bedroom and bathroom. On the top floor are two further bedrooms with a Jack and Jill En Suite. Externally are low maintenance gardens and a separate garage.
This dwelling is well placed for all amenities including reputable schools, shops and excellent transport links with Warrington West train station being nearby and the national motorway network. EARLY VIEWINGS ADVISED.
Entrance Hall
11'5" x 3'10" (3.49m x 1.18m)
Composite front door, tiled floor, spot lights, radiator with cover, stairs to first floor.
Cloakroom
3'2" x 6'11" (0.96m x 2.12m)
Tiled floor, spot lights, WC, heated towel rail, vanity wash hand basin with storage beneath.
Lounge / Dining Area
15'9" x 16'3" (4.81m x 4.95m)
Double glazed bi-folding doors to rear, radiator with cover, understairs storage cupboard, double doors to:-
Kitchen
11'6" x 6'6" (3.50m x 1.99m)
Double glazed window to front with shutters, tiled floor, refitted with bowl sink unit with complementary wall and base units, plumbing for washing machine, inset electric hob with extractor hood over, spot lights, inset electric double oven.
First Floor
Landing with spot lights, tiled floor, stairs to top floor.
Reception / Bedroom
16'2" x 13'6" (4.92m x 4.12m)
Double glazed French doors and side panels to rear leading onto balcony, radiator with cover.
Bedroom 3
9'3" x 11'5" (2.81m x 3.48m)
Double glazed box bay window to front with shutters, radiator with cover, treble fitted wardrobes.
Bathroom
6'11" x 6'10" (2.10m x 2.08m)
Double glazed obscure window to front with shutters, tiled floor, spot lights, fully tiled walls and refitted with panel bath with central taps and shower attachment, WC, heated towel rail, vanity wash hand basin with storage beneath.
Second Floor
Landing with loft access point, tiled floor, spot lights.
Bedroom 1
10'9" x 14'2" (3.27m x 4.32m)
Two double glazed windows with shutters to front, radiator with cover, feature panelling to one wall, wall to wall range of fitted wardrobes.
Jack & Jill En-Suite
8'4" x 5'10" (2.55m x 1.77m)
Fully tiled and refitted with step in shower cubicle with rainfall shower and shower attachment, spot lights, heated towel rail, bowl vanity wash hand basin with storage beneath, WC, tiled floor.
Bedroom 2
10'0" x 13'9" (3.06m x 4.19m)
Two double glazed windows with shutters to front, radiator with cover, double mirror fronted wardrobes, cylinder cupboard.
Outside
To the rear is a low maintenance garden with artificial lawn, walled and fenced, decking and external power. To the front is a low maintenance garden with artificial lawn with boundary railings and outside light. There is a separate GARAGE in a battery which is approached by a driveway.
Tenure
Leasehold. Term 125 years from January 2007. Ground Rent £150pa. Service charge £292 every 6 months.
Agents Note
To be able to purchase a property in the United Kingdom all agents have a legal requirement to conduct identity checks on all customers involved in the transaction to fulfil their obligations under Anti Money Laundering regulations. We outsource this check to a third party and a charge will apply. If your offer is successful, the charge for completing this check is a non-refundable £40 plus VAT, totalling £48 per buyer.
Read full description
Spanning over three floors this mid townhouse is sure to impress and briefly comprises:- Welcoming entrance hallway with stairs leading to the first floor, cloakroom, lounge/dining area, refitted kitchen. On the first floor is a reception/bedroom leading onto a balcony, further bedroom and bathroom. On the top floor are two further bedrooms with a Jack and Jill En Suite. Externally are low maintenance gardens and a separate garage.
This dwelling is well placed for all amenities including reputable schools, shops and excellent transport links with Warrington West train station being nearby and the national motorway network. EARLY VIEWINGS ADVISED.
Entrance Hall
11'5" x 3'10" (3.49m x 1.18m)
Composite front door, tiled floor, spot lights, radiator with cover, stairs to first floor.
Cloakroom
3'2" x 6'11" (0.96m x 2.12m)
Tiled floor, spot lights, WC, heated towel rail, vanity wash hand basin with storage beneath.
Lounge / Dining Area
15'9" x 16'3" (4.81m x 4.95m)
Double glazed bi-folding doors to rear, radiator with cover, understairs storage cupboard, double doors to:-
Kitchen
11'6" x 6'6" (3.50m x 1.99m)
Double glazed window to front with shutters, tiled floor, refitted with bowl sink unit with complementary wall and base units, plumbing for washing machine, inset electric hob with extractor hood over, spot lights, inset electric double oven.
First Floor
Landing with spot lights, tiled floor, stairs to top floor.
Reception / Bedroom
16'2" x 13'6" (4.92m x 4.12m)
Double glazed French doors and side panels to rear leading onto balcony, radiator with cover.
Bedroom 3
9'3" x 11'5" (2.81m x 3.48m)
Double glazed box bay window to front with shutters, radiator with cover, treble fitted wardrobes.
Bathroom
6'11" x 6'10" (2.10m x 2.08m)
Double glazed obscure window to front with shutters, tiled floor, spot lights, fully tiled walls and refitted with panel bath with central taps and shower attachment, WC, heated towel rail, vanity wash hand basin with storage beneath.
Second Floor
Landing with loft access point, tiled floor, spot lights.
Bedroom 1
10'9" x 14'2" (3.27m x 4.32m)
Two double glazed windows with shutters to front, radiator with cover, feature panelling to one wall, wall to wall range of fitted wardrobes.
Jack & Jill En-Suite
8'4" x 5'10" (2.55m x 1.77m)
Fully tiled and refitted with step in shower cubicle with rainfall shower and shower attachment, spot lights, heated towel rail, bowl vanity wash hand basin with storage beneath, WC, tiled floor.
Bedroom 2
10'0" x 13'9" (3.06m x 4.19m)
Two double glazed windows with shutters to front, radiator with cover, double mirror fronted wardrobes, cylinder cupboard.
Outside
To the rear is a low maintenance garden with artificial lawn, walled and fenced, decking and external power. To the front is a low maintenance garden with artificial lawn with boundary railings and outside light. There is a separate GARAGE in a battery which is approached by a driveway.
Tenure
Leasehold. Term 125 years from January 2007. Ground Rent £150pa. Service charge £292 every 6 months.
Agents Note
To be able to purchase a property in the United Kingdom all agents have a legal requirement to conduct identity checks on all customers involved in the transaction to fulfil their obligations under Anti Money Laundering regulations. We outsource this check to a third party and a charge will apply. If your offer is successful, the charge for completing this check is a non-refundable £40 plus VAT, totalling £48 per buyer.
Read full description
What's it like to live here?
Nearby businesses open now
More properties nearby
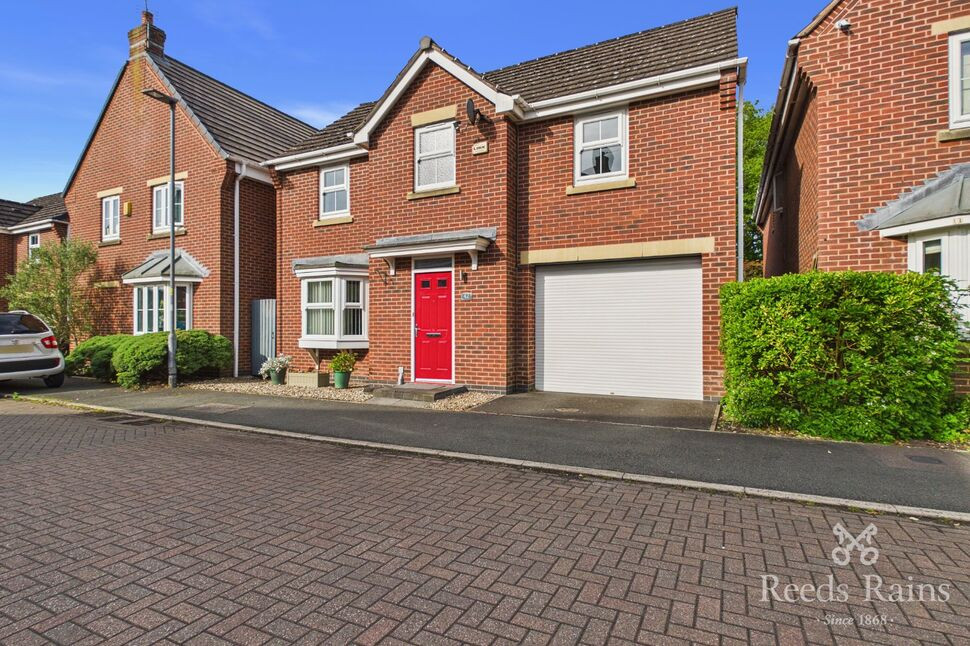
£425,000 Asking price
Rockford Gardens, Great Sankey, Cheshire, WA5
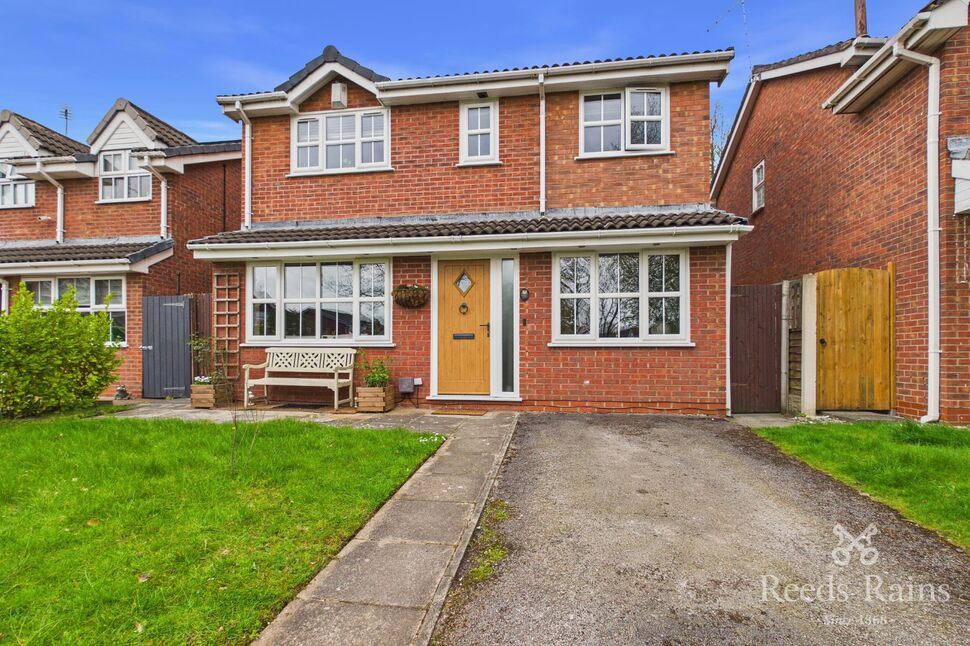
£430,000 Asking price
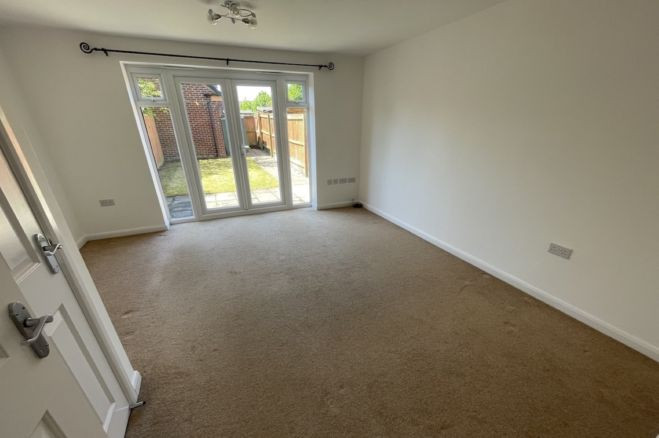
Comments (0)
Log in to like, comment or share to your feed.
Start the conversation about this listing.