 Available
Photo 1 of 24
£540,000 Asking price
Potter Close, Willaston, Cheshire, CW5
Potter Close, Cheshire, Willaston, CW5
- 🏠 House
- 📋 For sale
- 🛏 4 beds
- 🛁 3 baths
- 👁 10 views
About this property
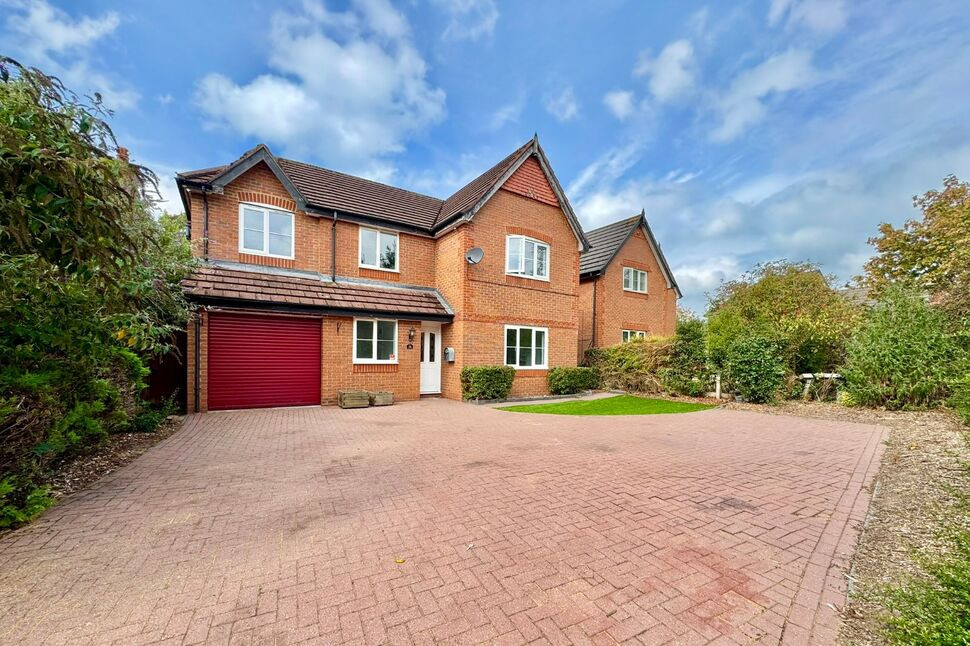
Positioned within a small cul-de-sac in the popular village of Willaston, Potter Close is a substantial detached home that has been extensively updated, remodelled and improved to create an exceptionally well presented residence.
Approached from the road and then set further back along a long block-set driveway, the property enjoys an unusually secluded setting, with generous parking, extensive front gardens and larger than average west-facing rear gardens. Patio and lawn areas provide a natural setting for outdoor dining, entertaining or simply enjoying the afternoon and evening sun.
Inside, the accommodation has been thoughtfully arranged for modern family life. The entrance hall leads to a useful office, spacious and light living room, while the principal living space is the stunning 25ft contemporary kitchen and family room, which opens through to the superb conservatory overlooking the rear gardens. Designed as the social heart of the house, it provides considerable flexibility for everyday living and entertaining. Utility Room and Cloakroom.
Upstairs, the main bedroom has an impressive en-suite, while the 19ft second bedroom shares a Jack and Jill en-suite with bedroom three. A spacious fourth bedroom and well-appointed main bathroom complete the first floor.
The location combines village convenience with open countryside. Willaston provides local shops, services, community facilities and a primary academy, while Nantwich is close by with its historic centre, independent shops, market, restaurants and cafés. Riverside, canal and countryside walks are readily accessible, making this a well-connected home with space, privacy and a distinctly rural edge.
Study
10'2" x 6'2" (3.10m x 1.88m)
Living Room
15'8" x 12'10" (4.78m x 3.90m)
Kitchen / Family Room
25'6" x 12'2" (7.77m x 3.70m)
Conservatory
12'8" x 10'10" (3.86m x 3.30m)
Utility Room
6'10" x 5'8" (2.08m x 1.73m)
Bedroom 1
3.45m x 3.25m +wards
Bedroom 2
19'8" x 7'4" (6.00m x 2.24m)
Bedroom 3
4.27m x 2.74m + wards
Bedroom 4
2.74m x 2.64m +wards
Garage
16'12" x 8'6" (5.18m x 2.60m)
Buyers Note
Estate agents are legally required to carry out Anti-Money Laundering (AML) checks on all purchasers of property. Reeds Rains charges a fee of £50.00 plus VAT per purchaser transaction for this service. This fee is payable in advance and must be received prior to the issuance of a Memorandum of Sale for the property being purchased.
Read full description
Approached from the road and then set further back along a long block-set driveway, the property enjoys an unusually secluded setting, with generous parking, extensive front gardens and larger than average west-facing rear gardens. Patio and lawn areas provide a natural setting for outdoor dining, entertaining or simply enjoying the afternoon and evening sun.
Inside, the accommodation has been thoughtfully arranged for modern family life. The entrance hall leads to a useful office, spacious and light living room, while the principal living space is the stunning 25ft contemporary kitchen and family room, which opens through to the superb conservatory overlooking the rear gardens. Designed as the social heart of the house, it provides considerable flexibility for everyday living and entertaining. Utility Room and Cloakroom.
Upstairs, the main bedroom has an impressive en-suite, while the 19ft second bedroom shares a Jack and Jill en-suite with bedroom three. A spacious fourth bedroom and well-appointed main bathroom complete the first floor.
The location combines village convenience with open countryside. Willaston provides local shops, services, community facilities and a primary academy, while Nantwich is close by with its historic centre, independent shops, market, restaurants and cafés. Riverside, canal and countryside walks are readily accessible, making this a well-connected home with space, privacy and a distinctly rural edge.
Study
10'2" x 6'2" (3.10m x 1.88m)
Living Room
15'8" x 12'10" (4.78m x 3.90m)
Kitchen / Family Room
25'6" x 12'2" (7.77m x 3.70m)
Conservatory
12'8" x 10'10" (3.86m x 3.30m)
Utility Room
6'10" x 5'8" (2.08m x 1.73m)
Bedroom 1
3.45m x 3.25m +wards
Bedroom 2
19'8" x 7'4" (6.00m x 2.24m)
Bedroom 3
4.27m x 2.74m + wards
Bedroom 4
2.74m x 2.64m +wards
Garage
16'12" x 8'6" (5.18m x 2.60m)
Buyers Note
Estate agents are legally required to carry out Anti-Money Laundering (AML) checks on all purchasers of property. Reeds Rains charges a fee of £50.00 plus VAT per purchaser transaction for this service. This fee is payable in advance and must be received prior to the issuance of a Memorandum of Sale for the property being purchased.
Read full description
What's it like to live here?
Nearby businesses open now
More properties nearby
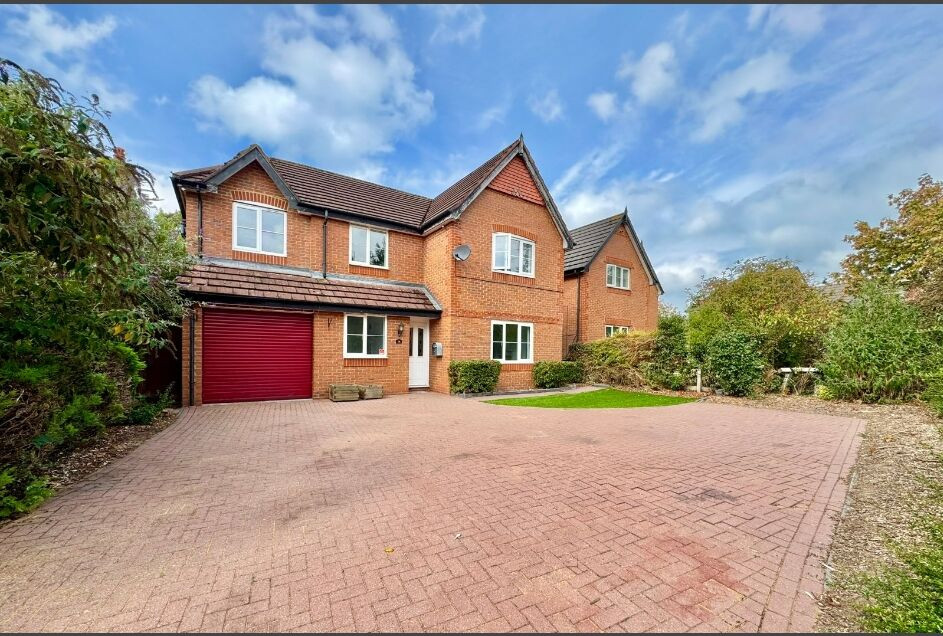
£2,200 pcm
Potter Close, Willaston, Cheshire, CW5
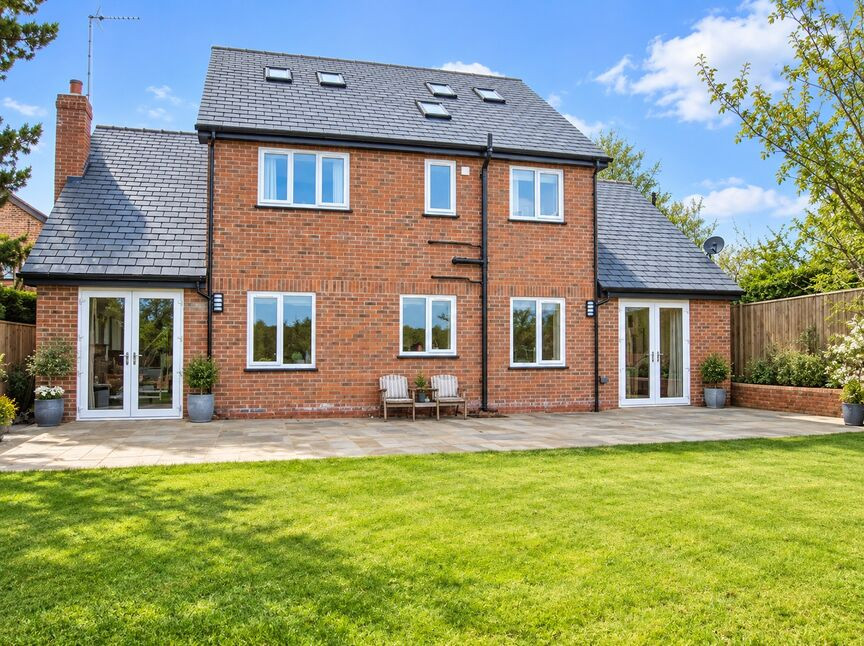
£540,000 Asking price
Wybunbury Road, Willaston, Cheshire, CW5
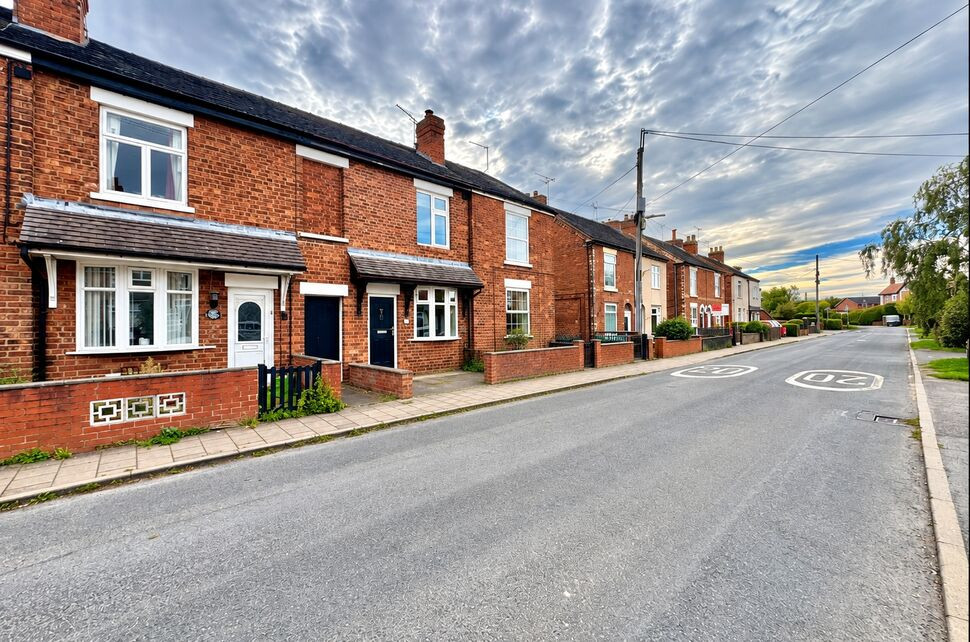
£175,000 Asking price
Comments (0)
Log in to like, comment or share to your feed.
Start the conversation about this listing.