 Available
Photo 1 of 18
£205,000 Asking price
Prestbury Drive, Eccleston, Merseyside, WA10
Prestbury Drive, Merseyside, Eccleston, WA10
- 🏠 Flat
- 📋 For sale
- 🛏 2 beds
- 🛁 1 bath
- 👁 7 views
About this property
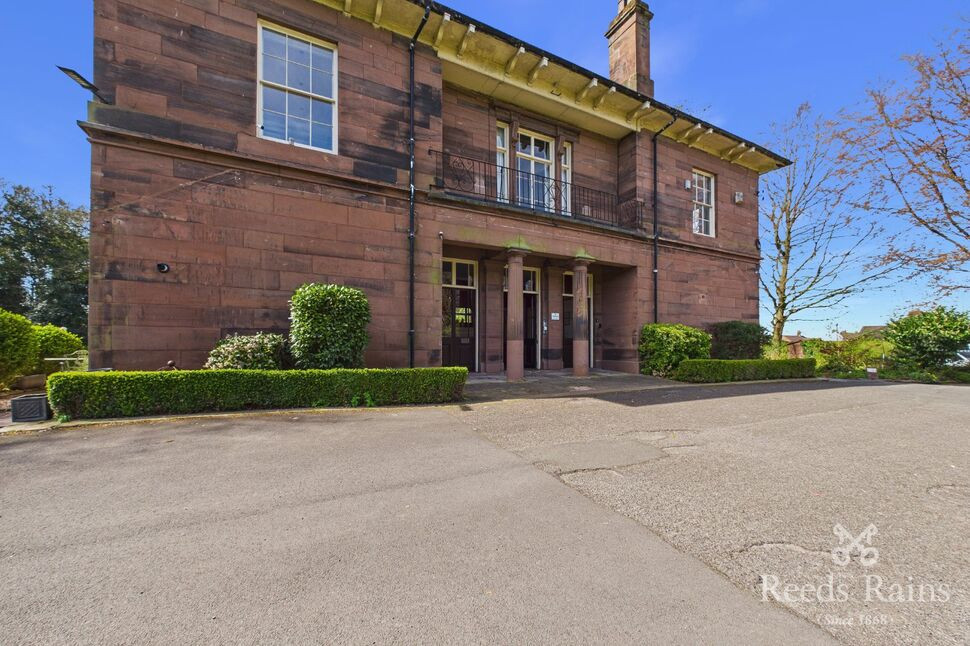
Situated in a highly desirable and secluded location in a most sought after area of Eccleston, this impressive luxury ground floor apartment sits in a Grade II listed building with many original features all adding to the charm and character of such a special abode.
Sitting amongst pleasant gardens, the accommodation briefly affords:- Outstanding communal hallway with feature fireplace, hallway, spacious lounge, kitchen/dining area, two bedrooms and shower room. Externally is a designated parking space and visitor's parking too. AN ABSOLUTE GEM WHICH MUST BE VIEWED TO BE APPRECIATED.
Communal Hallway
20'5" x 14'7" (6.23m x 4.44m)
Double doors and windows to front, feature fireplace, coved ceiling, ceiling rose, panelled door to:-
Hallway
14'7" x 3'11" (4.45m x 1.19m)
Radiator, storage cupboard, electric meter cupboard, feature flooring.
Lounge
11'9" x 18'3" (3.59m x 5.57m)
Multi paned sash window to rear, two radiators, coved ceiling, electric fire with feature surround, ceiling rose, panelled door to:-
Kitchen / Diner
11'9" x 18'4" (3.59m x 5.59m)
Multi paned sash window to side, radiator, picture rail, fitted with one and a half bowl sink unit with wall and base units, plumbing for washing machine, integrated fridge/freezer, concealed wall mounted gas central heating boiler, inset electric hob/electric double oven with concealed extractor hood over.
Bedroom 1
12'5" x 10'12" (3.78m x 3.35m)
Multi paned sash window to side, radiator.
Bedroom 2
11'11" x 11'9" (3.64m x 3.59m)
Multi paned sash window to side, radiator, laminate flooring, feature fireplace.
Shower Room
10'6" x 4'11" (3.21m x 1.49m)
Fully tiled walls and refitted with step in shower cubicle, WC, vanity wash hand basin with storage beneath, tiled floor, heated towel rail.
Front External
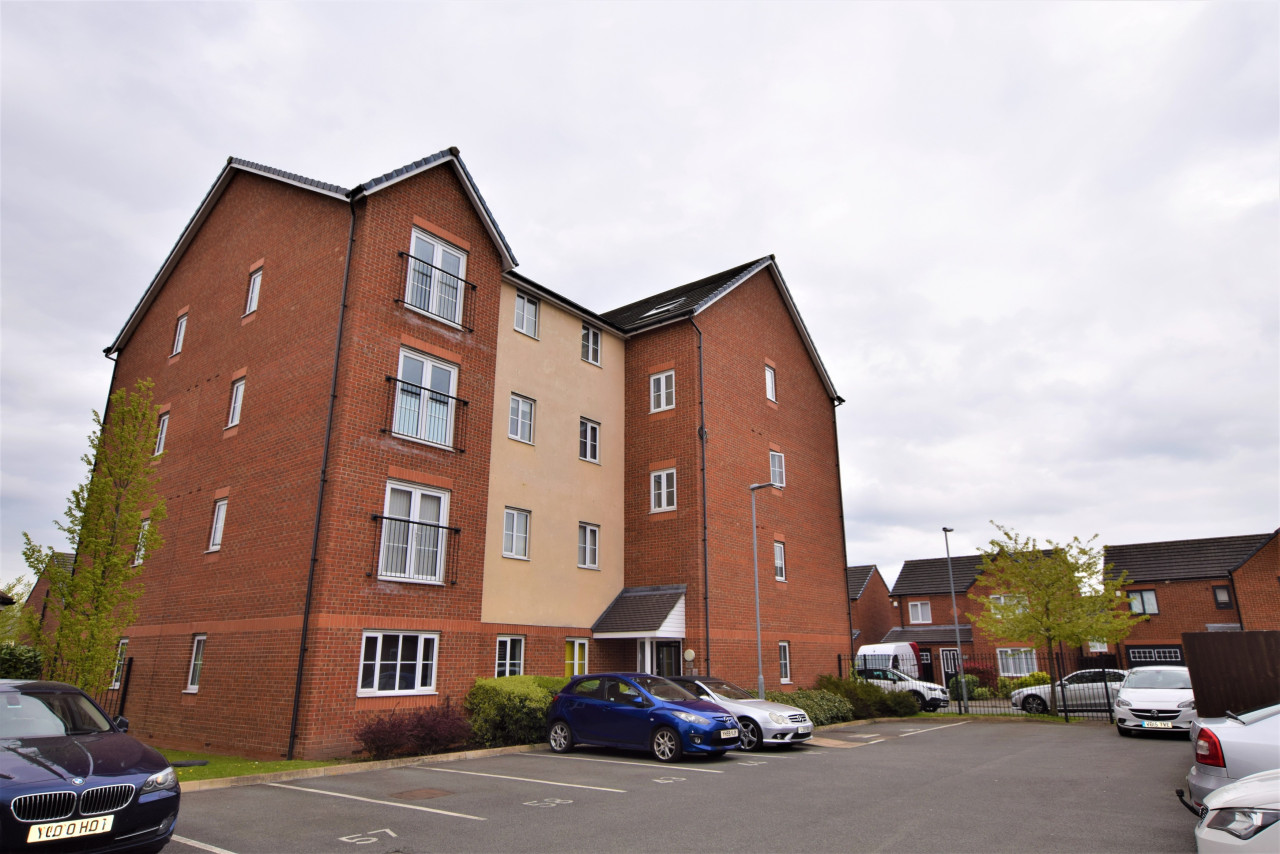
There are pleasant communal gardens and a designated parking facility. There is also visitors parking spaces.
Tenure
Leasehold. Term 999 years. Annual service charge - £1572.00
Agents Note
To be able to purchase a property in the United Kingdom all agents have a legal requirement to conduct identity checks on all customers involved in the transaction to fulfil their obligations under Anti Money Laundering regulations. We outsource this check to a third party and a charge will apply. If your offer is successful, the charge for completing this check is a non-refundable £40 plus VAT, totalling £48 per buyer.
Read full description
Sitting amongst pleasant gardens, the accommodation briefly affords:- Outstanding communal hallway with feature fireplace, hallway, spacious lounge, kitchen/dining area, two bedrooms and shower room. Externally is a designated parking space and visitor's parking too. AN ABSOLUTE GEM WHICH MUST BE VIEWED TO BE APPRECIATED.
Communal Hallway
20'5" x 14'7" (6.23m x 4.44m)
Double doors and windows to front, feature fireplace, coved ceiling, ceiling rose, panelled door to:-
Hallway
14'7" x 3'11" (4.45m x 1.19m)
Radiator, storage cupboard, electric meter cupboard, feature flooring.
Lounge
11'9" x 18'3" (3.59m x 5.57m)
Multi paned sash window to rear, two radiators, coved ceiling, electric fire with feature surround, ceiling rose, panelled door to:-
Kitchen / Diner
11'9" x 18'4" (3.59m x 5.59m)
Multi paned sash window to side, radiator, picture rail, fitted with one and a half bowl sink unit with wall and base units, plumbing for washing machine, integrated fridge/freezer, concealed wall mounted gas central heating boiler, inset electric hob/electric double oven with concealed extractor hood over.
Bedroom 1
12'5" x 10'12" (3.78m x 3.35m)
Multi paned sash window to side, radiator.
Bedroom 2
11'11" x 11'9" (3.64m x 3.59m)
Multi paned sash window to side, radiator, laminate flooring, feature fireplace.
Shower Room
10'6" x 4'11" (3.21m x 1.49m)
Fully tiled walls and refitted with step in shower cubicle, WC, vanity wash hand basin with storage beneath, tiled floor, heated towel rail.
Front External
There are pleasant communal gardens and a designated parking facility. There is also visitors parking spaces.
Tenure
Leasehold. Term 999 years. Annual service charge - £1572.00
Agents Note
To be able to purchase a property in the United Kingdom all agents have a legal requirement to conduct identity checks on all customers involved in the transaction to fulfil their obligations under Anti Money Laundering regulations. We outsource this check to a third party and a charge will apply. If your offer is successful, the charge for completing this check is a non-refundable £40 plus VAT, totalling £48 per buyer.
Read full description
What's it like to live here?
Nearby businesses open now
More properties nearby
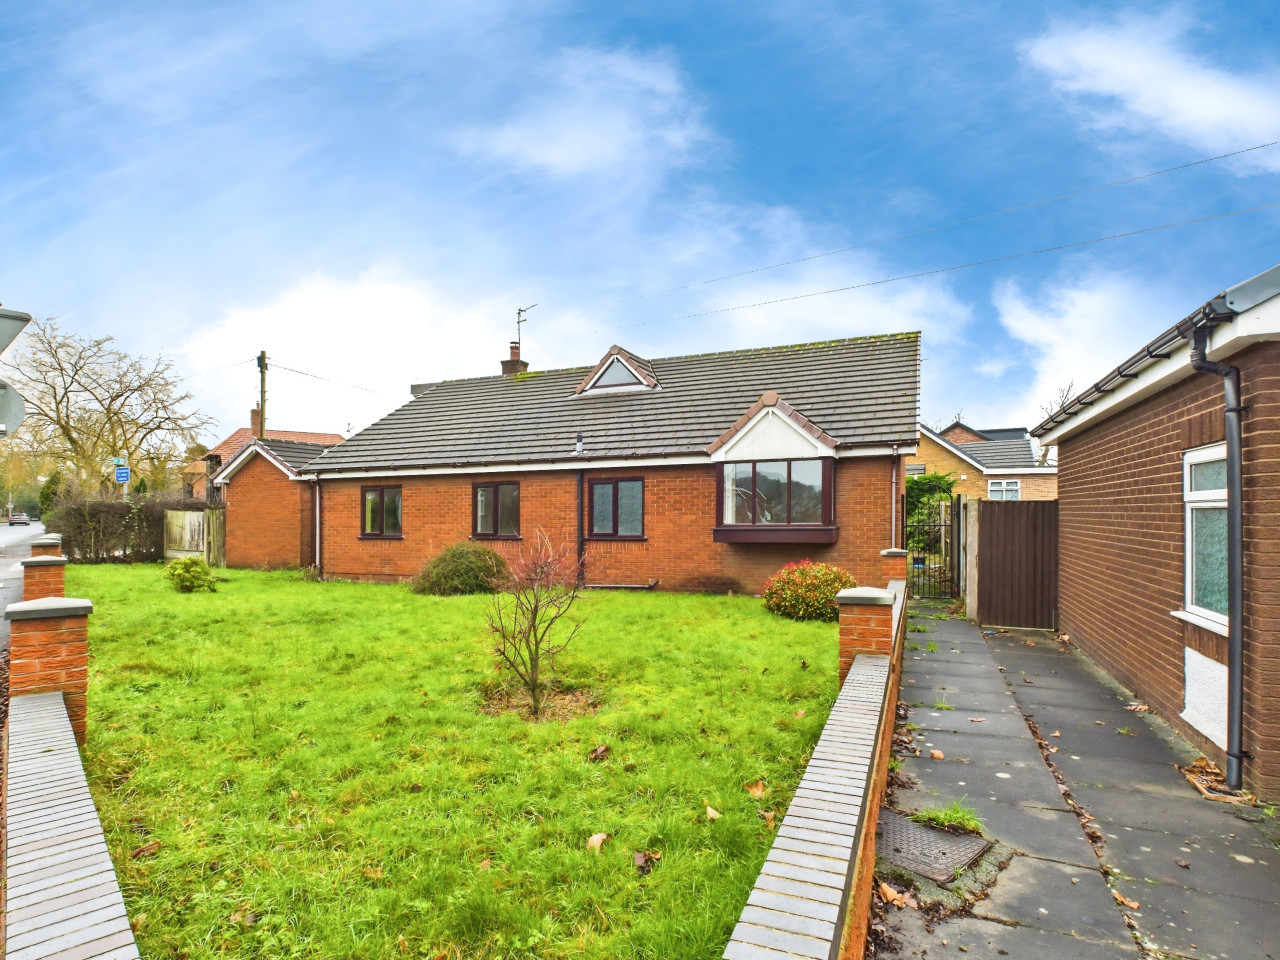
OIRO £399,950
Church Lane, Eccleston, St Helens, WA10
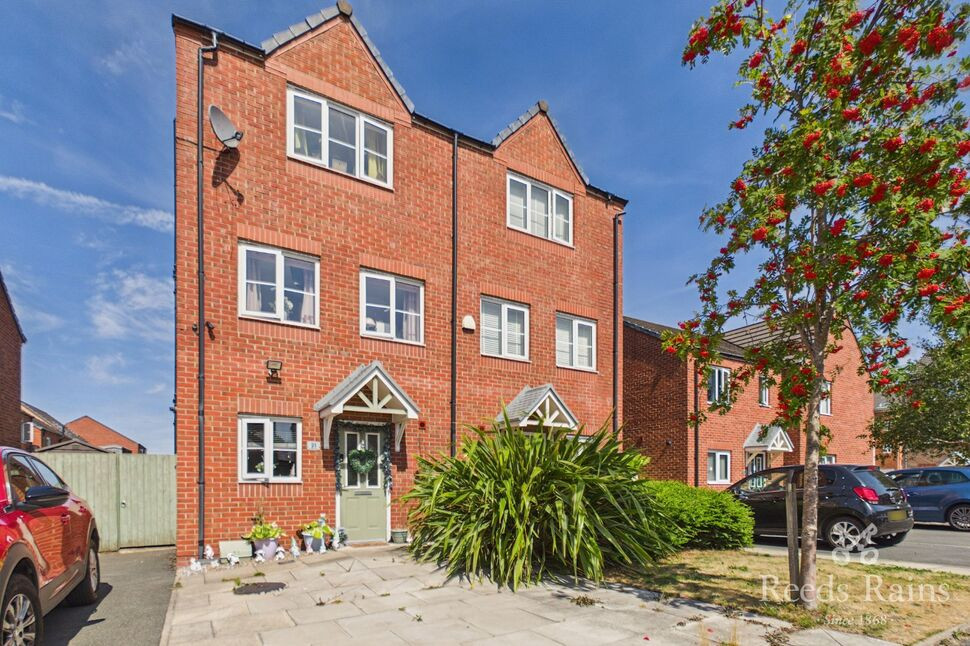
£170,000 Asking price
Brookhouse Grove, Eccleston, Merseyside, WA10
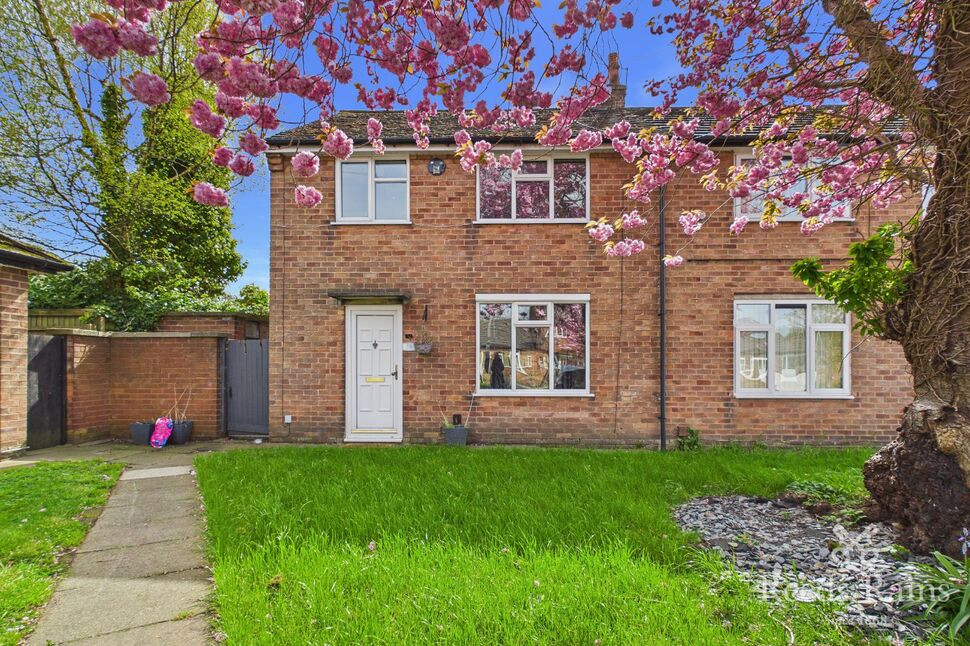
OIRO £90,000

Comments (0)
Log in to like, comment or share to your feed.
Start the conversation about this listing.