 Available
Photo 1 of 19
£210,000 Offers over
Preston Road, Clayton-le-Woods, Lancashire, PR6
Preston Road, Lancashire, Clayton-le-Woods, PR6
- 🏠 House
- 📋 For sale
- 🛏 3 beds
- 🛁 1 bath
- 👁 13 views
About this property
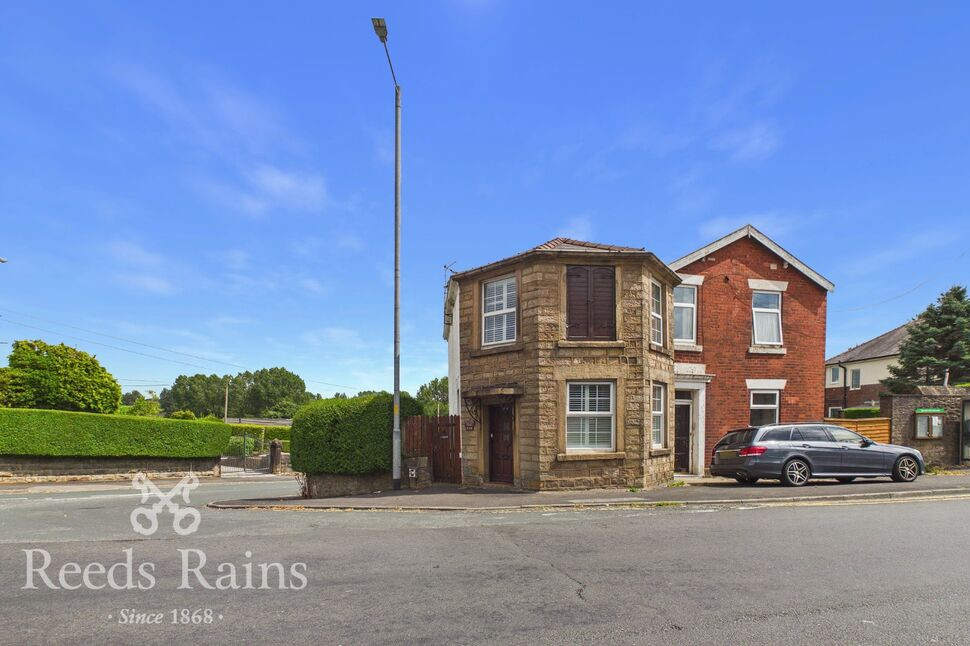
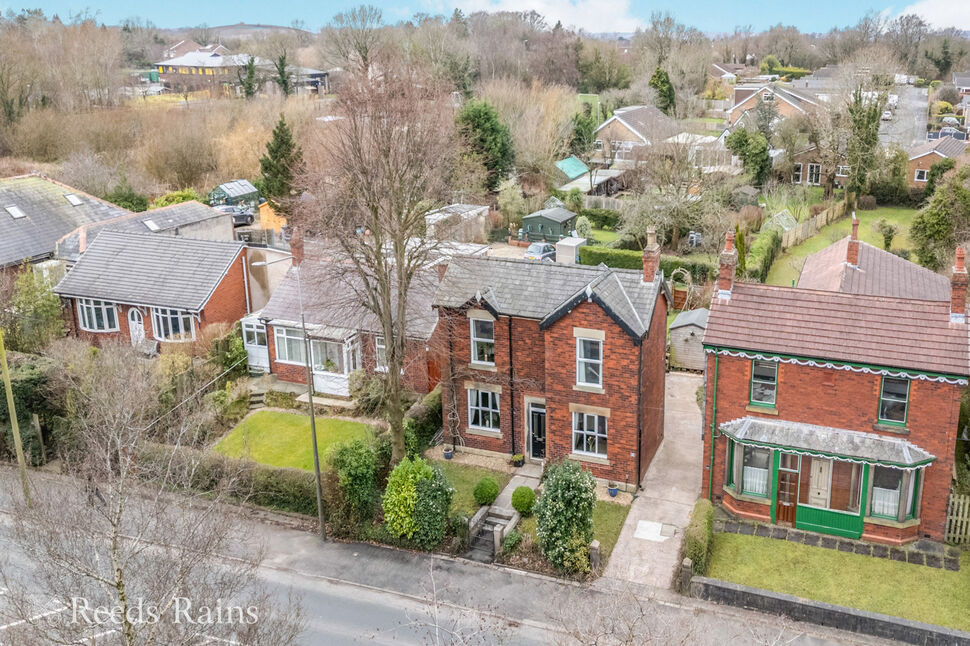
*TRADITIONAL PROPERTY WHICH USED TO BE AN OLD 'TOLL HOUSE.' OFFERED FOR SALE WITH NO ONWARD CHAIN* This semi detached property offers spacious accommodation, it does require some updating but retains a great deal of charm and character throughout. Internally the accommodation is split over two levels and on the ground floor there is a light and spacious lounge, dining room and a fitted kitchen. To the first floor there is a three-piece shower room and three bedrooms, two of which are doubles. To the rear of the property there is a private enclosed garden and parking area and there are also several outbuildings. The property is conveniently located to access local shops, schools and transport links. Pleasant walks throughout the beautiful Cuerden Valley are also easily accessible, call now to arrange your viewing.
Emtrance Porch
Accessed by a hardwood door. Glazed door leading to the lounge.
Lounge
17'7" x 15'2" (5.36m x 4.62m)
Spacious lounge with three double glazed windows all with fitted composite shutters. Electric fire with wood surround. Radiator. TV point. Stairs leading off to the first floor accommodation and access to the dining room.
Dining Room
15'1" x 10'2" (4.60m x 3.10m)
Glazed door leading to the garden. Radiator. Electric fire. Store cupboard and under stairs store. Door leading to the kitchen.
Kitchen
10'4" x 7'10" (3.16m x 2.39m)
Side facing double glazed window and glazed door leading to the rear porch. Range of wall and base units with worktop surfaces and stainless steel single drainer sink unit with mixer tap. Plumbed for washing machine and dishwasher. Part tiled walls and tiled floor.
Rear Porch
Glazed door leading to the garden. Tiled floor.
Landing
Radiator. Store cupboard. Doors leading off to the three well proportioned bedrooms and shower room.
Bedroom 1
17'6" x 8'3" (5.34m x 2.52m)
Front facing double glazed window with fitted composite shutters. Radiator. Range of fitted wardrobes.
Bedroom 2
3.18m x 2.66m,
Rear facing double glazed window with fitted composite shutters. Radiator.
Bedroom 3
14'1" x 6'6" (4.30m x 1.97m)
Front facing double glazed window with fitted composite shutters. Radiator. Loft access.
Shower Room
Rear facing double glazed window which provides a pleasant outlook over the hills in the distance. Three-piece suite comprising hand basin, WC and walk-in wet room style shower. Cupboard concealed gas central heating boiler. Tiled walls.
Exterior
To the rear of the property there is an enclosed garden area with various patio spaces. A block paved driveway provides off-road parking for several vehicles. There are a couple of spacious outbuildings and a side area which provides gated access to the front.
Agents Notes
To be able to purchase a property in the United Kingdom all agents have a legal requirement to conduct Identity checks on all customers involved in the transaction to fulfil their obligations under Anti Money Laundering regulations. We outsource this check to a third party and a charge will apply. Ask the branch for further details.
Read full description
Emtrance Porch
Accessed by a hardwood door. Glazed door leading to the lounge.
Lounge
17'7" x 15'2" (5.36m x 4.62m)
Spacious lounge with three double glazed windows all with fitted composite shutters. Electric fire with wood surround. Radiator. TV point. Stairs leading off to the first floor accommodation and access to the dining room.
Dining Room
15'1" x 10'2" (4.60m x 3.10m)
Glazed door leading to the garden. Radiator. Electric fire. Store cupboard and under stairs store. Door leading to the kitchen.
Kitchen
10'4" x 7'10" (3.16m x 2.39m)
Side facing double glazed window and glazed door leading to the rear porch. Range of wall and base units with worktop surfaces and stainless steel single drainer sink unit with mixer tap. Plumbed for washing machine and dishwasher. Part tiled walls and tiled floor.
Rear Porch
Glazed door leading to the garden. Tiled floor.
Landing
Radiator. Store cupboard. Doors leading off to the three well proportioned bedrooms and shower room.
Bedroom 1
17'6" x 8'3" (5.34m x 2.52m)
Front facing double glazed window with fitted composite shutters. Radiator. Range of fitted wardrobes.
Bedroom 2
3.18m x 2.66m,
Rear facing double glazed window with fitted composite shutters. Radiator.
Bedroom 3
14'1" x 6'6" (4.30m x 1.97m)
Front facing double glazed window with fitted composite shutters. Radiator. Loft access.
Shower Room
Rear facing double glazed window which provides a pleasant outlook over the hills in the distance. Three-piece suite comprising hand basin, WC and walk-in wet room style shower. Cupboard concealed gas central heating boiler. Tiled walls.
Exterior
To the rear of the property there is an enclosed garden area with various patio spaces. A block paved driveway provides off-road parking for several vehicles. There are a couple of spacious outbuildings and a side area which provides gated access to the front.
Agents Notes
To be able to purchase a property in the United Kingdom all agents have a legal requirement to conduct Identity checks on all customers involved in the transaction to fulfil their obligations under Anti Money Laundering regulations. We outsource this check to a third party and a charge will apply. Ask the branch for further details.
Read full description
What's it like to live here?
Nearby businesses open now
More properties nearby
Offers in Region of £579,995
Birch Field, Clayton-Le-Woods, PR6
£475,000 Asking price
Preston Road, Clayton-le-Woods, Lancashire, PR6
£385,000 Offers over


Comments (0)
Log in to like, comment or share to your feed.
Start the conversation about this listing.