 Available
Photo 1 of 8
£1,150 pcm
Princess Drive, York, North Yorkshire, YO26
Princess Drive, North Yorkshire, York, YO26
- 🏠 Flat
- 📋 To let
- 🛏 2 beds
- 🛁 1 bath
- 👁 7 views
About this property
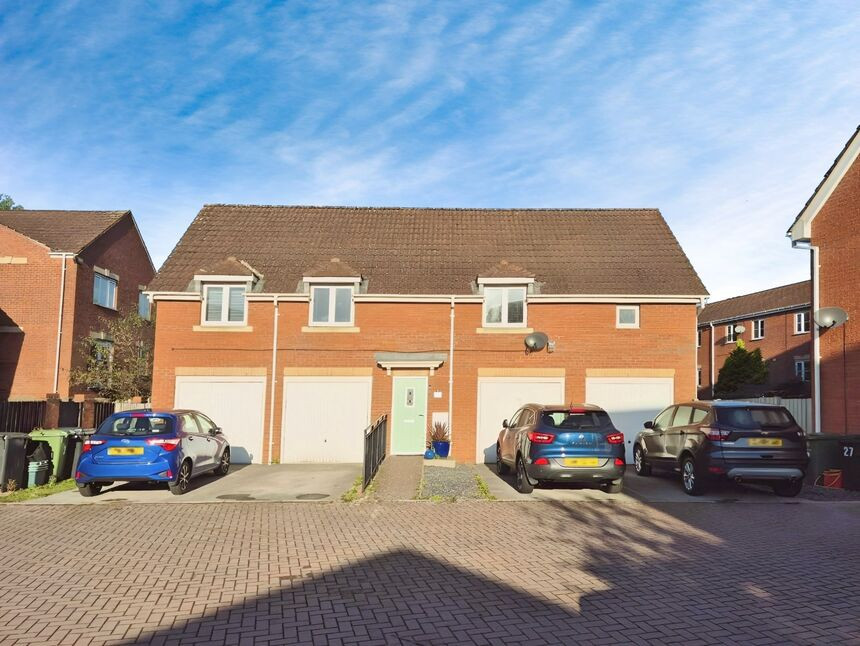
Reeds Rains of Acomb are offering to let this generously sized charming coach house apartment in the sought after Sovereign Park development which has excellent commuter links to York City Centre and the York ring road which is perfect for commuters. The ground floor welcomes you with stairs that lead to the first floor accommodation compromising of an open plan kitchen - dining - living area, two spacious double bedrooms, family bathroom and access to loft space for storage. Externally there is one allocated parking space at the front of the property, as well as communal gardens and community park on the estate.
Living Room
13'1" x 10'10" (4.00m x 3.30m)
Light and spacious living room positioned at the front of the property with double glazed window allowing plenty of natural light, with open plan following into the dining room.
Dining Room
9'2" x 8'6" (2.80m x 2.60m)
Open plan dining room positioned to the front of the property with an open plan flow leading to the living room and the kitchen.
Kitchen
9'2" x 9'2" (2.80m x 2.80m)
Positioned to the rear of the property you will find this light and airy kitchen featuring a range of base and wall units, white goods, oven & hob, and large window allowing plenty of natural light.
Bedroom 1
17'5" x 13'1" (5.30m x 4.00m)
This exceptionally spacious double bedroom featuring dual aspect double glazed windows proving an abundance of natural light, also featuring a large range of fitted wardrobes.
Bedroom 2
14'1" x 9'6" (4.30m x 2.90m)
Spacious double bedroom positioned to the front of the property featuring a range of fitted wardrobes.
Bathroom
8'6" x 6'9" (2.60m x 2.05m)
Family style bathroom featuring shower over bath, toilet, and large vanity providing storage space.
Read full description
Living Room
13'1" x 10'10" (4.00m x 3.30m)
Light and spacious living room positioned at the front of the property with double glazed window allowing plenty of natural light, with open plan following into the dining room.
Dining Room
9'2" x 8'6" (2.80m x 2.60m)
Open plan dining room positioned to the front of the property with an open plan flow leading to the living room and the kitchen.
Kitchen
9'2" x 9'2" (2.80m x 2.80m)
Positioned to the rear of the property you will find this light and airy kitchen featuring a range of base and wall units, white goods, oven & hob, and large window allowing plenty of natural light.
Bedroom 1
17'5" x 13'1" (5.30m x 4.00m)
This exceptionally spacious double bedroom featuring dual aspect double glazed windows proving an abundance of natural light, also featuring a large range of fitted wardrobes.
Bedroom 2
14'1" x 9'6" (4.30m x 2.90m)
Spacious double bedroom positioned to the front of the property featuring a range of fitted wardrobes.
Bathroom
8'6" x 6'9" (2.60m x 2.05m)
Family style bathroom featuring shower over bath, toilet, and large vanity providing storage space.
Read full description
What's it like to live here?
Nearby businesses open now
More properties nearby
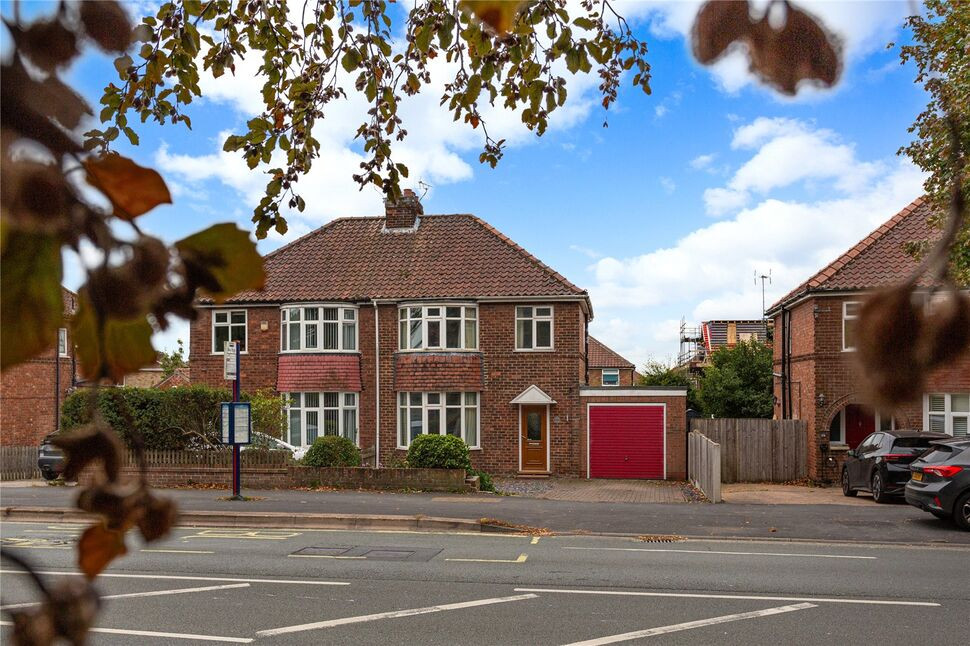
£325,000 Guide price
Boroughbridge Road, York, North Yorkshire, YO26
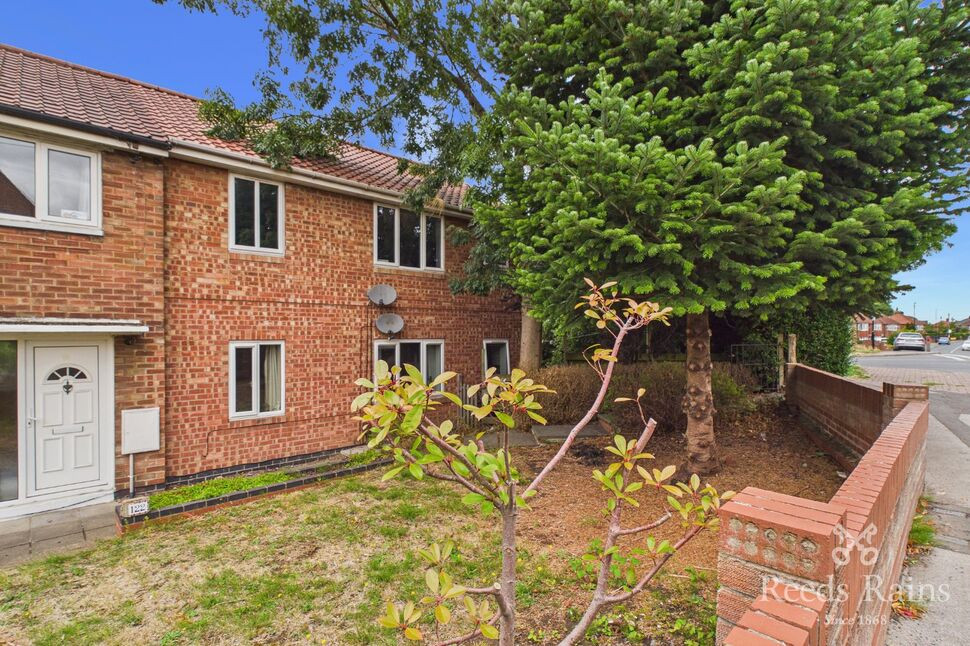
£90,000 Offers over
Carr Lane, York, North Yorkshire, YO26
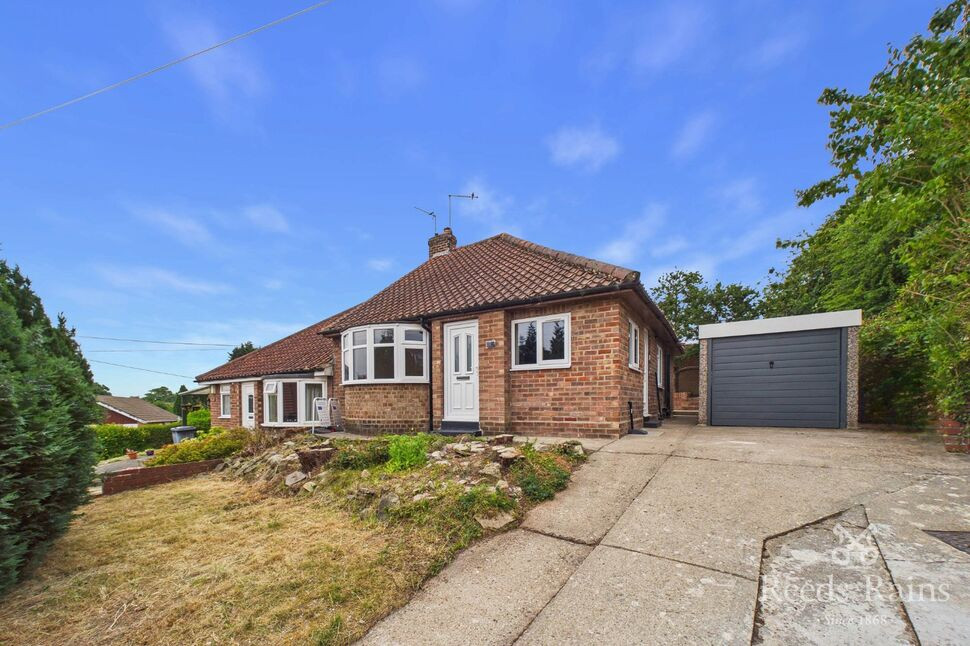
£280,000 Asking price
Dilys Grove, York, North Yorkshire, YO26
£350,000 Asking price

Comments (0)
Log in to like, comment or share to your feed.
Start the conversation about this listing.