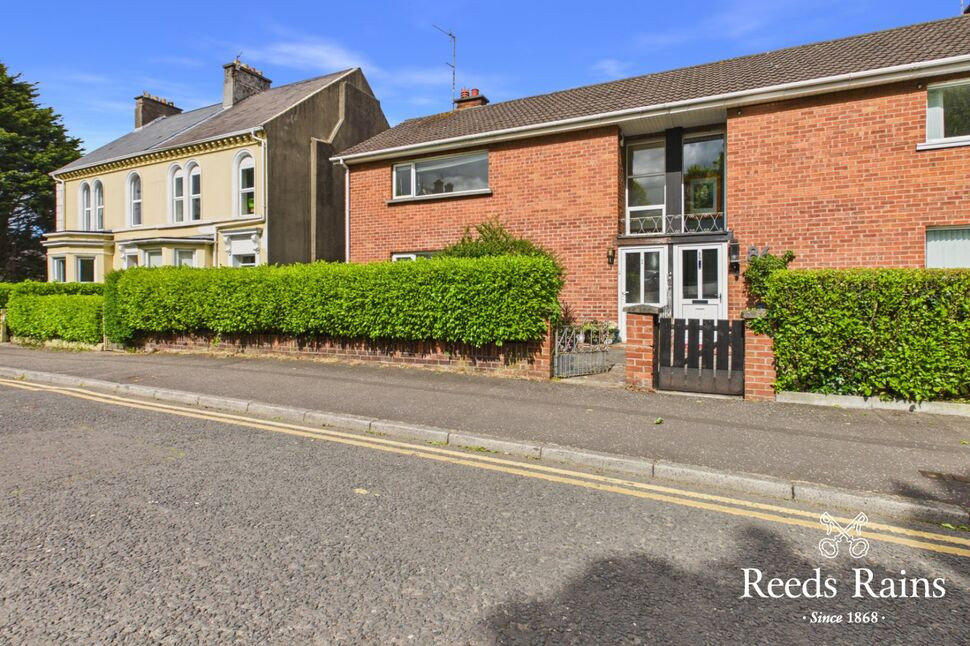
 Available
Photo 1 of 19
£235,000 Asking price
Princetown Road, Bangor, County Down, BT20
Princetown Road, County Down, Bangor, BT20
- 🏠 House
- 📋 For sale
- 🛏 3 beds
- 🛁 1 bath
- 👁 6 views
About this property
88 Princetown Road presents an opportunity to acquire a deceptively spacious semi-detached villa in a highly convenient and sought-after Bangor location, only a short walk from the coastline and within easy reach of Bangor town centre.
Entrance Porch
uPVC double glazed front door, tiled floor, glazed door to hall.
Entrance Hall
Laminate wooden floor. Internal staircase leading to lower ground floor and access to gardens and garage.
Cloakroom / WC
White suite comprising: Concealed cistern WC, wash hand basin.
Lounge / Dining
20'8" x 16'5" (6.30m x 5.00m)
Laminate wooden floor, stone fireplace with tiled hearth, open to dining.
Kitchen
10'11" x 8'5" (3.33m x 2.57m)
Double drainer stainless steel sink unit with mixer taps, excellent range of high and low level units with laminated work surfaces, tiled walls, laminate wooden floor, cooker space, extractor fan and canopy, gas boiler, plumbed for dishwasher and washing machine.
First Floor Landing
Access to roof space.
Bedroom 1
16'5" x 9'9" (5.00m x 2.97m)
Double built in robe with mirrored sliding doors.
Bedroom 2
11'2" x 8'5" (3.40m x 2.57m)
Excellent range of built in storage.
Bedroom 3
8'9" x 7'4" (2.67m x 2.24m)
Double built in robe and shelving.
Shower Room
Cream suite comprising: Fully tiled built in shower cubicle with Mira shower units, pedestal wash hand basin, low flush WC, fully tiled walls, tongue and groove ceiling.
Outside
Entrance gates leading to excellent car parking space and access to integral garage.
Integral Garage
16'11" x 11'3" (5.16m x 3.43m)
Electric roller door, power and light, access to basement storage.
Basement / Workshop
21'9" x 19'5" (6.63m x 5.92m)
Power and light.
Gardens
Front garden in lawns, shrubs and flowerbeds with paved walkways. Rear garden in lawns and shrubs, garden shed.
NB
As a business carrying out estate agency work, we are required to verify the identity of both the vendor and the purchaser as outlined in the following: The Money Laundering, Terrorist Financing and Transfer of Funds (Information on the Payer) Regulations 2017 - https://www.legislation.gov.uk/uksi/2017/692/contents.To be able to purchase a property in the United Kingdom all agents have a legal requirement to conduct Identity checks on all customers involved in the transaction to fulfil their obligations under Anti Money Laundering regulations. We outsource this check to a third party and a charge will apply of £30 + VAT for a single purchaser or £50 + VAT per couple.
Read full description
Entrance Porch
uPVC double glazed front door, tiled floor, glazed door to hall.
Entrance Hall
Laminate wooden floor. Internal staircase leading to lower ground floor and access to gardens and garage.
Cloakroom / WC
White suite comprising: Concealed cistern WC, wash hand basin.
Lounge / Dining
20'8" x 16'5" (6.30m x 5.00m)
Laminate wooden floor, stone fireplace with tiled hearth, open to dining.
Kitchen
10'11" x 8'5" (3.33m x 2.57m)
Double drainer stainless steel sink unit with mixer taps, excellent range of high and low level units with laminated work surfaces, tiled walls, laminate wooden floor, cooker space, extractor fan and canopy, gas boiler, plumbed for dishwasher and washing machine.
First Floor Landing
Access to roof space.
Bedroom 1
16'5" x 9'9" (5.00m x 2.97m)
Double built in robe with mirrored sliding doors.
Bedroom 2
11'2" x 8'5" (3.40m x 2.57m)
Excellent range of built in storage.
Bedroom 3
8'9" x 7'4" (2.67m x 2.24m)
Double built in robe and shelving.
Shower Room
Cream suite comprising: Fully tiled built in shower cubicle with Mira shower units, pedestal wash hand basin, low flush WC, fully tiled walls, tongue and groove ceiling.
Outside
Entrance gates leading to excellent car parking space and access to integral garage.
Integral Garage
16'11" x 11'3" (5.16m x 3.43m)
Electric roller door, power and light, access to basement storage.
Basement / Workshop
21'9" x 19'5" (6.63m x 5.92m)
Power and light.
Gardens
Front garden in lawns, shrubs and flowerbeds with paved walkways. Rear garden in lawns and shrubs, garden shed.
NB
As a business carrying out estate agency work, we are required to verify the identity of both the vendor and the purchaser as outlined in the following: The Money Laundering, Terrorist Financing and Transfer of Funds (Information on the Payer) Regulations 2017 - https://www.legislation.gov.uk/uksi/2017/692/contents.To be able to purchase a property in the United Kingdom all agents have a legal requirement to conduct Identity checks on all customers involved in the transaction to fulfil their obligations under Anti Money Laundering regulations. We outsource this check to a third party and a charge will apply of £30 + VAT for a single purchaser or £50 + VAT per couple.
Read full description
What's it like to live here?
Nearby businesses open now
More properties nearby
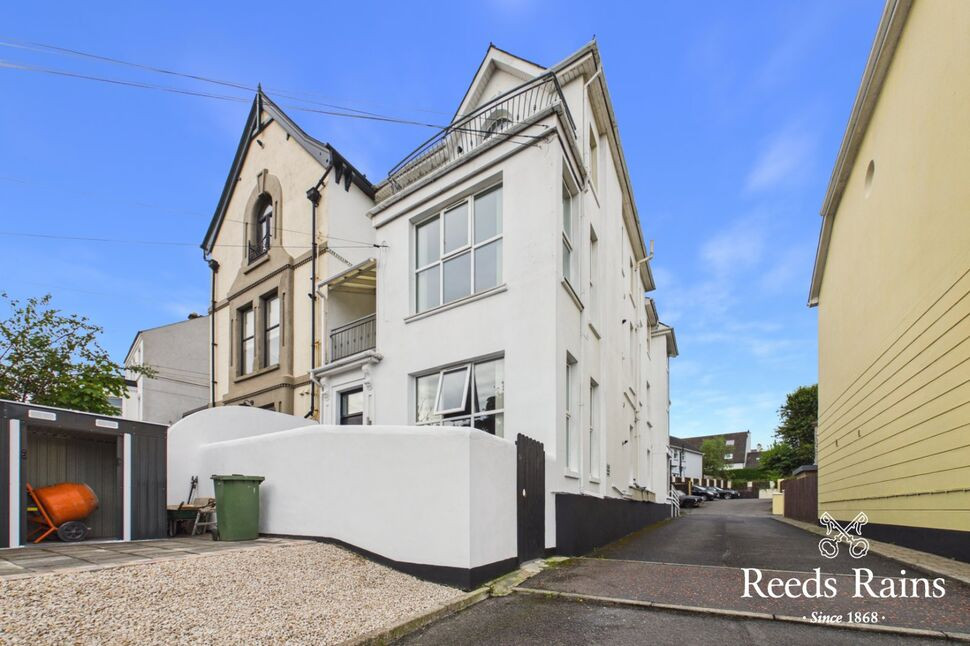
£155,000 Asking price
Princetown Park, Bangor, County Down, BT20
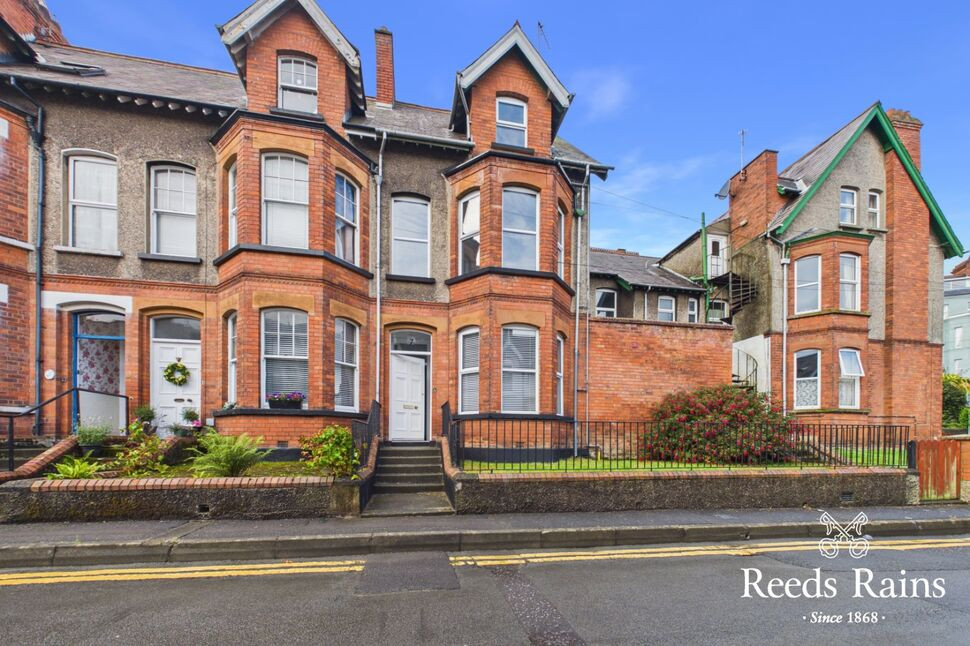
£230,000 Asking price
Somerset Avenue, Bangor, County Down, BT20
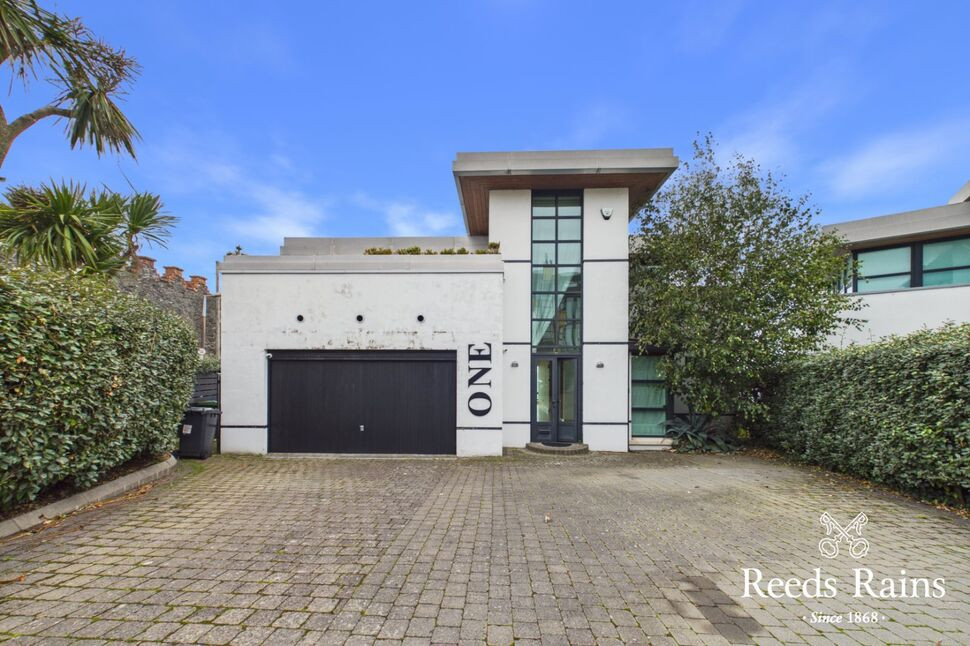
£825,000 Asking price
Seacourt Lane, Bangor, County Down, BT20
£60,000 Asking price
Comments (0)
Log in to like, comment or share to your feed.
Start the conversation about this listing.