 Available
Photo 1 of 24
£450,000 Asking price
Principal Rise, Dringhouses, North Yorkshire, YO24
Principal Rise, North Yorkshire, Dringhouses, YO24
- 🏠 House
- 📋 For sale
- 🛏 4 beds
- 🛁 3 baths
- 👁 11 views
About this property
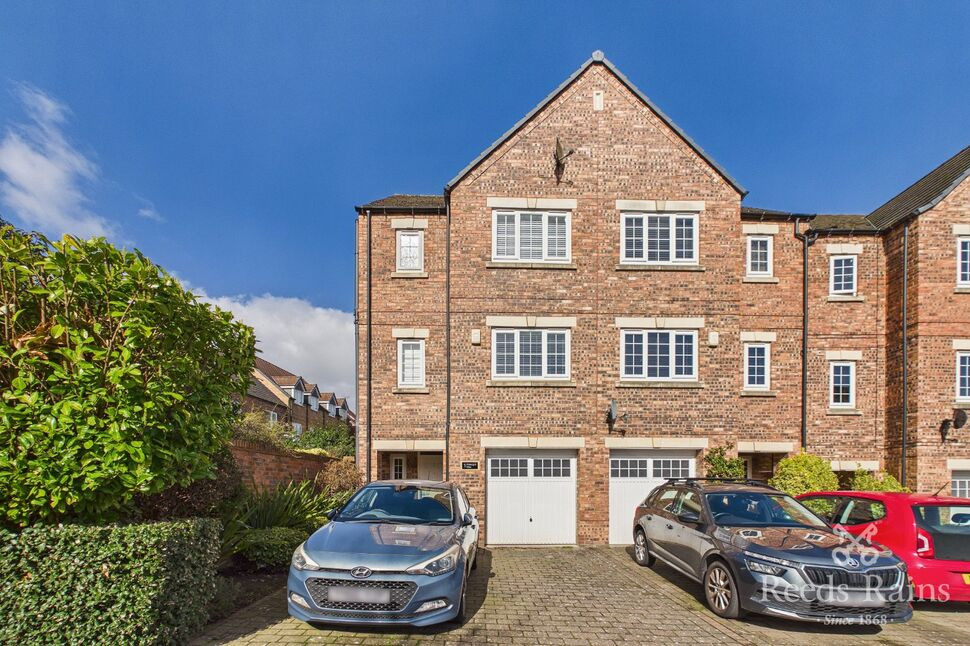
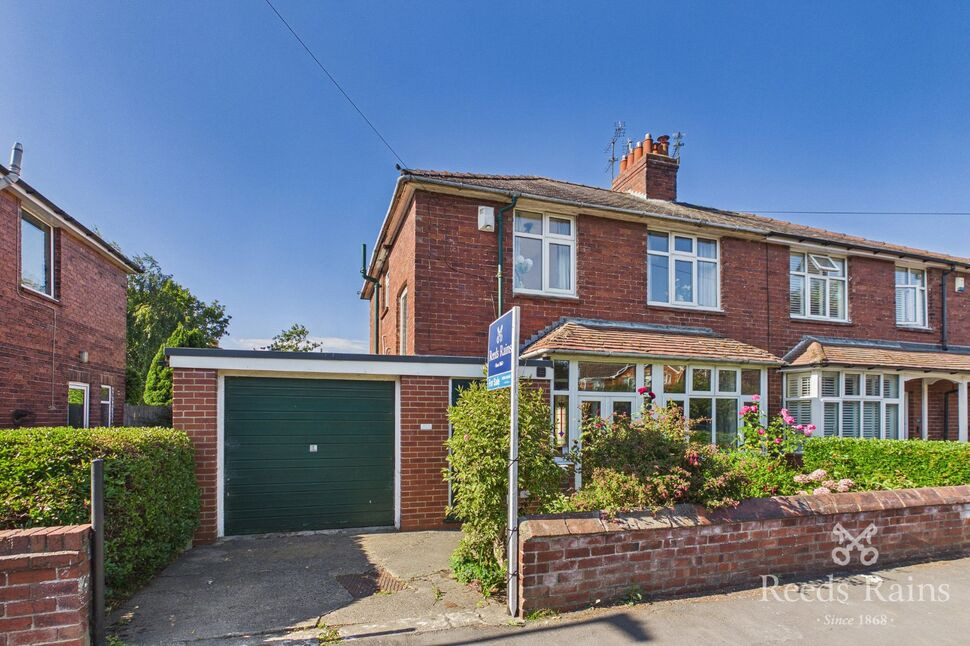
This larger than average 4 bedroom, 3 bathroom end townhouse situated on a popular modern development, really needs to be seen to fully appreciate the size of the rooms on offer. Situated in a fantastic location with access to woodland and cycle track to the race course, and city centre.
To the front of the property is parking for two cars leading onto the garage. Upon entering the property you are greeted by a spacious hallway leading to ground floor shower room, bedroom with bespoke fitted furniture and Bi-folding doors to the rear garden, utility room, and internal access to the garage.
To the first floor is a generous lounge with two double glazed windows to the front aspect, cloaks W/C, built in airing cupboard and superb fitted dining/kitchen with base and wall units in a mixture of chestnut and high gloss cream finish, Baltic brown polished granite work surfaces, integral split level electric ‘Bosch’ oven and grill, five ring gas hob with matching brushed stainless steel splash back and extractor fan hood, integral dish washer, fridge and freezer, French doors lead to Juliet balcony.
On the second floor is the main bedroom with an ensuite comprising a three-piece shower room with double shower, two further double bedrooms, and three-piece house bathroom with shower and screen over the bath. From the landing is access to useful loft space which is partially boarded which would potentially lend itself to be converted to additional accommodation.
Outside is a double block paved driveway, mature shrubbery border leading to integral garage with electronic up and over door. Pedestrian access via the side of the property to private and enclosed landscaped rear garden, which is part laid to lawn, flagged patio area, well stocked borders with mature trees and shrubs, timber fence and brick wall to perimeter, outside water tap.
Agent Notes
To be able to purchase a property in the United Kingdom all agents have a legal requirement to conduct Identity checks on all customers involved in the transaction to fulfil their obligations under Anti Money Laundering regulations. We outsource this check to a third party and a charge will apply. Ask the branch for further details.
Agent Notes
To be able to purchase a property in the United Kingdom all agents have a legal requirement to conduct Identity checks on all customers involved in the transaction to fulfil their obligations under Anti Money Laundering regulations. We outsource this check to a third party and a charge will apply. Ask the branch for further details.
Read full description
To the front of the property is parking for two cars leading onto the garage. Upon entering the property you are greeted by a spacious hallway leading to ground floor shower room, bedroom with bespoke fitted furniture and Bi-folding doors to the rear garden, utility room, and internal access to the garage.
To the first floor is a generous lounge with two double glazed windows to the front aspect, cloaks W/C, built in airing cupboard and superb fitted dining/kitchen with base and wall units in a mixture of chestnut and high gloss cream finish, Baltic brown polished granite work surfaces, integral split level electric ‘Bosch’ oven and grill, five ring gas hob with matching brushed stainless steel splash back and extractor fan hood, integral dish washer, fridge and freezer, French doors lead to Juliet balcony.
On the second floor is the main bedroom with an ensuite comprising a three-piece shower room with double shower, two further double bedrooms, and three-piece house bathroom with shower and screen over the bath. From the landing is access to useful loft space which is partially boarded which would potentially lend itself to be converted to additional accommodation.
Outside is a double block paved driveway, mature shrubbery border leading to integral garage with electronic up and over door. Pedestrian access via the side of the property to private and enclosed landscaped rear garden, which is part laid to lawn, flagged patio area, well stocked borders with mature trees and shrubs, timber fence and brick wall to perimeter, outside water tap.
Agent Notes
To be able to purchase a property in the United Kingdom all agents have a legal requirement to conduct Identity checks on all customers involved in the transaction to fulfil their obligations under Anti Money Laundering regulations. We outsource this check to a third party and a charge will apply. Ask the branch for further details.
Agent Notes
To be able to purchase a property in the United Kingdom all agents have a legal requirement to conduct Identity checks on all customers involved in the transaction to fulfil their obligations under Anti Money Laundering regulations. We outsource this check to a third party and a charge will apply. Ask the branch for further details.
Read full description
What's it like to live here?
Nearby businesses open now
More properties nearby
£300,000 Guide price
Ashfield Court, York, North Yorkshire, YO24
£325,000 Asking price
Regency Mews, Dringhouses, North Yorkshire, YO24
£375,000 Guide price

Comments (0)
Log in to like, comment or share to your feed.
Start the conversation about this listing.