 Available
Photo 1 of 14
£199,995 Asking price
Priory Gardens, Folkestone, Kent, CT20
Priory Gardens, Kent, Folkestone, CT20
- 🏠 Flat
- 📋 For sale
- 🛏 1 bed
- 🛁 1 bath
- 👁 6 views
About this property
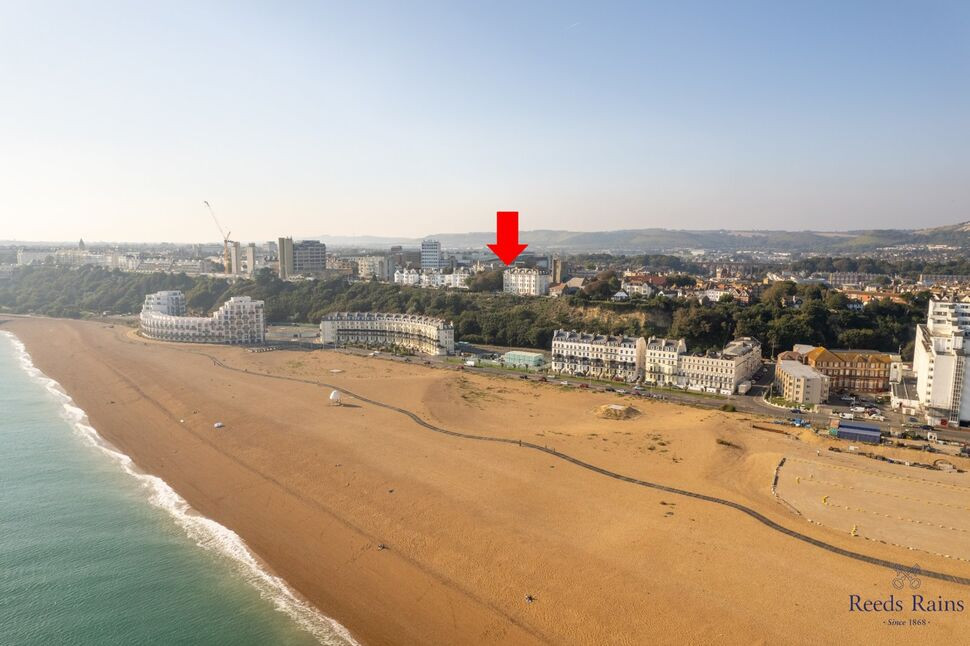
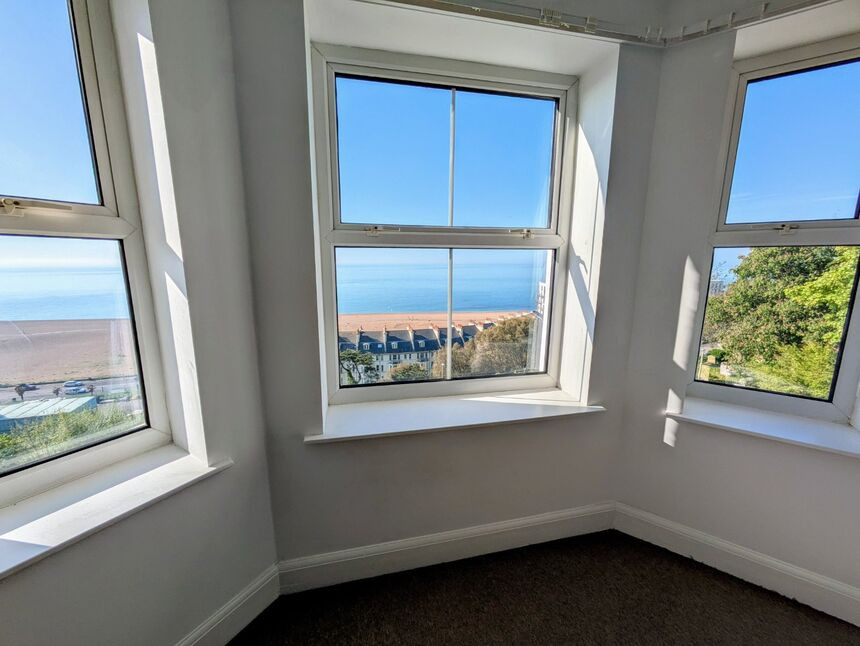
Reeds Rains are delighted to bring to the market this well-presented and well-proportioned third floor, one bedroom apartment enjoying beautiful, uninterrupted views across the English Channel to the French coastline beyond, and to the rear, views up to The North Downs. Priory Gardens is a handsome period terrace ideally located within a short walking distance of Folkestone town centre and less than one mile from Folkestone Central Train Station, while enjoying seclusion from the hustle and bustle of the town. The accommodation comprises a large sitting/dining room with a bay window taking full advantage of the view, a double bedroom, fitted kitchen and bathroom. The property benefits from double glazed windows throughout, a gas-fired central heating system and is being sold with the added incentive of no onward chain. Viewing comes highly recommended to really appreciate just what this spacious apartment has to offer.
Location
Located in a tucked away location just off Folkestone town centre and adjacent to the parish church of St Mary and St Eanswythe, ideally situated for easy access to a wealth of local shops and amenities. The beautifully landscaped gardens of the Leas Cliff top promenade are also easily accessible, leading down to the seashore and Folkestone Harbour Arm which now offers a selection of eateries and pop up bars including a Champagne bar situated in the former lighthouse at the end of the pier. This area, being constantly improved and developed, now forms a real vibrant social area with great facilities. Turning back into the town you will find yourself in Folkestone's Creative Quarter, home to artists, creative businesses, independent boutiques and eateries. Both primary and secondary schooling is available in the area with Grammar schools available for both boys and girls. Folkestone Central and West mainline train stations offer high-speed services to London St Pancras taking just over fifty minutes. The M20 is easily accessed by car along as is the Channel Tunnel Terminal and Port of Dover for access to mainland Europe.
Communal Entrance
Via secure entry door, stairs to Third Floor.
Private Reception Hall
11'7" x 2'9" (3.53m x 0.84m)
Sitting / Dining Room
20'3" x 19'1" (6.17m x 5.82m)
Kitchen
10'2" x 7'3" (3.10m x 2.20m)
Bedroom
15'2" x 12'4" (4.62m x 3.76m)
Bathroom
11'7" x 4'3" (3.53m x 1.30m)
Outside / Parking
There is communal parking to the building.
Lease Length
We have been advised there is the remainder of a 999 year lease from the 24th June 1959.
Service Charge
We have been informed by our vendor that the service charge is £1677.60 per annum.
Ground Rent
We have been informed by our vendor that the ground rent is currently £175 per annum. The ground rent is due to increase to £250 per annum.
EPC Rating
EPC - C
Read full description
Location
Located in a tucked away location just off Folkestone town centre and adjacent to the parish church of St Mary and St Eanswythe, ideally situated for easy access to a wealth of local shops and amenities. The beautifully landscaped gardens of the Leas Cliff top promenade are also easily accessible, leading down to the seashore and Folkestone Harbour Arm which now offers a selection of eateries and pop up bars including a Champagne bar situated in the former lighthouse at the end of the pier. This area, being constantly improved and developed, now forms a real vibrant social area with great facilities. Turning back into the town you will find yourself in Folkestone's Creative Quarter, home to artists, creative businesses, independent boutiques and eateries. Both primary and secondary schooling is available in the area with Grammar schools available for both boys and girls. Folkestone Central and West mainline train stations offer high-speed services to London St Pancras taking just over fifty minutes. The M20 is easily accessed by car along as is the Channel Tunnel Terminal and Port of Dover for access to mainland Europe.
Communal Entrance
Via secure entry door, stairs to Third Floor.
Private Reception Hall
11'7" x 2'9" (3.53m x 0.84m)
Sitting / Dining Room
20'3" x 19'1" (6.17m x 5.82m)
Kitchen
10'2" x 7'3" (3.10m x 2.20m)
Bedroom
15'2" x 12'4" (4.62m x 3.76m)
Bathroom
11'7" x 4'3" (3.53m x 1.30m)
Outside / Parking
There is communal parking to the building.
Lease Length
We have been advised there is the remainder of a 999 year lease from the 24th June 1959.
Service Charge
We have been informed by our vendor that the service charge is £1677.60 per annum.
Ground Rent
We have been informed by our vendor that the ground rent is currently £175 per annum. The ground rent is due to increase to £250 per annum.
EPC Rating
EPC - C
Read full description
What's it like to live here?
Nearby businesses open now
More properties nearby
£350,000 Asking price
Folkestone, Kent, CT20
£225,000 Asking price
Church Street, Folkestone, Kent, CT20
£200,000 Offers in the region of
Comments (0)
Log in to like, comment or share to your feed.
Start the conversation about this listing.