 Available
Photo 1 of 12
£450,000 Guide price
Priory Hill, Dartford, Kent, DA1
Priory Hill, Kent, Dartford, DA1
- 🏠 House
- 📋 For sale
- 🛏 3 beds
- 🛁 2 baths
- 👁 10 views
About this property
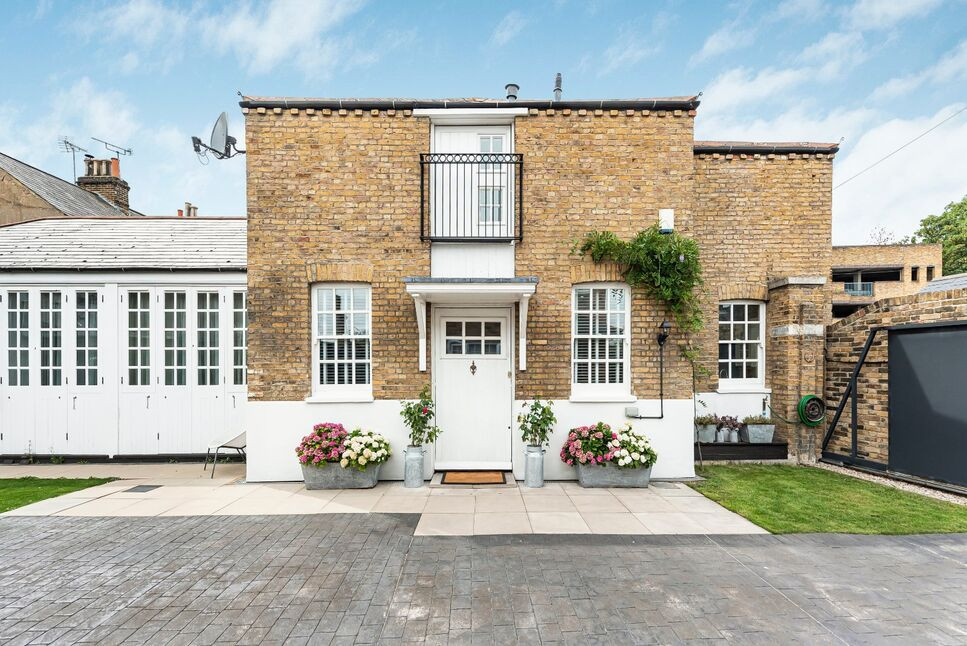
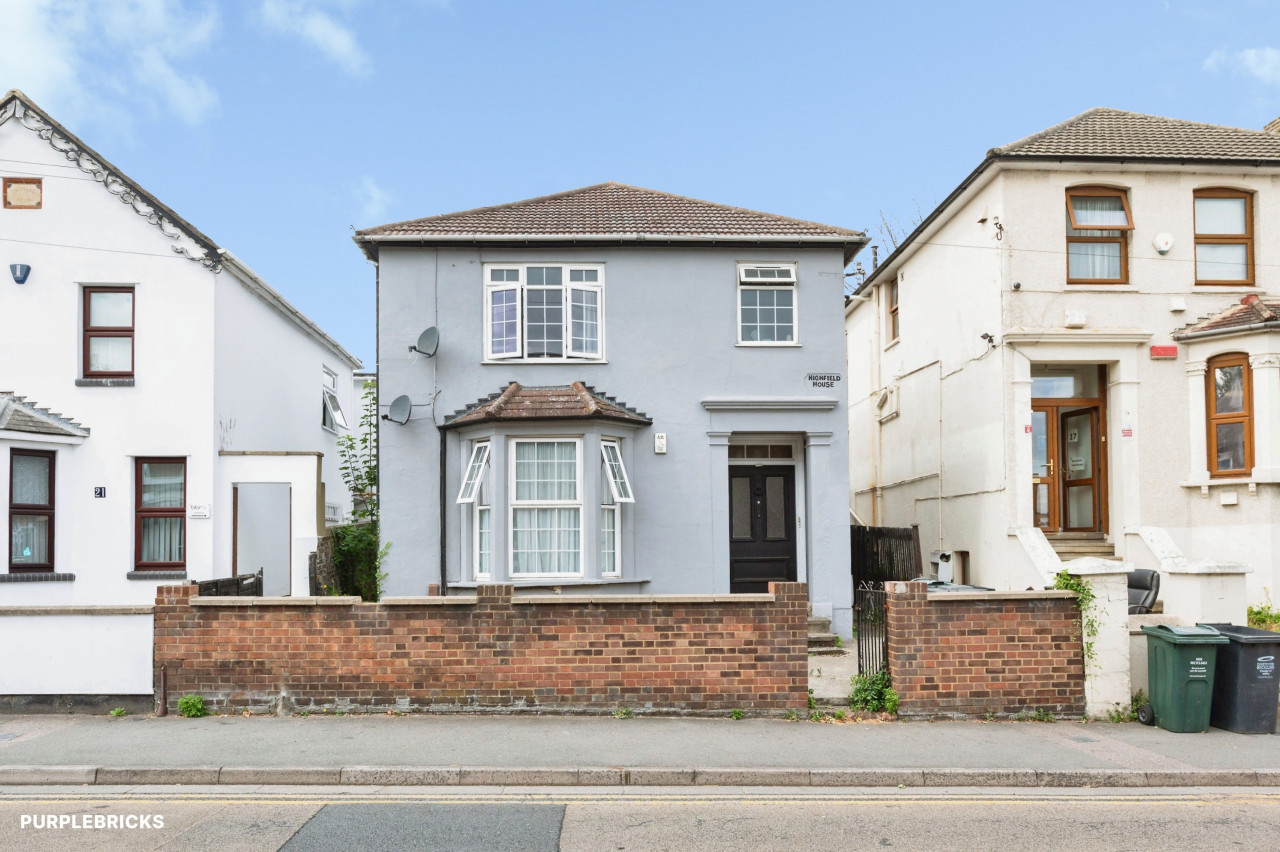
Reeds Rains are delighted to offer for sale this stunning semi detached coach house which is situated in a gated private courtyard complex in the heart of Dartford and only a few minutes walk to a mainline station. The property was a former coach house and comprises spacious lounge/diner, fitted kitchen with appliances, downstairs shower room, three good size bedrooms and a bathroom with shower. Externally there is parking for two cars and a small lawn area. So if you are looking for a property which is a bit different and full of character then this home would be perfect for you. Internal viewing is a must.
Guide Price £450,000 - £475,000
Lounge / Diner
19'9" x 19'8" (6.01m x 6.00m)
Double glazed sash windows to front, large stable wooden entrance door, LVT flooring, storage cupboard under stairs, two double radiators, stairs to first floor.
Fitted Kitchen
10'11" x 9'1" (3.34m x 2.76m)
Double glazed sash window to front, LVT flooring, range of fitted wall and base units, enamel one and half bowl single drainer with mixer taps, built in oven and hob with cooker hood above, integrated dishwasher and fridge/freezer, wall mounted radiator, cupboard housing hot water tank and central heating boiler, partly tiled walls.
Downstairs Shower Room
Double shower cubicle, wash hand basin, WC, laminate, LVT flooring, heated towel rail. tiled floor.
Landing
Double glazed window to rear, laminate floor, double radiator.
Bedroom 1
15'6" x 9'2" (4.73m x 2.80m)
Double glazed windows to front and rear, laminate floor, double radiator.
Bedroom 2
12'7" x 12'6" (3.83m x 3.80m)
Double glazed window to side, wooden hay door leading to Juliette balcony, laminate floor.
Bedroom 3
9'7" x 7'10" (2.91m x 2.38m)
Double glazed window to side, laminate floor, double radiator.
Bathroom / Shower room / WC
Modern bathroom suite comprises of freestanding bath, WC, shower cubicle, tiled floor,, heated towel rail, partly tiled walls, wash hand basin, mood lighting.
Front Garden
Small paved area.
Allocated Parking
Two Spaces
Read full description
Guide Price £450,000 - £475,000
Lounge / Diner
19'9" x 19'8" (6.01m x 6.00m)
Double glazed sash windows to front, large stable wooden entrance door, LVT flooring, storage cupboard under stairs, two double radiators, stairs to first floor.
Fitted Kitchen
10'11" x 9'1" (3.34m x 2.76m)
Double glazed sash window to front, LVT flooring, range of fitted wall and base units, enamel one and half bowl single drainer with mixer taps, built in oven and hob with cooker hood above, integrated dishwasher and fridge/freezer, wall mounted radiator, cupboard housing hot water tank and central heating boiler, partly tiled walls.
Downstairs Shower Room
Double shower cubicle, wash hand basin, WC, laminate, LVT flooring, heated towel rail. tiled floor.
Landing
Double glazed window to rear, laminate floor, double radiator.
Bedroom 1
15'6" x 9'2" (4.73m x 2.80m)
Double glazed windows to front and rear, laminate floor, double radiator.
Bedroom 2
12'7" x 12'6" (3.83m x 3.80m)
Double glazed window to side, wooden hay door leading to Juliette balcony, laminate floor.
Bedroom 3
9'7" x 7'10" (2.91m x 2.38m)
Double glazed window to side, laminate floor, double radiator.
Bathroom / Shower room / WC
Modern bathroom suite comprises of freestanding bath, WC, shower cubicle, tiled floor,, heated towel rail, partly tiled walls, wash hand basin, mood lighting.
Front Garden
Small paved area.
Allocated Parking
Two Spaces
Read full description
What's it like to live here?
Nearby businesses open now
More properties nearby
£235,000 Offers in excess of
Cochrane Drive, Dartford, Kent, DA1
£240,000 Asking price
King Edward Avenue, Dartford, Kent, DA1
£350,000 Guide price
Comments (0)
Log in to like, comment or share to your feed.
Start the conversation about this listing.