 Available
Photo 1 of 12
£60,000 Asking price
Pryme Street, Anlaby, East Riding, HU10
Pryme Street, East Riding, Anlaby, HU10
- 🏠 Flat
- 📋 For sale
- 🛏 1 bed
- 🛁 1 bath
- 👁 8 views
About this property
Offered to the market with NO CHAIN is this neatly presented RETIRMENT APARTMENT, exclusively available to the over 55s.
Ideally positioned in this Prime Location within Anlaby, the property enjoys easy access to the village’s excellent range of shops, amenities and local services to include public transport links to neighbouring villages and Hull City Centre.
Situated on the first floor, via staircase or lift access, this spacious CORNER APARTMENT comprises of an entrance hall leading to a spacious lounge/dining room, with the kitchen conveniently positioned just off. There is a generous master bedroom complete with fitted wardrobes and a well-appointed fully tiled shower room.
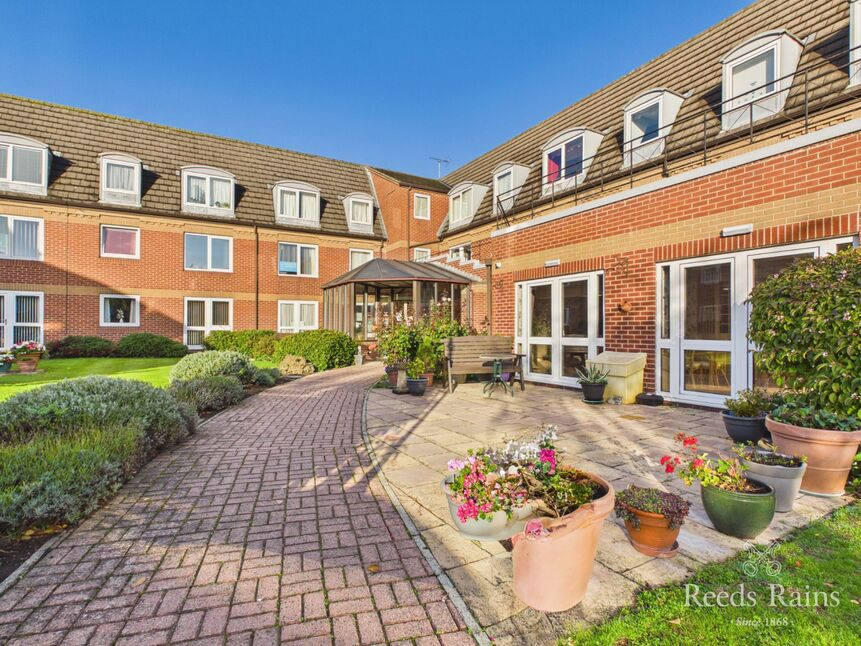
The development benefits from a secure intercom entry system, well-maintained communal gardens, a welcoming residents’ lounge hosting a variety of social activities, a communal laundry room and residents’ parking.
Complete with Double Glazing and Electric Heating
Viewing is strongly advised, such a lovely complex.
EPC GRADE - C
Local Authority - East Riding of Yorkshire Council
Council Tax Band - B
Leasehold - approximately 60 Years remaining
Ground Rent - TBA
Service Charge - approximately £140 a month
Location
A modern purpose built apartment block, built in 1989, that forms an integral part of the extremely popular Kirk House, the perfect location, situated just off Pryme Street. Emerge yourself into the Village life. Anlaby is a popular residential village on the western outskirts of Hull, East Yorkshire. It offers an appealing combination of village atmosphere, everyday convenience such as local post office, chemist, convenience store, restaurants and cafes and then public transport access to the wider city, making it attractive for retirees and people looking to settle in a well-established residential area.
Main Communal Entrance
Accessed through remote sliding patio doors to the main communal entrance which then sets the tone to this lovely complex. Immaculately presented, this space is both modern and welcoming. Residents benefit from both stair and lift access to the upper floors, ensuring convenience for all. The subject apartment is located on the first floor. From here you also have access to a residents lounge.
Rear Communal Entrance
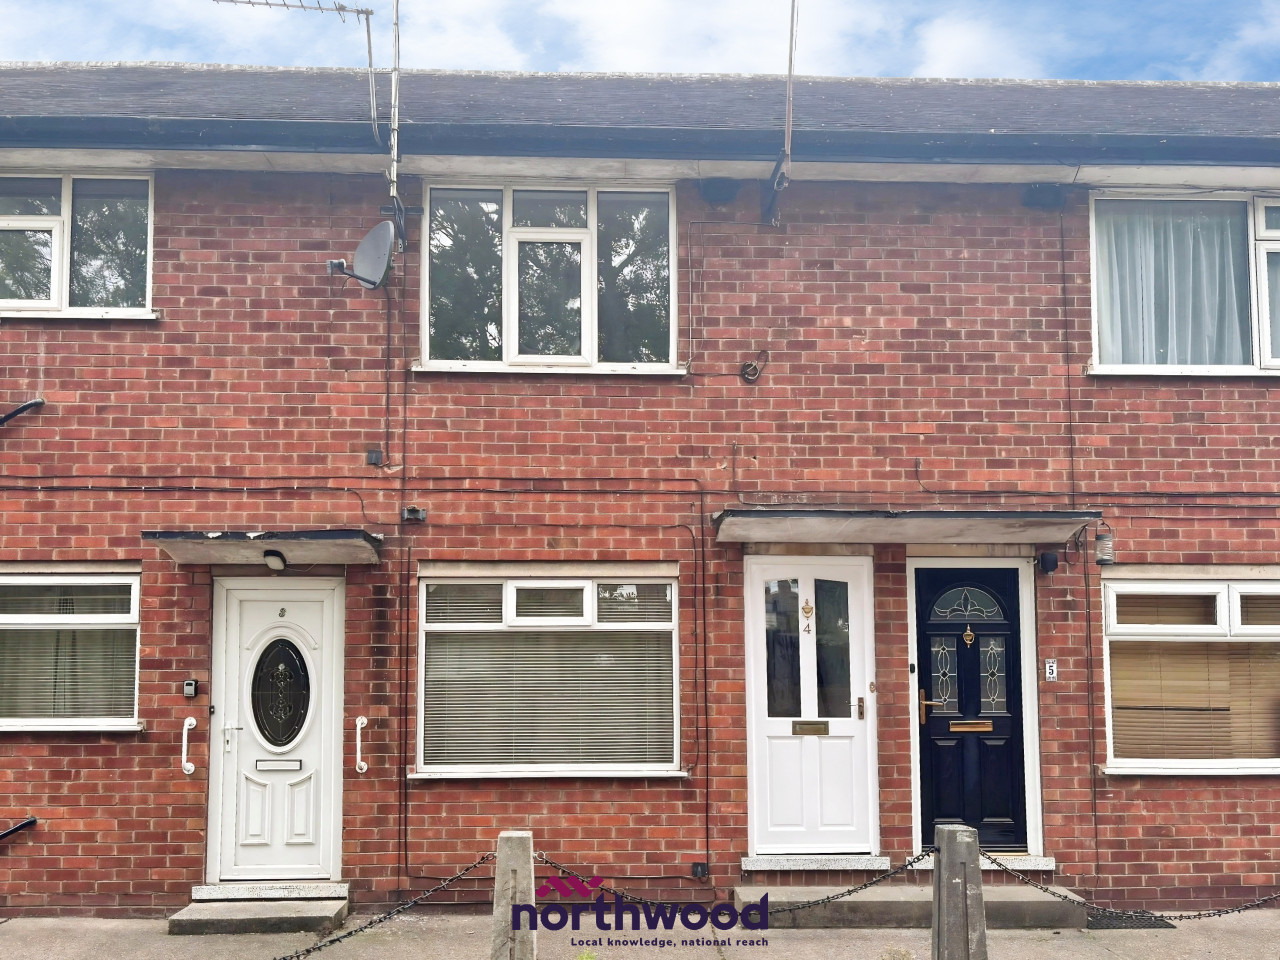
A second communal entrance is situated direct off Pryme Street, with a staircase taking you to the upper levels and to the apartment.
Private Entrance Hallway
Private entrance hallway where doors lead off to the individual rooms. Having a security intercom telephone.
Lounge / Dining Room
A great sized room where you will find a front facing double glazed window, having lovely views over looking the communal gardens. Ample space for dining table. Installed with two storage heaters. Having a large walk in storage cupboard. Open plan through an archway into the kitchen.
Kitchen
The kitchen is well fitted to maximise available space with an excellent arrangement of shaker style base and wall mounted cabinets comprising cupboards and drawers with contrasting laminated work-surfaces and ceramic tiling to the splash-back areas. Inset stainless steel sink unit with mixer tap. Cooking facilities are provided with an inset four ring electric hob with an extractor hood over and eye level oven and grill. Space for a fridge/freezer. Laid with practical tiled flooring.
Bedroom
This large double bedroom has a front facing double glazed window, again with lovely views and is installed with an electric heater.
Shower Room
The shower room is smartly appointed with a contemporary three-piece white suite, comprising of a double walk-in shower enclosure with fitted shower, vanity wash hand basin and low-flush WC. Ceramic tiling to the walls and a towel radiator add both practicality and style. Having a built in storage cupboard.
Communal Facilties
Facilities include a residents lounge, laundry room, guest accommodation, hairdressing salon, communal gardens and residents communal car park.
Agents Notes 1
To fulfil the obligation to share material information, please follow the web link where you'll find a comprehensive document containing key facts for buyers, providing valuable insights related to the property that you'll undoubtedly find useful.
Agents Notes 2
HMRC is a supervisory body for money laundering regulations, of which all estate agents need to be registered. As part of this, there are multiple requirements that agents must rigorously and consistently meet to ensure they stay compliant with the regulations and protect their clients. To do this, we use an identity verification service, approved by the Government as part of the Digital Identity and Attributes Trust Framework (DIATF). This method and the process we follow to ensure compliance for your transaction come with significant time, financial and legal implications hence a portion of this is passed on. We elected for this verification process due to the speed, certainty, and accuracy it delivers. This helps us to protect all our client's interests by using the most advanced verification process to help prevent the impacts of money laundering alongside our internal manual policies and procedures while staying compliant with HMRC.
Agents Notes Two Continued
The administrative charge for this process is £40 plus VAT for a sole purchaser, £65 plus VAT for two purchasers and £75 plus VAT three or more purchasers.
Read full description
Ideally positioned in this Prime Location within Anlaby, the property enjoys easy access to the village’s excellent range of shops, amenities and local services to include public transport links to neighbouring villages and Hull City Centre.
Situated on the first floor, via staircase or lift access, this spacious CORNER APARTMENT comprises of an entrance hall leading to a spacious lounge/dining room, with the kitchen conveniently positioned just off. There is a generous master bedroom complete with fitted wardrobes and a well-appointed fully tiled shower room.
The development benefits from a secure intercom entry system, well-maintained communal gardens, a welcoming residents’ lounge hosting a variety of social activities, a communal laundry room and residents’ parking.
Complete with Double Glazing and Electric Heating
Viewing is strongly advised, such a lovely complex.
EPC GRADE - C
Local Authority - East Riding of Yorkshire Council
Council Tax Band - B
Leasehold - approximately 60 Years remaining
Ground Rent - TBA
Service Charge - approximately £140 a month
Location
A modern purpose built apartment block, built in 1989, that forms an integral part of the extremely popular Kirk House, the perfect location, situated just off Pryme Street. Emerge yourself into the Village life. Anlaby is a popular residential village on the western outskirts of Hull, East Yorkshire. It offers an appealing combination of village atmosphere, everyday convenience such as local post office, chemist, convenience store, restaurants and cafes and then public transport access to the wider city, making it attractive for retirees and people looking to settle in a well-established residential area.
Main Communal Entrance
Accessed through remote sliding patio doors to the main communal entrance which then sets the tone to this lovely complex. Immaculately presented, this space is both modern and welcoming. Residents benefit from both stair and lift access to the upper floors, ensuring convenience for all. The subject apartment is located on the first floor. From here you also have access to a residents lounge.
Rear Communal Entrance
A second communal entrance is situated direct off Pryme Street, with a staircase taking you to the upper levels and to the apartment.
Private Entrance Hallway
Private entrance hallway where doors lead off to the individual rooms. Having a security intercom telephone.
Lounge / Dining Room
A great sized room where you will find a front facing double glazed window, having lovely views over looking the communal gardens. Ample space for dining table. Installed with two storage heaters. Having a large walk in storage cupboard. Open plan through an archway into the kitchen.
Kitchen
The kitchen is well fitted to maximise available space with an excellent arrangement of shaker style base and wall mounted cabinets comprising cupboards and drawers with contrasting laminated work-surfaces and ceramic tiling to the splash-back areas. Inset stainless steel sink unit with mixer tap. Cooking facilities are provided with an inset four ring electric hob with an extractor hood over and eye level oven and grill. Space for a fridge/freezer. Laid with practical tiled flooring.
Bedroom
This large double bedroom has a front facing double glazed window, again with lovely views and is installed with an electric heater.
Shower Room
The shower room is smartly appointed with a contemporary three-piece white suite, comprising of a double walk-in shower enclosure with fitted shower, vanity wash hand basin and low-flush WC. Ceramic tiling to the walls and a towel radiator add both practicality and style. Having a built in storage cupboard.
Communal Facilties
Facilities include a residents lounge, laundry room, guest accommodation, hairdressing salon, communal gardens and residents communal car park.
Agents Notes 1
To fulfil the obligation to share material information, please follow the web link where you'll find a comprehensive document containing key facts for buyers, providing valuable insights related to the property that you'll undoubtedly find useful.
Agents Notes 2
HMRC is a supervisory body for money laundering regulations, of which all estate agents need to be registered. As part of this, there are multiple requirements that agents must rigorously and consistently meet to ensure they stay compliant with the regulations and protect their clients. To do this, we use an identity verification service, approved by the Government as part of the Digital Identity and Attributes Trust Framework (DIATF). This method and the process we follow to ensure compliance for your transaction come with significant time, financial and legal implications hence a portion of this is passed on. We elected for this verification process due to the speed, certainty, and accuracy it delivers. This helps us to protect all our client's interests by using the most advanced verification process to help prevent the impacts of money laundering alongside our internal manual policies and procedures while staying compliant with HMRC.
Agents Notes Two Continued
The administrative charge for this process is £40 plus VAT for a sole purchaser, £65 plus VAT for two purchasers and £75 plus VAT three or more purchasers.
Read full description
Comments (0)
Log in to like, comment or share to your feed.
Start the conversation about this listing.