 Available
Photo 1 of 15
£255,000 Offers in excess of
Quarry Close, Stockton Brook, Staffordshire, ST9
Quarry Close, Staffordshire, Stockton Brook, ST9
- 🏠 House
- 📋 For sale
- 🛏 3 beds
- 🛁 1 bath
- 👁 12 views
About this property
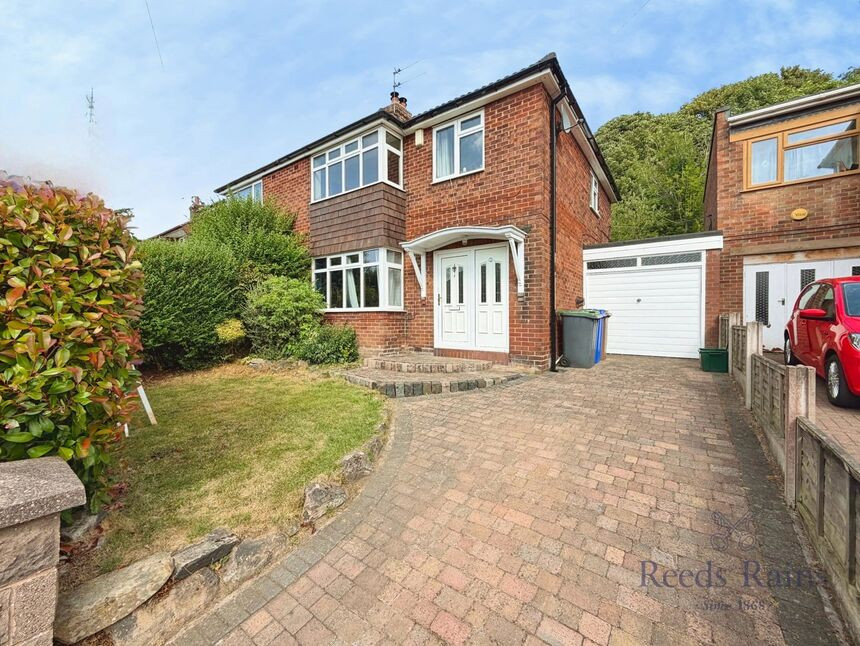
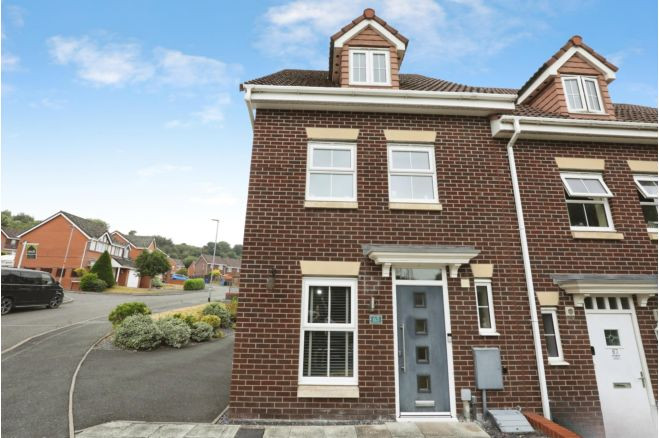
For sale is a well-presented three bedroom semi-detached house in Quarry Close, Stockton Brook, offering practical family accommodation in good condition throughout.
The ground floor provides a welcoming reception room with log burner, wood-style flooring and a large front window giving good natural light. To the rear is a spacious kitchen/dining area, fitted with contemporary units and ample worktop space, opening to the garden and featuring a second multi-fuel log burner – ideal for open-plan family living and entertaining.
Upstairs are two comfortable double bedrooms and a good-sized single, all neutrally decorated and carpeted. The bathroom includes a white suite with shower over bath and tiled walls. The property has an EPC rating of D and council tax band C.
Outside, there is a block-paved driveway providing off-road parking, a garage and an EV charger. The rear garden offers a mix of lawn, patio and terraced beds, providing usable outdoor space with established planting.
Stockton Brook is a popular village on the edge of Stoke-on-Trent, with countryside walks along the Caldon Canal and around Stockton Brook reservoir close by. Nearby Brown Edge and Endon offer local shops, pubs and primary schools, while Hanley and Leek are both within a short drive for wider amenities. Public transport links include regular bus services towards Stoke-on-Trent city centre and railway station, from where journeys to Manchester and Birmingham typically take around an hour.
Living Room
13'6" x 12'3" (4.11m x 3.73m)
Kitchen / Diner
20'6" x 12'0" (6.25m x 3.66m)
Bedroom 1
13'6" x 12'1" (4.11m x 3.69m)
Bedroom 2
13'6" x 12'10" (4.11m x 3.90m)
Bedroom 3
8'12" x 7'1" (2.74m x 2.17m)
Bathroom
8'2" x 5'5" (2.50m x 1.66m)
Garage
17'0" x 8'2" (5.19m x 2.49m)
Read full description
The ground floor provides a welcoming reception room with log burner, wood-style flooring and a large front window giving good natural light. To the rear is a spacious kitchen/dining area, fitted with contemporary units and ample worktop space, opening to the garden and featuring a second multi-fuel log burner – ideal for open-plan family living and entertaining.
Upstairs are two comfortable double bedrooms and a good-sized single, all neutrally decorated and carpeted. The bathroom includes a white suite with shower over bath and tiled walls. The property has an EPC rating of D and council tax band C.
Outside, there is a block-paved driveway providing off-road parking, a garage and an EV charger. The rear garden offers a mix of lawn, patio and terraced beds, providing usable outdoor space with established planting.
Stockton Brook is a popular village on the edge of Stoke-on-Trent, with countryside walks along the Caldon Canal and around Stockton Brook reservoir close by. Nearby Brown Edge and Endon offer local shops, pubs and primary schools, while Hanley and Leek are both within a short drive for wider amenities. Public transport links include regular bus services towards Stoke-on-Trent city centre and railway station, from where journeys to Manchester and Birmingham typically take around an hour.
Living Room
13'6" x 12'3" (4.11m x 3.73m)
Kitchen / Diner
20'6" x 12'0" (6.25m x 3.66m)
Bedroom 1
13'6" x 12'1" (4.11m x 3.69m)
Bedroom 2
13'6" x 12'10" (4.11m x 3.90m)
Bedroom 3
8'12" x 7'1" (2.74m x 2.17m)
Bathroom
8'2" x 5'5" (2.50m x 1.66m)
Garage
17'0" x 8'2" (5.19m x 2.49m)
Read full description

Comments (0)
Log in to like, comment or share to your feed.
Start the conversation about this listing.