 Available
Photo 1 of 9
£115,000 Asking price
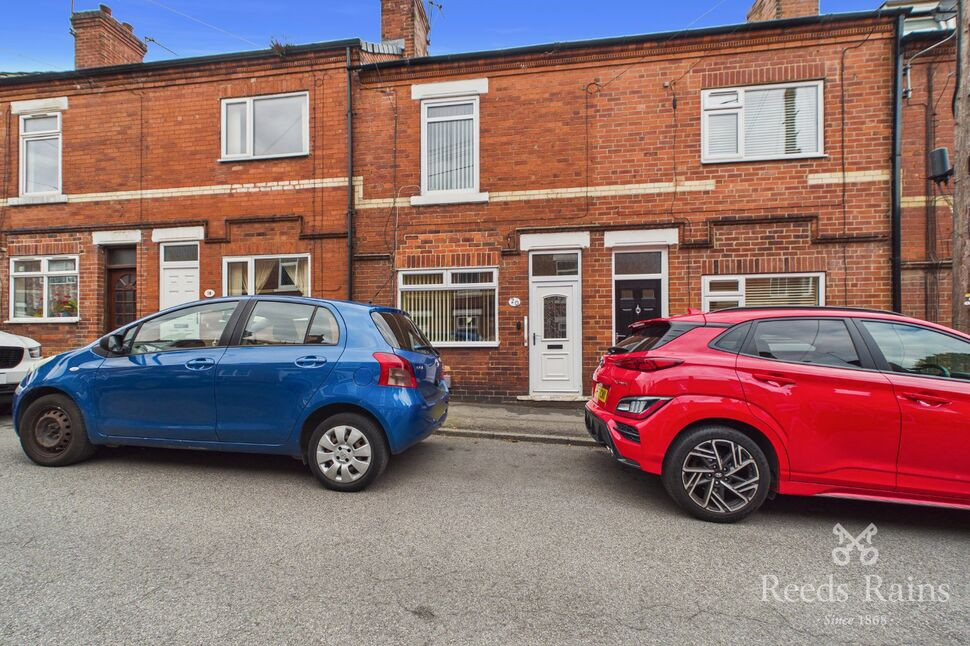
Queen Street, Pontefract, West Yorkshire, WF8
Queen Street, West Yorkshire, Pontefract, WF8
- 🏠 House
- 📋 For sale
- 🛏 2 beds
- 👁 8 views
About this property
We are delighted to offer for sale this two bedroom terrace property . Accommodation comprises of Entrance porch, Living room, Dining kitchen, sunroom, House bathroom and two bedrooms . Close to the town centre , excellent access to all motorway links.
Entrance Porch
Doors leading to the living room
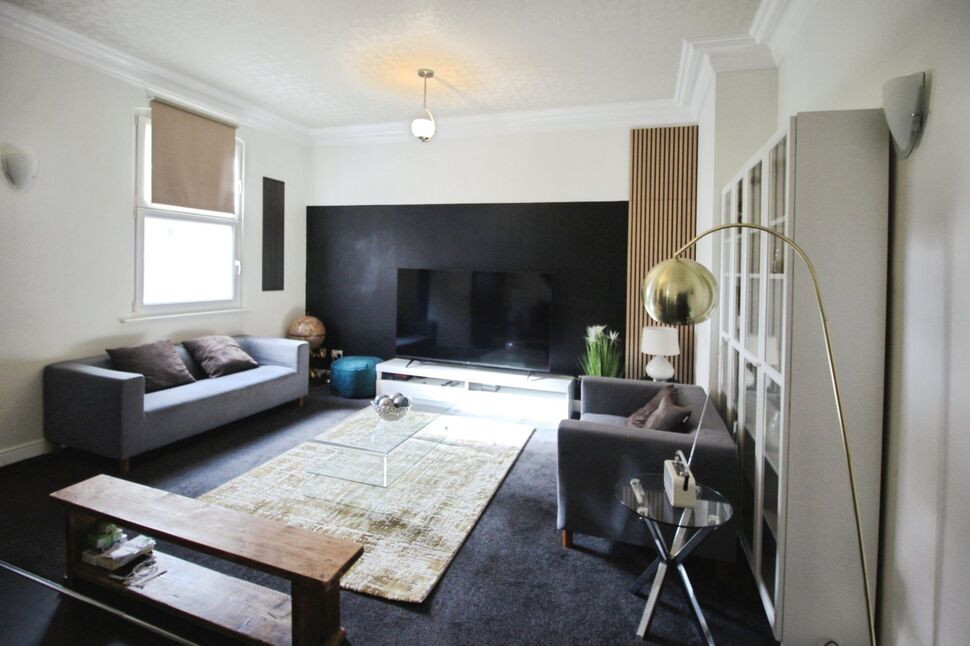
Living Room
13'5" x 13'2" (4.09m x 4.01m)
Window overlooking the front elevation, radiator , staircase leading to the first floor.
Sun Room
6'0" x 13'7" (1.84m x 4.14m)
doors leading to the rear of the property.
Dining Kitchen
9'0" x 13'2" (2.75m x 4.01m)
Fully fitted kitchen with a range of wall and base units, sink and drainer , plumbing for washing machine. Radiator.
Bedroom
8'11" x 6'0" (2.72m x 1.83m)
Window overlooking the front elevation, Radiator.
Bedroom
11'4" x 11'7" (3.45m x 3.53m)
Window overlooking the rear elevation, radiator.
House Bathroom
5'10" x 6'10" (1.78m x 2.08m)
Three piece suite comprising of wash hand basin , low level wc and shower cubicle., radiator.
Stairs
Leading to the attic room
Attic Bedroom
WIndows over looking the front and the rear elevation.
Exterior
To the rear of the property is a yard.
Agents Note
To be able to purchase a property in the United Kingdom all agents have a legal requirement to conduct Identity checks on all customers involved in the transaction to fulfil their obligations under Anti Money Laundering regulations. We outsource this check to a third party and a charge will apply. Ask the branch for further details.
Read full description
Entrance Porch
Doors leading to the living room
Living Room
13'5" x 13'2" (4.09m x 4.01m)
Window overlooking the front elevation, radiator , staircase leading to the first floor.
Sun Room
6'0" x 13'7" (1.84m x 4.14m)
doors leading to the rear of the property.
Dining Kitchen
9'0" x 13'2" (2.75m x 4.01m)
Fully fitted kitchen with a range of wall and base units, sink and drainer , plumbing for washing machine. Radiator.
Bedroom
8'11" x 6'0" (2.72m x 1.83m)
Window overlooking the front elevation, Radiator.
Bedroom
11'4" x 11'7" (3.45m x 3.53m)
Window overlooking the rear elevation, radiator.
House Bathroom
5'10" x 6'10" (1.78m x 2.08m)
Three piece suite comprising of wash hand basin , low level wc and shower cubicle., radiator.
Stairs
Leading to the attic room
Attic Bedroom
WIndows over looking the front and the rear elevation.
Exterior
To the rear of the property is a yard.
Agents Note
To be able to purchase a property in the United Kingdom all agents have a legal requirement to conduct Identity checks on all customers involved in the transaction to fulfil their obligations under Anti Money Laundering regulations. We outsource this check to a third party and a charge will apply. Ask the branch for further details.
Read full description
What's it like to live here?
Nearby businesses open now
More properties nearby
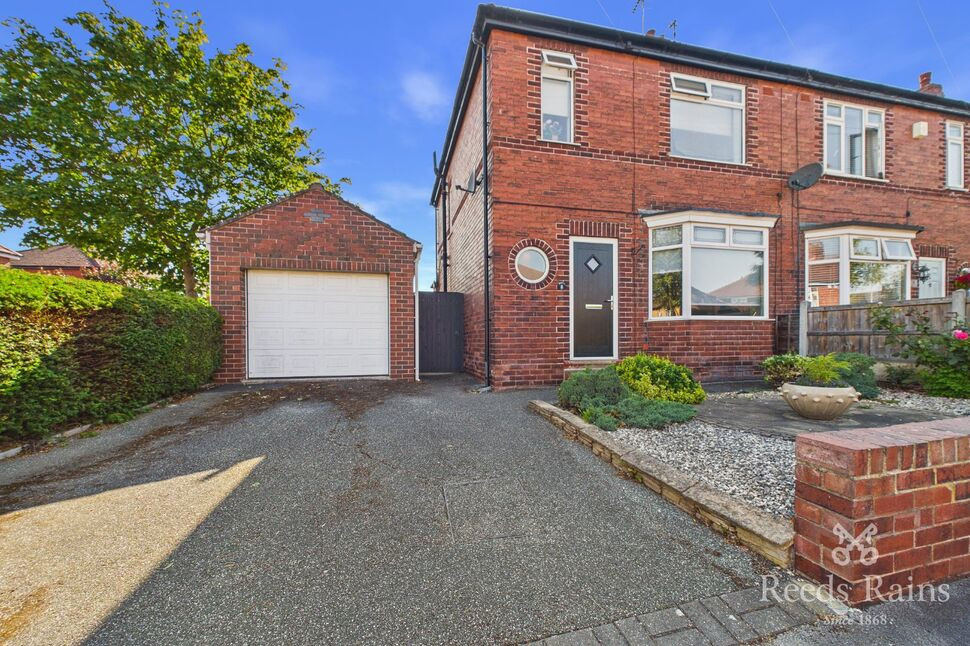
£265,000 Price reduced to
Portland Avenue, Pontefract, West Yorkshire, WF8
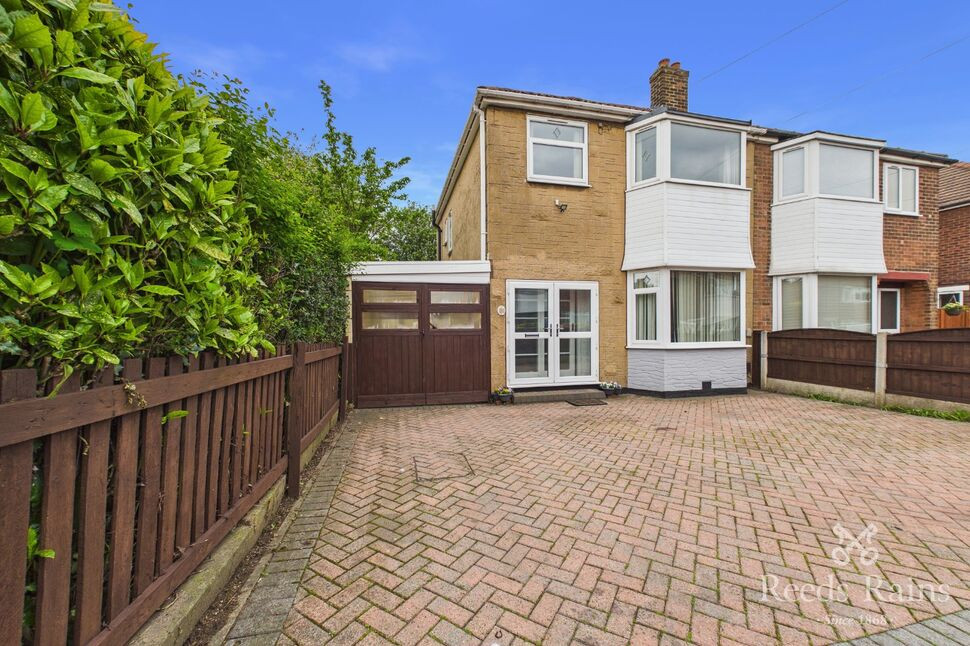
£210,000 Price reduced to
Alden Crescent, Pontefract, West Yorkshire, WF8
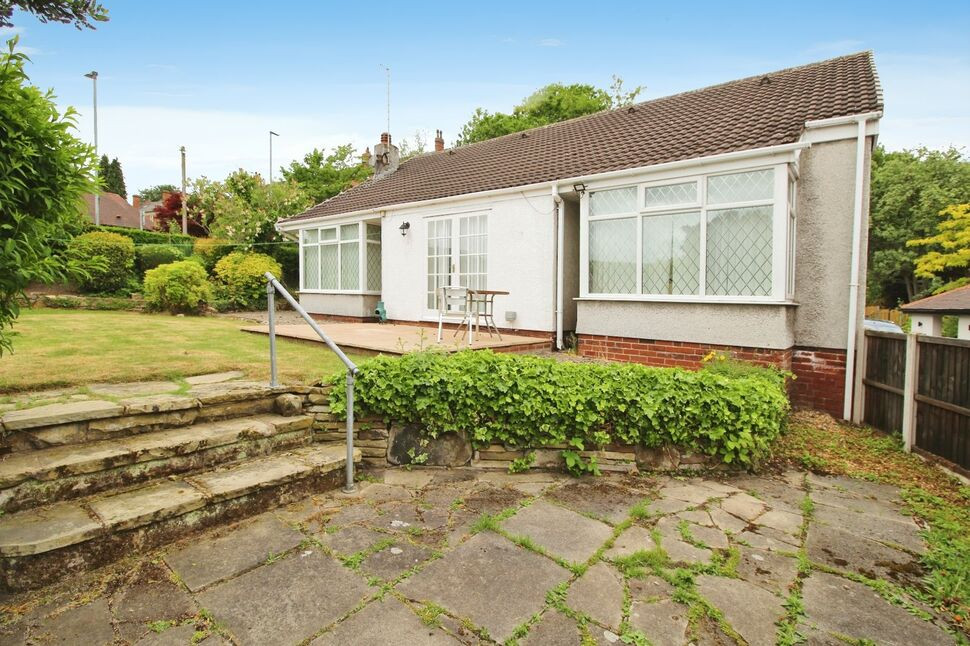
£339,000 Offers over
Mayors Walk Avenue, Pontefract, West Yorkshire, WF8
£95,000 Price reduced to
Comments (0)
Log in to like, comment or share to your feed.
Start the conversation about this listing.