 Available
Photo 1 of 34
£265,000 Offers in the region of
Rectory Lane, Bury, Greater Manchester, BL9
Rectory Lane, Greater Manchester, Bury, BL9
- 🏠 House
- 📋 For sale
- 🛏 2 beds
- 🛁 1 bath
- 👁 10 views
About this property
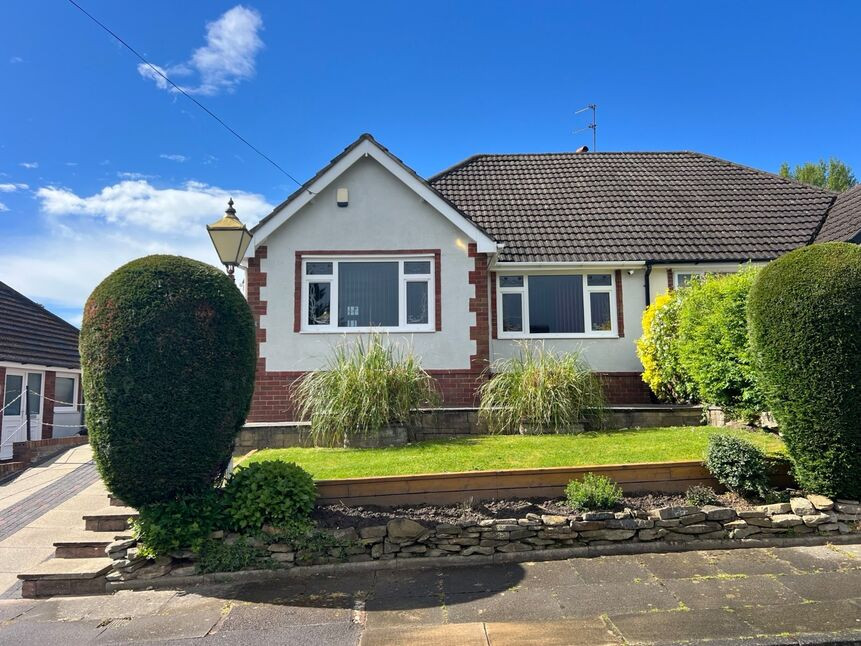
Reeds Rains are delighted to bring to the market this well presented and very attractive 2-3 bedroom semi detached Dormer bungalow.
This property is situated on Rectory Lane off Rochdale Old Road close to excellent schools amenities shops Hospital and motorway links.
The property briefly comprises: entrance hallway with plant staircase from the hallway. You enter a spacious lounge with open plan formal family dining room (this dining room could double as a third bedroom on the ground floor if required).
Also off the hallway, you will find a fully fitted breakfast kitchen with appliances and breakfast bar.
There is also a four piece bathroom with shower and a ground floor double bedroom.
To the first floor there is a large master bedroom with dressing area that could easily be divided to make a third bedroom plus there is a boiler room/storage room with extra storage that could very easily be converted into an ensuite shower room.
This property is situated at the head of Rectory Lane and is it easily recognisable with its attractive side porch and long driveway leading to a detached single brick built Garage, attractive gardens and borders containing mature shrubs, plants and trees and to the rear there is a private garden mainly lay lawn with patio.
Reeds Rains urge interested parties to arrange an internal inspection as soon as possible so as to avoid disappointment.
HALLWAY
12'5" x 5'9" (3.79m x 1.74m)
FAMILY LOUNGE
17'12" x 11'0" (5.48m x 3.36m)
A very spacious lounge with ample light from the UPVC double glazed window to the front elevation.
FAMILY DINING ROOM
9'8" x 11'0" (2.95m x 3.36m)
(POTENTIAL 3rd BEDROOM)
DINING KITCHEN
11'9" x 10'10" (3.58m x 3.30m)
A fully fitted kitchen with an ample range of wall and base cabinets with contrasting Work surfaces and ceramic splashback tiling. Plumbing in place for automatic washing machine, Hotpoint electric oven and grill, space for fridge freezer, composite sink and drainer with chrome mixer tap, up and overhead extractor canopy and x2 UPVC double glazed windows one to the side and one of the rear elevation and two seater breakfast bar.
DOUBLE Bedroom (GROUND FLOOR)
11'9" x 10'6" (3.59m x 3.19m)
BATHROOM (GROUND FLOOR)
8'10" x 6'1" (2.68m x 1.86m)
A four piece suite in White comprising of low-level WC, pedestal hand wash basin with chrome taps, panel bath with chrome taps and showerhead, walk-in shower enclosure with electric Triton shower, ceramic wall floor tiling and UPVC double glazed window two side
MASTER Bedroom (FIRST FLOOR)
5.97m maximum height reducing by 3.42maximum recess
(Please note this large master bedroom could easily be divided to make two bedrooms and within the boiler room storage cupboard there ample space for an ensuite shower room)Well proportioned master bedroom to the first floor with a range of wall to wall fitted wardrobes and draw sets and study/office area.
BOILER ROOM / EAVES STORAGE
3.89m x 1.37m plus eaves storage cupboard
A very useful storage room with neutral décor and contrasting laminate flooring and wall mounted logic central heating combination boiler, plus further eaves storage cupboard.
EXTERNAL
Externally the property has neat and well-maintained front gardens with attractive borders and mature trees and long driveway leading to a detached brick built Garage, the property has an attractive side porch entrance with steps and to the rear a private garden mainly leads along with patio and high hedge offering a good degree of privacy.
Read full description
This property is situated on Rectory Lane off Rochdale Old Road close to excellent schools amenities shops Hospital and motorway links.
The property briefly comprises: entrance hallway with plant staircase from the hallway. You enter a spacious lounge with open plan formal family dining room (this dining room could double as a third bedroom on the ground floor if required).
Also off the hallway, you will find a fully fitted breakfast kitchen with appliances and breakfast bar.
There is also a four piece bathroom with shower and a ground floor double bedroom.
To the first floor there is a large master bedroom with dressing area that could easily be divided to make a third bedroom plus there is a boiler room/storage room with extra storage that could very easily be converted into an ensuite shower room.
This property is situated at the head of Rectory Lane and is it easily recognisable with its attractive side porch and long driveway leading to a detached single brick built Garage, attractive gardens and borders containing mature shrubs, plants and trees and to the rear there is a private garden mainly lay lawn with patio.
Reeds Rains urge interested parties to arrange an internal inspection as soon as possible so as to avoid disappointment.
HALLWAY
12'5" x 5'9" (3.79m x 1.74m)
FAMILY LOUNGE
17'12" x 11'0" (5.48m x 3.36m)
A very spacious lounge with ample light from the UPVC double glazed window to the front elevation.
FAMILY DINING ROOM
9'8" x 11'0" (2.95m x 3.36m)
(POTENTIAL 3rd BEDROOM)
DINING KITCHEN
11'9" x 10'10" (3.58m x 3.30m)
A fully fitted kitchen with an ample range of wall and base cabinets with contrasting Work surfaces and ceramic splashback tiling. Plumbing in place for automatic washing machine, Hotpoint electric oven and grill, space for fridge freezer, composite sink and drainer with chrome mixer tap, up and overhead extractor canopy and x2 UPVC double glazed windows one to the side and one of the rear elevation and two seater breakfast bar.
DOUBLE Bedroom (GROUND FLOOR)
11'9" x 10'6" (3.59m x 3.19m)
BATHROOM (GROUND FLOOR)
8'10" x 6'1" (2.68m x 1.86m)
A four piece suite in White comprising of low-level WC, pedestal hand wash basin with chrome taps, panel bath with chrome taps and showerhead, walk-in shower enclosure with electric Triton shower, ceramic wall floor tiling and UPVC double glazed window two side
MASTER Bedroom (FIRST FLOOR)
5.97m maximum height reducing by 3.42maximum recess
(Please note this large master bedroom could easily be divided to make two bedrooms and within the boiler room storage cupboard there ample space for an ensuite shower room)Well proportioned master bedroom to the first floor with a range of wall to wall fitted wardrobes and draw sets and study/office area.
BOILER ROOM / EAVES STORAGE
3.89m x 1.37m plus eaves storage cupboard
A very useful storage room with neutral décor and contrasting laminate flooring and wall mounted logic central heating combination boiler, plus further eaves storage cupboard.
EXTERNAL
Externally the property has neat and well-maintained front gardens with attractive borders and mature trees and long driveway leading to a detached brick built Garage, the property has an attractive side porch entrance with steps and to the rear a private garden mainly leads along with patio and high hedge offering a good degree of privacy.
Read full description
What's it like to live here?
Nearby businesses open now
More properties nearby
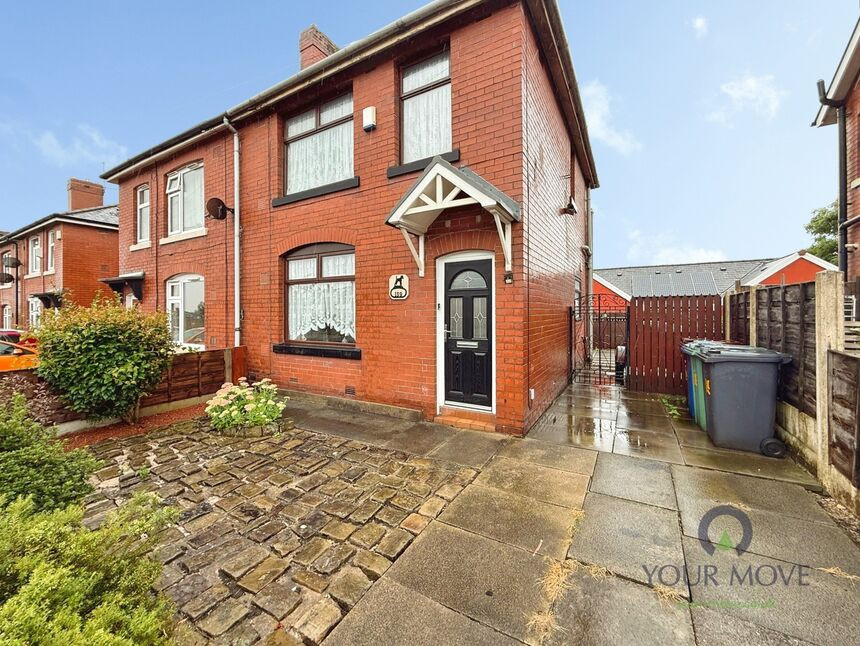
£150,000 Asking price
Ferngrove, Bury, Greater Manchester, BL9
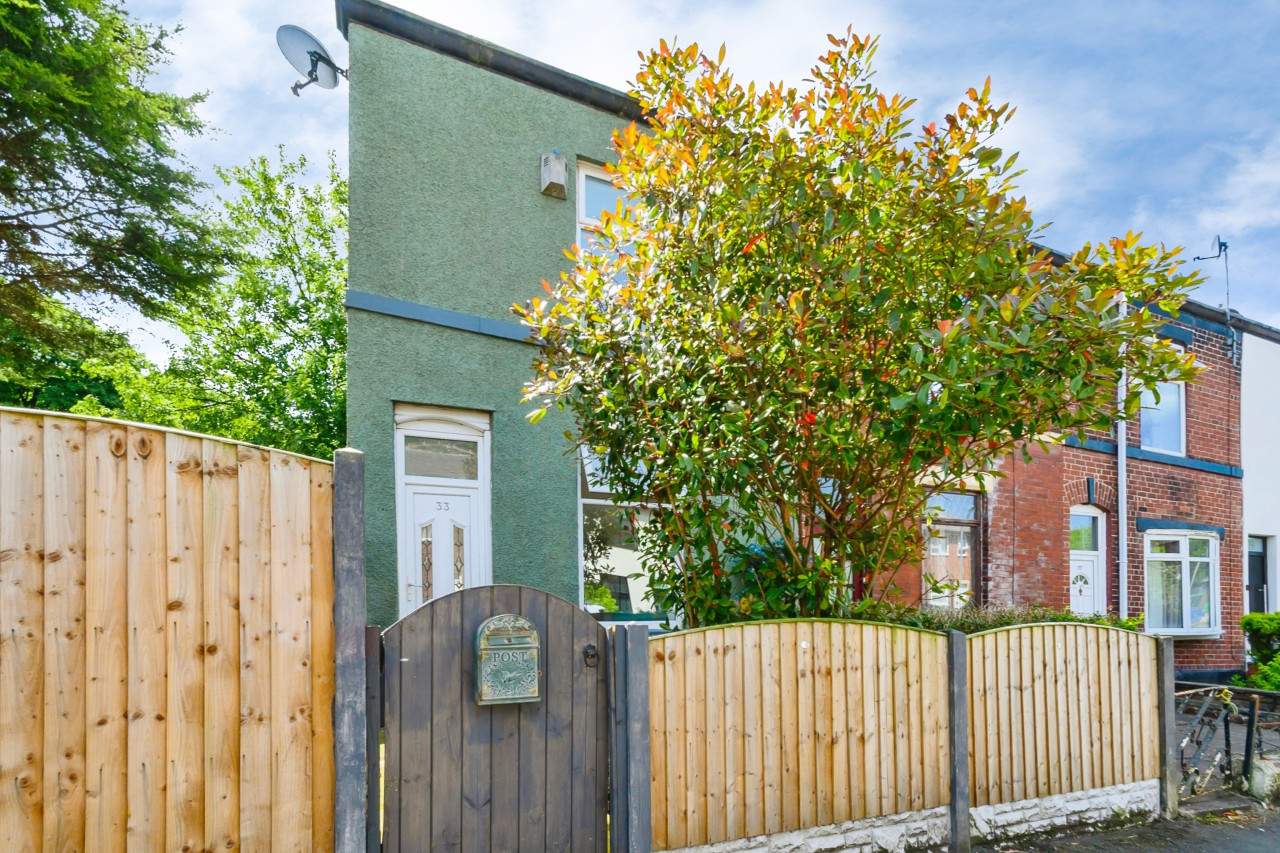
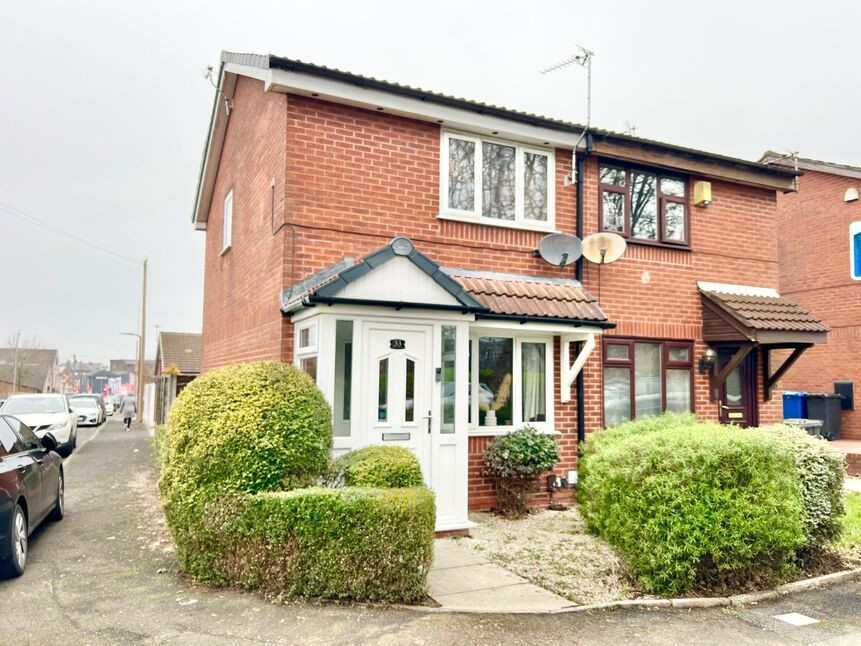
£189,500 Asking price
St. Pauls Street, Bury, Greater Manchester, BL9
£560 PCM
Comments (0)
Log in to like, comment or share to your feed.
Start the conversation about this listing.