 Available
Photo 1 of 12
£220,000 Asking price
Redruth Drive, Normanton, West Yorkshire, WF6
Redruth Drive, West Yorkshire, Normanton, WF6
- 🏠 House
- 📋 For sale
- 🛏 3 beds
- 🛁 1 bath
- 👁 6 views
About this property
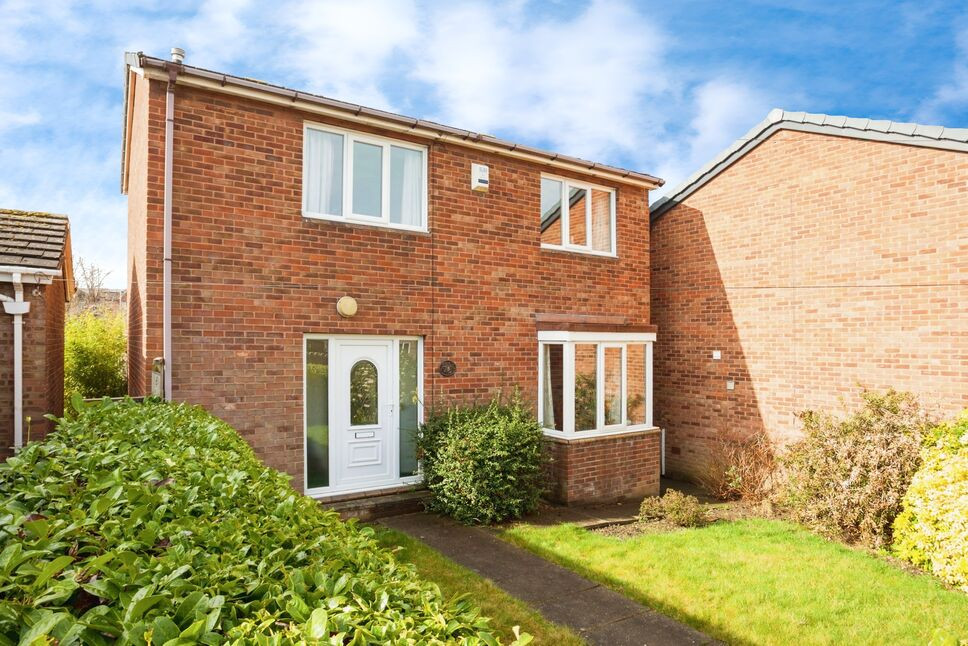
Located in the town of Normanton is this detached home with enclosed gardens, off street parking and detached garage. Internally this home briefly comprises of entrance porch, living room, dining room, kitchen, conservatory, first floor landing three good size bedrooms, shower room and separate WC.
Council Tax Band: C
EPC Rating: C70
Tenure: Freehold
Porch
With PVC entrance door to the front elevation and storage space.
Dining Room
11'8" x 10'2" (3.56m x 3.10m)
Reception room with carpeted floor, gas central heating radiator and uPVC double glazed bay window to the front elevation.
Living Room
13'7" x 12'3" (4.14m x 3.73m)
Reception room with carpeted floor, feature fireplace, gas central heating radiator and patio doors through to the conservatory.
Kicthen
14'8" x 11'7" (4.47m x 3.53m)
Fitted kitchen comprising of wall and base units with 1 1/2 sink/drainer and complementary worktops. With integrated double oven, gas hob and cooker hood over. There is space and plumbing for a washing machine, gas central heating radiator, integrated fridge with separate freezer below. Fully tiled floor, rear entrance door and UPVC double glazed window to the rear aspect.
Conservatory
9'11" x 6'10" (3.02m x 2.08m)
Half brick built base with UPVC double glazed windows on two sides, a set of UPVC double glazed French doors leading into the rear garden and timber door accessing the kitchen/diner.
First Floor Landing
Carpeted landing space with loft access.
Bedroom 1
12'3" x 10'8" (3.73m x 3.25m)
Double bedroom with carpeted floor, gas central heating radiator and uPVC double glazed window to the front elevation.
Bedroom 2
11'9" x 8'6" (3.58m x 2.60m)
Double bedroom with carpeted floor, gas central heating radiator and uPVC double glazed window to the front elevation.
Bedroom 3
9'3" x 6'10" (2.82m x 2.08m)
Bedroom with carpeted floor, gas central heating radiator and uPVC double glazed window to the rear elevation.
Toilet
Separate low level WC with uPVC double glazed frosted window.
Shower Room
5'8" x 5'3" (1.73m x 1.60m)
Fully tiled suite briefly comprising of walk in shower unit, wash hand basin and uPVC double glazed frosted window.
Garage
23'6" x 8'3" (7.16m x 2.51m)
Detached brick built garage with up and over door to the front.
External
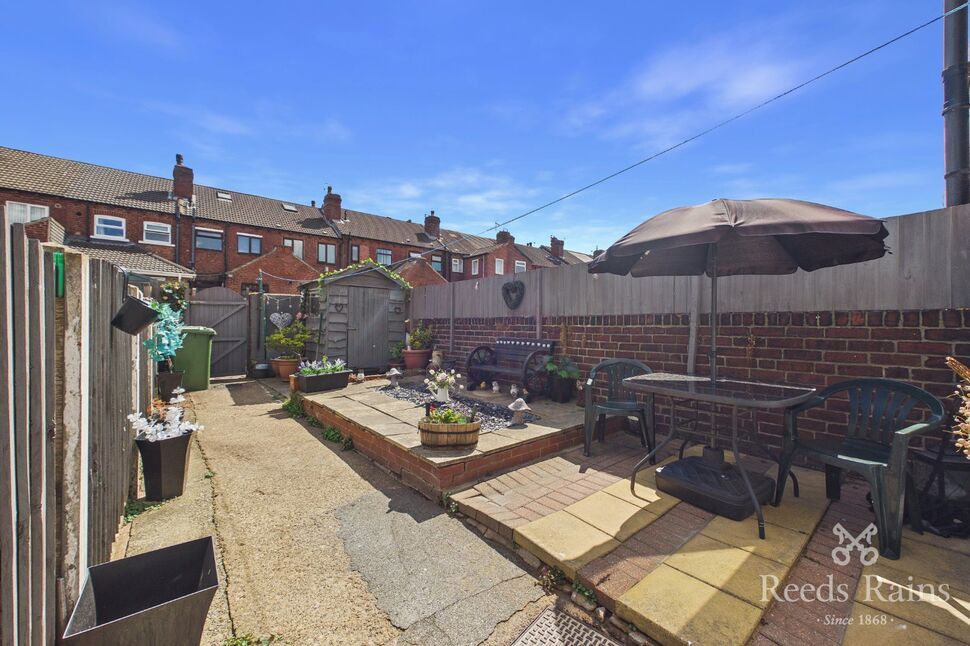
Just off Redruth drive is the driveway Infront of the garage offering off street parking. The home benefits from enclosed gardens to the front and rear with spacious lawn areas and fenced boundaries.
Agents Note
To be able to purchase a property in the United Kingdom all agents have a legal requirement to conduct Identity checks on all customers involved in the transaction to fulfil their obligations under Anti Money Laundering regulations. We outsource this check to a third party and a charge will apply. Ask the branch for further details.
Read full description
Council Tax Band: C
EPC Rating: C70
Tenure: Freehold
Porch
With PVC entrance door to the front elevation and storage space.
Dining Room
11'8" x 10'2" (3.56m x 3.10m)
Reception room with carpeted floor, gas central heating radiator and uPVC double glazed bay window to the front elevation.
Living Room
13'7" x 12'3" (4.14m x 3.73m)
Reception room with carpeted floor, feature fireplace, gas central heating radiator and patio doors through to the conservatory.
Kicthen
14'8" x 11'7" (4.47m x 3.53m)
Fitted kitchen comprising of wall and base units with 1 1/2 sink/drainer and complementary worktops. With integrated double oven, gas hob and cooker hood over. There is space and plumbing for a washing machine, gas central heating radiator, integrated fridge with separate freezer below. Fully tiled floor, rear entrance door and UPVC double glazed window to the rear aspect.
Conservatory
9'11" x 6'10" (3.02m x 2.08m)
Half brick built base with UPVC double glazed windows on two sides, a set of UPVC double glazed French doors leading into the rear garden and timber door accessing the kitchen/diner.
First Floor Landing
Carpeted landing space with loft access.
Bedroom 1
12'3" x 10'8" (3.73m x 3.25m)
Double bedroom with carpeted floor, gas central heating radiator and uPVC double glazed window to the front elevation.
Bedroom 2
11'9" x 8'6" (3.58m x 2.60m)
Double bedroom with carpeted floor, gas central heating radiator and uPVC double glazed window to the front elevation.
Bedroom 3
9'3" x 6'10" (2.82m x 2.08m)
Bedroom with carpeted floor, gas central heating radiator and uPVC double glazed window to the rear elevation.
Toilet
Separate low level WC with uPVC double glazed frosted window.
Shower Room
5'8" x 5'3" (1.73m x 1.60m)
Fully tiled suite briefly comprising of walk in shower unit, wash hand basin and uPVC double glazed frosted window.
Garage
23'6" x 8'3" (7.16m x 2.51m)
Detached brick built garage with up and over door to the front.
External
Just off Redruth drive is the driveway Infront of the garage offering off street parking. The home benefits from enclosed gardens to the front and rear with spacious lawn areas and fenced boundaries.
Agents Note
To be able to purchase a property in the United Kingdom all agents have a legal requirement to conduct Identity checks on all customers involved in the transaction to fulfil their obligations under Anti Money Laundering regulations. We outsource this check to a third party and a charge will apply. Ask the branch for further details.
Read full description
What's it like to live here?
Nearby businesses open now
More properties nearby
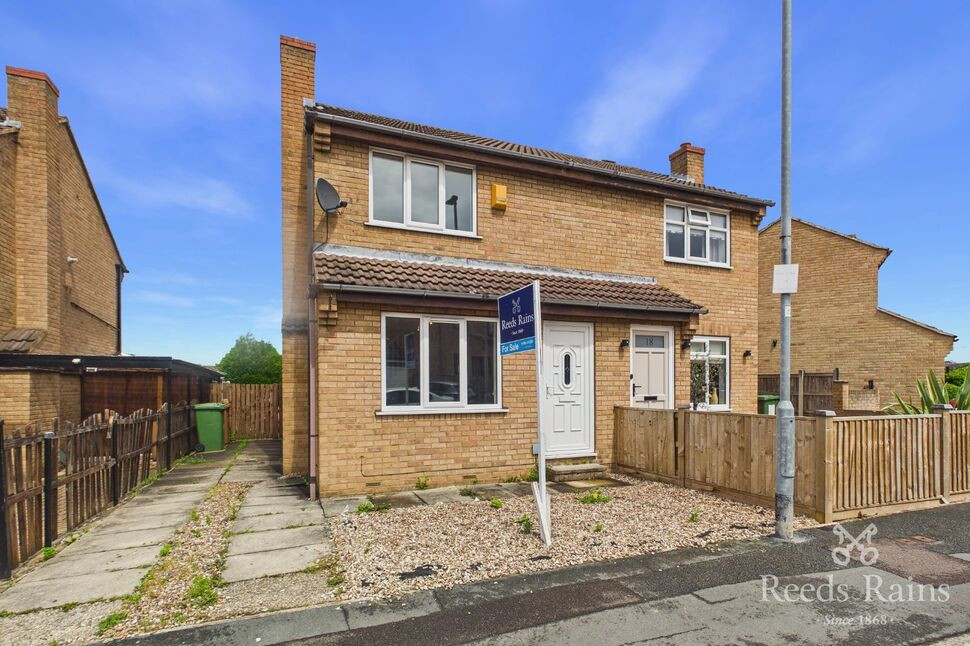
£180,000 Asking price
Bodmin Drive, Normanton, West Yorkshire, WF6
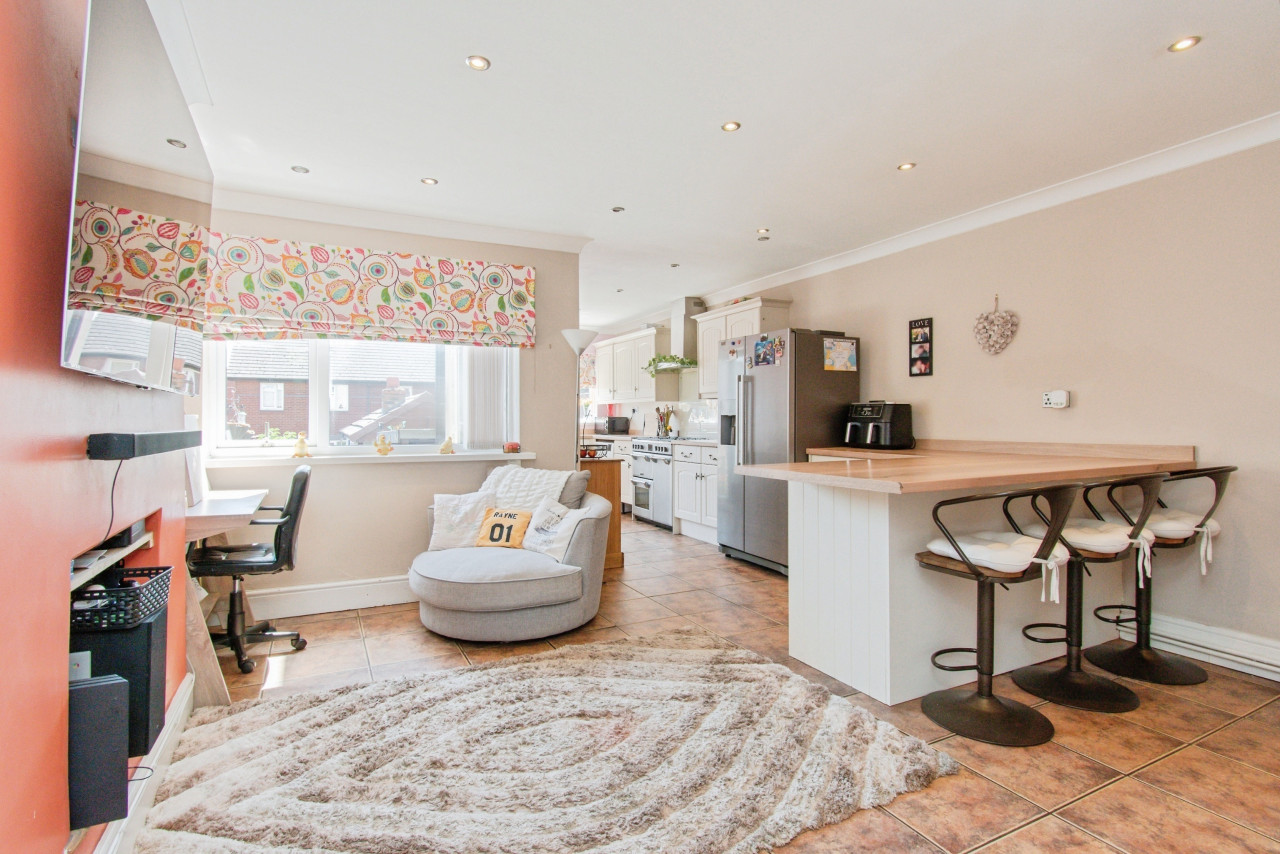
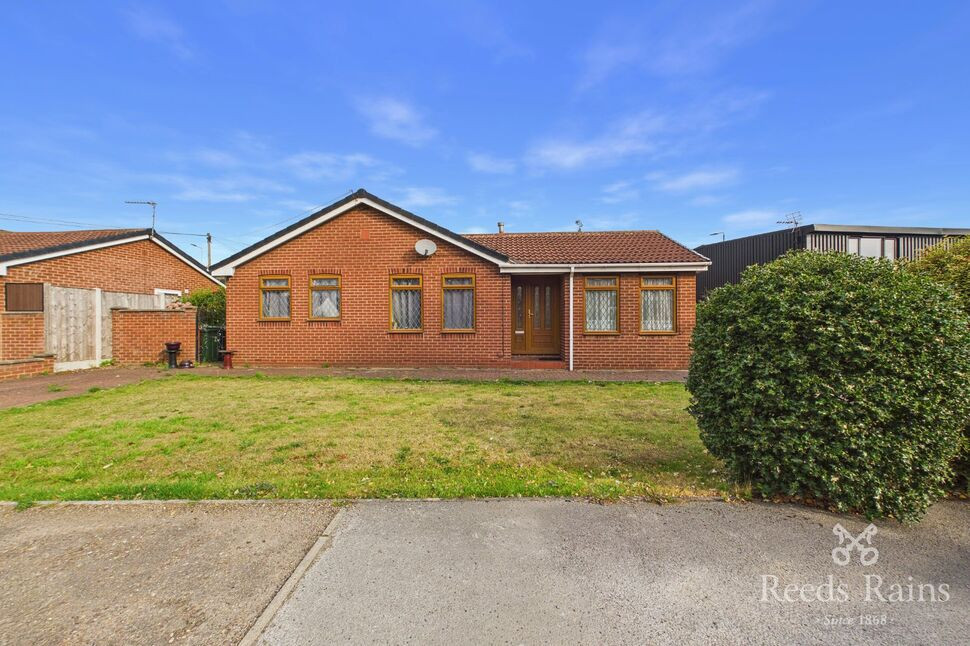
£325,000 Asking price
Hall Croft, Normanton, West Yorkshire, WF6
£140,000 Guide price
Comments (0)
Log in to like, comment or share to your feed.
Start the conversation about this listing.