 Available
Photo 1 of 8
£875 pcm
Regent Street, Castleford, West Yorkshire, WF10
Regent Street, West Yorkshire, Castleford, WF10
- 🏠 House
- 📋 To let
- 🛏 3 beds
- 🛁 1 bath
- 👁 9 views
About this property
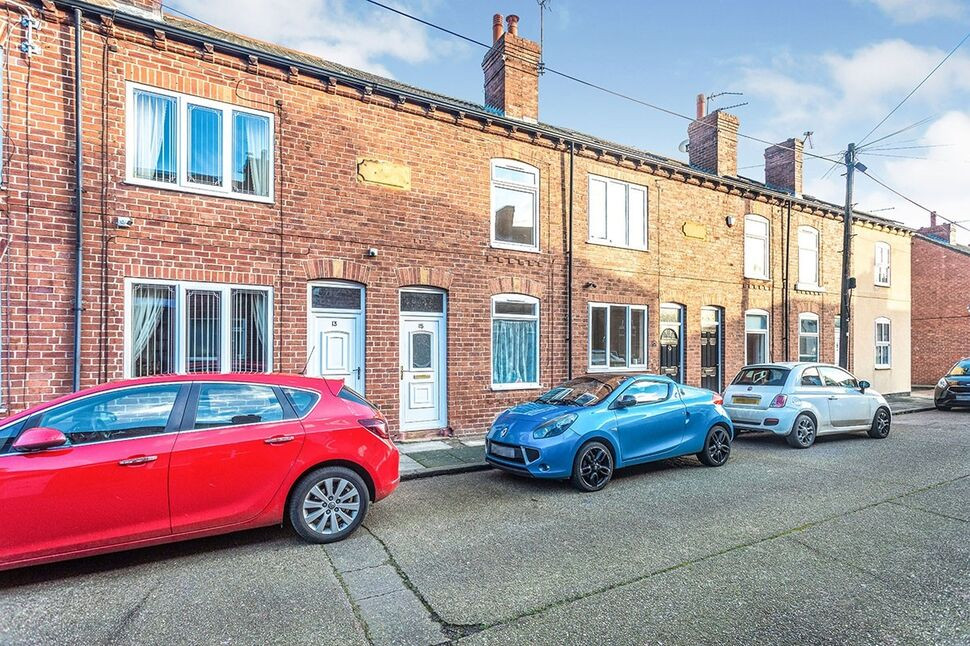
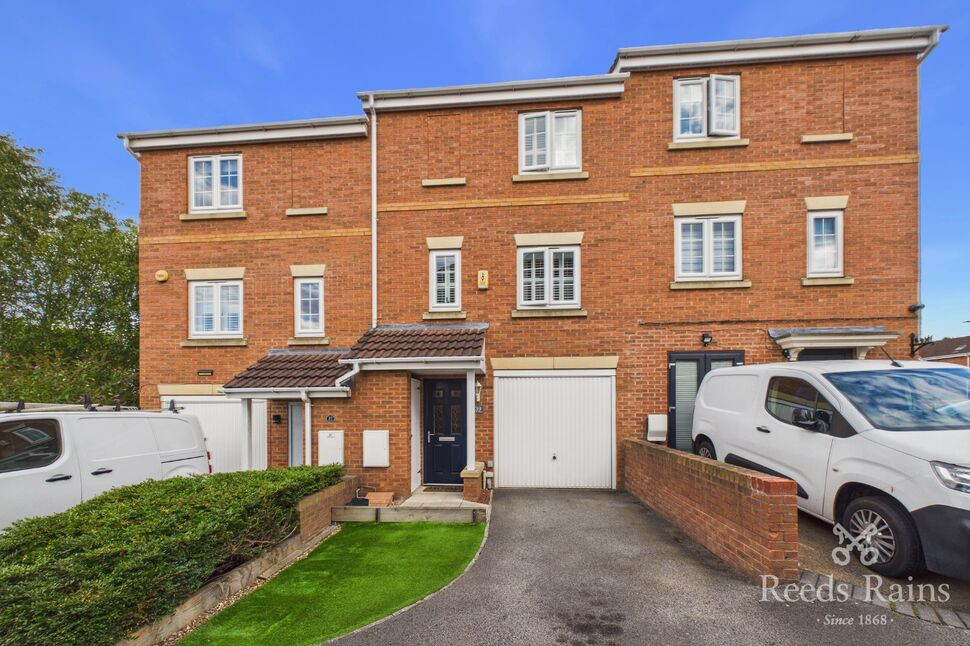
Introducing this charming mid-terraced house located in a sought-after town setting. Boasting three well-proportioned bedrooms, this unfurnished property offers a perfect blend of space and comfort. The ground floor comprises a spacious living area leading into kitchen then into the rear garden/patio, ideal for outdoor relaxation or entertaining guests. The kitchen is well-appointed, providing a functional space for culinary pursuits. Upstairs, the three bedrooms provide ample accommodation for a growing family or professionals seeking a peaceful abode. The neutral decor throughout enhances the sense of light and space, creating a welcoming atmosphere. Situated in a convenient location with easy access to local amenities and transport links, this property presents an excellent opportunity for those seeking a comfortable and well-connected home. Don't miss out on the chance to make this delightful property your own.
Viewing Essential
Council tax band A.
EPC grade D.
Living Room
4.01 x 3.66
Double glazed front entrance door. Double glazed window to the front aspect. Built in cupboard and a feature fireplace with timber surround, marble hearth and back. Central heating radiator.
Kitchen / Dining Room
4.32 x 3.66
Kitchen units to high and low levels with laminate work surfaces and an inset stainless steel sink and drainer. Plumbing for an automatic washing machine and space for a fridge freezer. Integrated electric oven. Inset four ring gas hob with an extractor over. Double glazed window to the rear aspect. Double glazed rear entrance door and a central heating radiator.
Cellar
3.96 x 3.66
Storage and shelving.
Landing
Access to two bedrooms, a main house bathroom and second floor.
Bedroom 1
3.96 x 3.66
Double glazed window to the front aspect, central heating radiator and over stair storage cupboard.
Bedroom 2
2.44 x 2.16
Double glazed window to the rear and a central heating radiator.
Bathroom
3.35 x 1.37
Fitted with a three piece bathroom suite comprising mid level flush WC, hand wash basin and a bath with shower over, half tiled walls, central heating towel rail, double glazed window to the rear aspect and a cupboard housing the boiler.
Bedroom 3
6.2 x 3.66
A generous size room with restricted head height, central heating radiator, double glazed skylight window to the rear and a feature fireplace.
Exterior
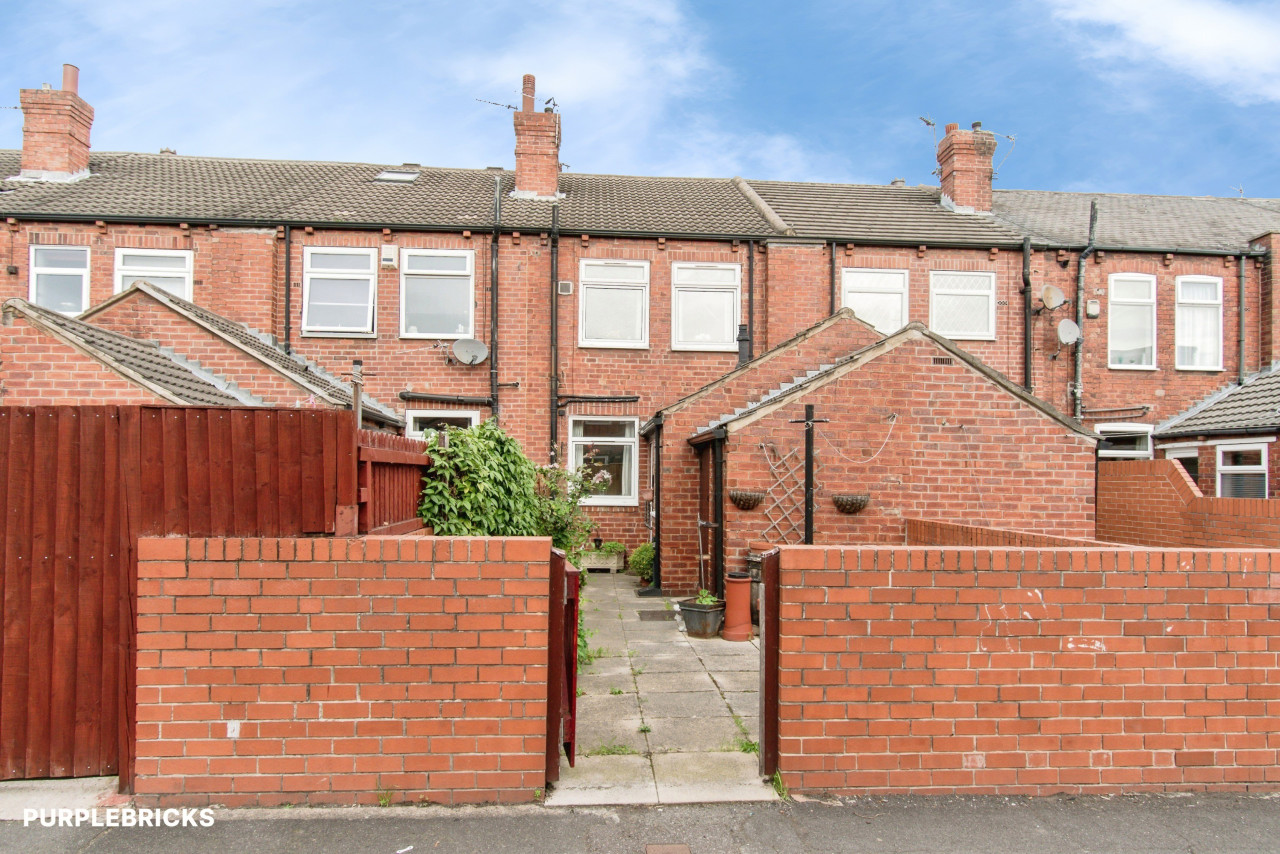
Access to the rear via a communal lane, gated access to a private garden with wall and fence boundaries, pathway leading to rear door and a pebbled garden with planting area.
Read full description
Viewing Essential
Council tax band A.
EPC grade D.
Living Room
4.01 x 3.66
Double glazed front entrance door. Double glazed window to the front aspect. Built in cupboard and a feature fireplace with timber surround, marble hearth and back. Central heating radiator.
Kitchen / Dining Room
4.32 x 3.66
Kitchen units to high and low levels with laminate work surfaces and an inset stainless steel sink and drainer. Plumbing for an automatic washing machine and space for a fridge freezer. Integrated electric oven. Inset four ring gas hob with an extractor over. Double glazed window to the rear aspect. Double glazed rear entrance door and a central heating radiator.
Cellar
3.96 x 3.66
Storage and shelving.
Landing
Access to two bedrooms, a main house bathroom and second floor.
Bedroom 1
3.96 x 3.66
Double glazed window to the front aspect, central heating radiator and over stair storage cupboard.
Bedroom 2
2.44 x 2.16
Double glazed window to the rear and a central heating radiator.
Bathroom
3.35 x 1.37
Fitted with a three piece bathroom suite comprising mid level flush WC, hand wash basin and a bath with shower over, half tiled walls, central heating towel rail, double glazed window to the rear aspect and a cupboard housing the boiler.
Bedroom 3
6.2 x 3.66
A generous size room with restricted head height, central heating radiator, double glazed skylight window to the rear and a feature fireplace.
Exterior
Access to the rear via a communal lane, gated access to a private garden with wall and fence boundaries, pathway leading to rear door and a pebbled garden with planting area.
Read full description
What's it like to live here?
Nearby businesses open now
More properties nearby
£140,000 Asking price
Beancroft Road, Castleford, West Yorkshire, WF10
£130,000 Asking price
Millers Croft, Castleford, West Yorkshire, WF10
£220,000 Asking price
Comments (0)
Log in to like, comment or share to your feed.
Start the conversation about this listing.