 Available
Photo 1 of 12
£270,000 Offers in the region of
Rhuddlan Road, Rhyl, Denbighshire, LL18
Rhuddlan Road, Denbighshire, Rhyl, LL18
- 🏠 Bungalow
- 📋 For sale
- 🛏 4 beds
- 🛁 1 bath
- 👁 10 views
About this property
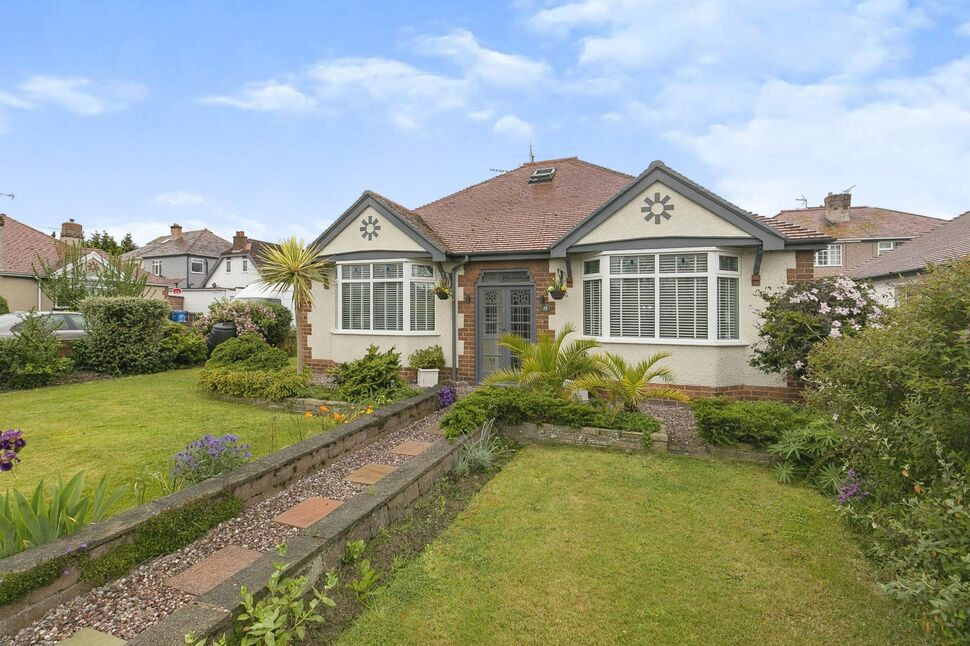
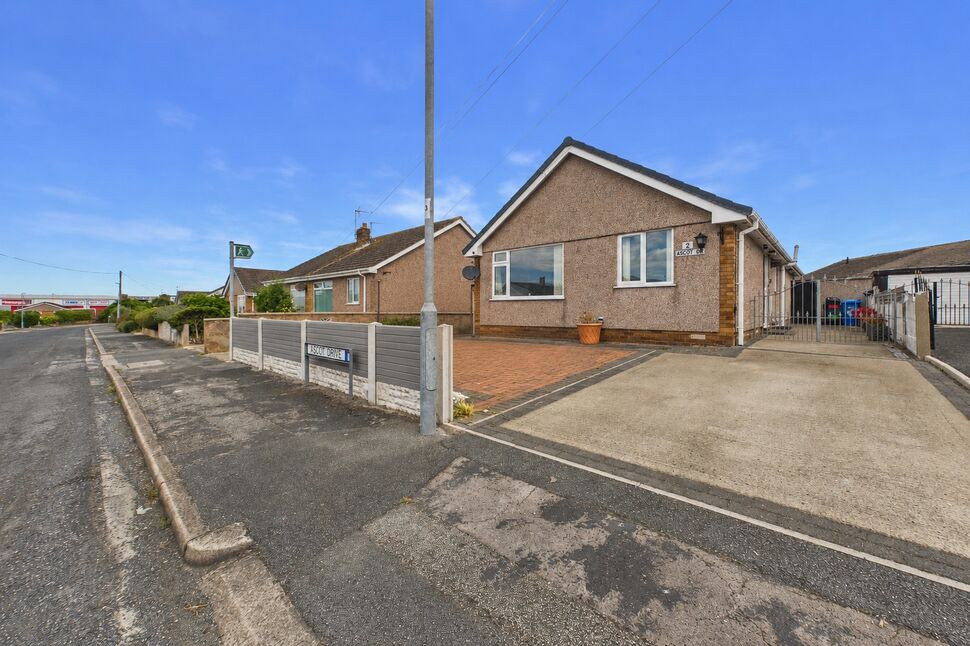
A beautifully presented and ready to move into four bedroom detached bungalow, renovated to a modern standard and offers an abundance of space.
The accommodation affords living room, open plan kitchen/diner with solid fuel burner, two double bedrooms downstairs, bedroom one with shower en-suite, family bathroom with a further two bedrooms upstairs with a separate W.C. with the added benefits of uPVC double glazing and gas central heating.
Sitting on a corner plot, the property boasts lawned gardens to the front and side elevation with off street parking, detached garage with power and seating area to the rear all of which enjoys a sunny aspect.
** Please be advised these images are from when the property was purchased **
Viewings are highly advised to fully appreciate the standard that has been set. Available with no chain, vacant possession, freehold tenure, council tax band - and EPC rating D-66.
Accommodation
Via decorative double doors leading into:
Entrance Porch
Having tiled flooring with a further door leading into:
Hallway
Having radiator, power points and doors off.
Living Room
12'12" x 12'4" (3.96m x 3.76m)
A good sized living room having a radiator, power points, T.V aerial point and a uPVC double glazed bay window to the front elevation.
Kitchen / Diner
21'4" x 13'3" (6.50m x 4.04m)
Fitted with modern high gloss wall, draw and base units with complimentary work tops over, integrated dishwasher, integrated fridge/freezer, breakfast bar area, electric oven with induction hob and extractor hood over, void for washing machine, one and a half composite sink with drainer with mixer tap, tiled flooring, radiator, power points, solid fuel burner with chimney and hearth, cupboard housing the gas central heating combination boiler and dual aspect uPVC double glazed windows to the side and rear with a uPVC double glazed door giving access to the rear garden.
Bedroom 1
12'6" x 11'5" (3.80m x 3.48m)
A double bedroom having radiator, power points, fitted wardrobes and a uPVC double glazed bay window the front elevation.
Shower En-Suite
Having a low flush W.C, vanity wash hand basin, walk-in shower enclosure with shower unit overhead, chrome heated towel rail and a uPVC double glazed obscure window to the side elevation.
Bedroom 2
8'4" x 12'5" (2.54m x 3.78m)
A further double bedroom having radiator, power points and a uPVC double glazed window to the side.
Bathroom
8'2" x 6'9" (2.50m x 2.06m)
A four piece bathroom comprising of a low flush W.C, pedestal wash hand basin, bath with mixer tap and shower head, walk-in shower enclosure with shower unit overhead, chrome heated towel rail and a uPVC double glazed obscure window to the rear elevation.
Upstairs Bedroom 3
17'1" x 8'11" (5.20m x 2.72m)
Having radiator, power points and a Velux window.
Upstairs Bedroom 4
12'5" x 9'11" (3.78m x 3.02m)
Having a radiator, power points and a Velux window.
External
The property is approached by a timber gate.The front garden which is mainly laid to lawn with mature shrubs and plants, gravel and stepping stone path.
Garage
Having power points and lighting.
Council Tax Band & Tenure
Council Tax Band D & Freehold.
Read full description
The accommodation affords living room, open plan kitchen/diner with solid fuel burner, two double bedrooms downstairs, bedroom one with shower en-suite, family bathroom with a further two bedrooms upstairs with a separate W.C. with the added benefits of uPVC double glazing and gas central heating.
Sitting on a corner plot, the property boasts lawned gardens to the front and side elevation with off street parking, detached garage with power and seating area to the rear all of which enjoys a sunny aspect.
** Please be advised these images are from when the property was purchased **
Viewings are highly advised to fully appreciate the standard that has been set. Available with no chain, vacant possession, freehold tenure, council tax band - and EPC rating D-66.
Accommodation
Via decorative double doors leading into:
Entrance Porch
Having tiled flooring with a further door leading into:
Hallway
Having radiator, power points and doors off.
Living Room
12'12" x 12'4" (3.96m x 3.76m)
A good sized living room having a radiator, power points, T.V aerial point and a uPVC double glazed bay window to the front elevation.
Kitchen / Diner
21'4" x 13'3" (6.50m x 4.04m)
Fitted with modern high gloss wall, draw and base units with complimentary work tops over, integrated dishwasher, integrated fridge/freezer, breakfast bar area, electric oven with induction hob and extractor hood over, void for washing machine, one and a half composite sink with drainer with mixer tap, tiled flooring, radiator, power points, solid fuel burner with chimney and hearth, cupboard housing the gas central heating combination boiler and dual aspect uPVC double glazed windows to the side and rear with a uPVC double glazed door giving access to the rear garden.
Bedroom 1
12'6" x 11'5" (3.80m x 3.48m)
A double bedroom having radiator, power points, fitted wardrobes and a uPVC double glazed bay window the front elevation.
Shower En-Suite
Having a low flush W.C, vanity wash hand basin, walk-in shower enclosure with shower unit overhead, chrome heated towel rail and a uPVC double glazed obscure window to the side elevation.
Bedroom 2
8'4" x 12'5" (2.54m x 3.78m)
A further double bedroom having radiator, power points and a uPVC double glazed window to the side.
Bathroom
8'2" x 6'9" (2.50m x 2.06m)
A four piece bathroom comprising of a low flush W.C, pedestal wash hand basin, bath with mixer tap and shower head, walk-in shower enclosure with shower unit overhead, chrome heated towel rail and a uPVC double glazed obscure window to the rear elevation.
Upstairs Bedroom 3
17'1" x 8'11" (5.20m x 2.72m)
Having radiator, power points and a Velux window.
Upstairs Bedroom 4
12'5" x 9'11" (3.78m x 3.02m)
Having a radiator, power points and a Velux window.
External
The property is approached by a timber gate.The front garden which is mainly laid to lawn with mature shrubs and plants, gravel and stepping stone path.
Garage
Having power points and lighting.
Council Tax Band & Tenure
Council Tax Band D & Freehold.
Read full description
What's it like to live here?
Nearby businesses open now
More properties nearby
£190,000 Offers in excess of
Holland Park Drive, Rhyl, Denbighshire, LL18
£275,000 Asking price
Rhuddlan Road, Rhyl, Denbighshire, LL18
£250,000 Offers in the region of
Comments (0)
Log in to like, comment or share to your feed.
Start the conversation about this listing.