 Available
Photo 1 of 22
£195,000 Offers in the region of
Ridgestone Avenue, Bilton, East Riding of Yorkshire, HU11
Ridgestone Avenue, East Riding of Yorkshire, Bilton, HU11
- 🏠 House
- 📋 For sale
- 🛏 4 beds
- 🛁 2 baths
- 👁 5 views
About this property
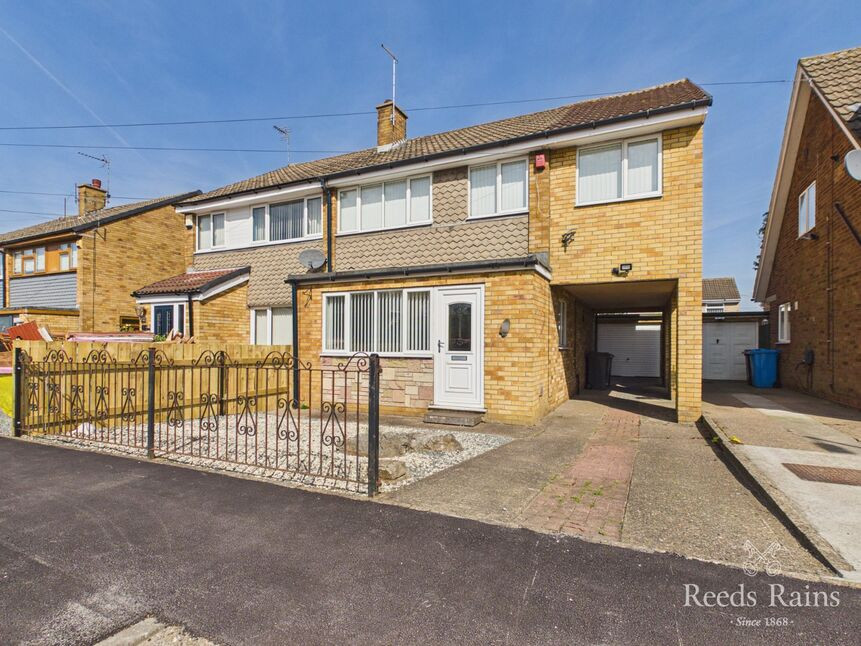
Offered for sale with NO CHAIN is this great extended FOUR BEDROOM - TWO BATHROOM SEMI DETACHED FAMILY HOME ++ OFFERING PRIVATE SIDE DRIVEWAY WITH GARAGE ++
This excellent property has been improved and enhanced to provide a destination home that could be the perfect place for you, come and take a look before it gets snapped up and take a look at the VIRTUAL VIDEO TOUR.
Ridgestone Avenue is located just off Main Road, Bilton, a very popular location for families, popular for local primary and senior high schools and handy for the Asda Superstore. Good public transport links take you directly in and out of Hull city centre and out to the East Coast.
With gas fired central heating via radiators together with double-glazing. In brief the well presented accommodation comprises: Welcoming entrance into the spacious lounge, well fitted kitchen with space for dining and built in oven, hob and extractor.
The first floor continues to impress, with a central landing providing access to four well-proportioned bedrooms, the main family bathroom and a stylish shower room.
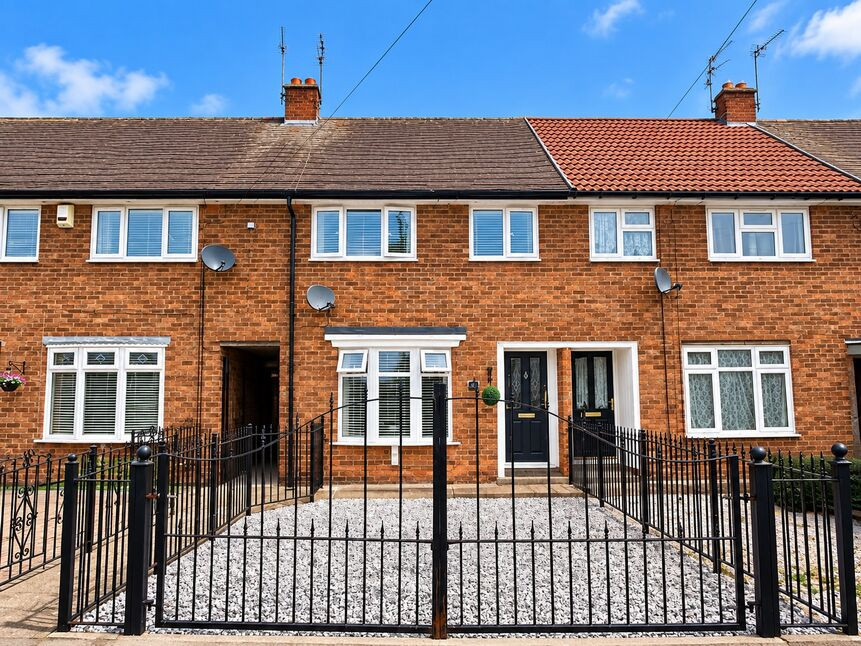
Outside and found to the front is a pebbled garden with wrought iron fencing, where pedestrian access is provided to the front door and access to the side driveway.
To the rear is an enclosed low maintenance garden with surrounding enclosures that welcome both children and pets together with a great decking seating area.
The side driveway provides ample parking spaces and leads to the garage.
Installed with Gas Central Heating, Double Glazing and Re-Wired in 2019.
A detailed internal inspection comes with the agents highest recommendation. Do not delay booking your viewing.
Local Authority - Hull City Council
Council Tax Band 'C'
EPC GRADE 'C'
Entrance
Entrance to this lovey home is via a double glazed entrance door, open plan through to the lounge.
Lounge
A lovely spacious room that is naturally light thanks to the large double glazed bay window overlooking the front garden and a further double glazed side window. A focal point of this room is the attractive fire place with a gas fire inset. Staircase then leads off to the first floor. Installed with two radiators. Glazed door then leads to the kitchen.
Dining Kitchen
The dining kitchen is well fitted with a range of shaker style base and wall units with matching drawers, contracting work surfaces and attractive serviceable splashbacks. You will then find an integrated fridge and freezer and cooking facilities are provided with a built in electric oven with a gas hob and an extractor chimney over. Plumbing is provided for an automatic washing machine and a one and a half bowl sink inset with a mixer tap over . Natural light is provided from the double glazed rear facing window and double glazed door take you directly out to the rear garden.
First Floor Landing
A central landing providing access to four well-proportioned bedrooms, the main family bathroom and a stylish shower room.
Bedroom 1
The largest of the four bedrooms has a front facing double glazed window and is installed with a radiator.
Bedroom 2
Bedroom two has a front facing double glazed window and is installed with a radiator. Having a handy built in storage cupboard/wardrobes.
Bedroom 3
A front-facing double glazed window provides ample natural light. A lovely room that could double as a guest room or hobby room. Installed with a radiator.
Bedroom 4
Bedroom four has a rear facing double glazed window, is installed with a radiator and having built in storage/wardrobe.
Bathroom
Stylish and practical, the bathroom is fitted with a modern three-piece suite in white, complete with a panel enclosed bath, pedestal wash hand basin and a low flush WC. The walls are fully tiled creating a clean look and a radiator ensures warmth. A rear-facing window brings in natural light.
Shower Room
A great shower room comprises of a double walk-in shower enclosure with fitted shower unit. Extensive ceramic tiling to the walls along with panelling to the shower area. A heated towel rail, combine style and function in equal measure and they is a handy built in storage cupboard housing the gas boiler. A double-glazed window to the rear completes this light and elegant space.
Front
To the front of the property there is an open plan garden, mainly laid with pebbling and access to the front entrance door.
Rear
The rear garden is a delightful outdoor space, designed for easy living and entertaining. Paved and block paved seating areas offer low maintenance. Well enclosed with fencing with a wrought iron gate for security leading to the driveway. Behind the garage you will find a further seating area complete with decking.
Driveway
The driveway provides private off street parking for multiple vehicles and continues down the side of the property to the detached garage. Gate offers convenient access to the rear garden.The garage has an up and over door and is connected with power and light.
Agents Notes 1
To fulfil the obligation to share material information, please follow the web link where you'll find a comprehensive document containing key facts for buyers, providing valuable insights related to the property that you'll undoubtedly find useful.
Agents Notes 2
HMRC is a supervisory body for money laundering regulations, of which all estate agents need to be registered. As part of this, there are multiple requirements that agents must rigorously and consistently meet to ensure they stay compliant with the regulations and protect their clients. To do this, we use an identity verification service, approved by the Government as part of the Digital Identity and Attributes Trust Framework (DIATF). This method and the process we follow to ensure compliance for your transaction come with significant time, financial and legal implications hence a portion of this is passed on. We elected for this verification process due to the speed, certainty, and accuracy it delivers. This helps us to protect all our client's interests by using the most advanced verification process to help prevent the impacts of money laundering alongside our internal manual policies and procedures while staying compliant with HMRC.
Agents Notes Two Continued
The administrative charge for this process is £40 plus VAT for a sole purchaser, £65 plus VAT for two purchasers and £75 plus VAT three or more purchasers.
Read full description
This excellent property has been improved and enhanced to provide a destination home that could be the perfect place for you, come and take a look before it gets snapped up and take a look at the VIRTUAL VIDEO TOUR.
Ridgestone Avenue is located just off Main Road, Bilton, a very popular location for families, popular for local primary and senior high schools and handy for the Asda Superstore. Good public transport links take you directly in and out of Hull city centre and out to the East Coast.
With gas fired central heating via radiators together with double-glazing. In brief the well presented accommodation comprises: Welcoming entrance into the spacious lounge, well fitted kitchen with space for dining and built in oven, hob and extractor.
The first floor continues to impress, with a central landing providing access to four well-proportioned bedrooms, the main family bathroom and a stylish shower room.
Outside and found to the front is a pebbled garden with wrought iron fencing, where pedestrian access is provided to the front door and access to the side driveway.
To the rear is an enclosed low maintenance garden with surrounding enclosures that welcome both children and pets together with a great decking seating area.
The side driveway provides ample parking spaces and leads to the garage.
Installed with Gas Central Heating, Double Glazing and Re-Wired in 2019.
A detailed internal inspection comes with the agents highest recommendation. Do not delay booking your viewing.
Local Authority - Hull City Council
Council Tax Band 'C'
EPC GRADE 'C'
Entrance
Entrance to this lovey home is via a double glazed entrance door, open plan through to the lounge.
Lounge
A lovely spacious room that is naturally light thanks to the large double glazed bay window overlooking the front garden and a further double glazed side window. A focal point of this room is the attractive fire place with a gas fire inset. Staircase then leads off to the first floor. Installed with two radiators. Glazed door then leads to the kitchen.
Dining Kitchen
The dining kitchen is well fitted with a range of shaker style base and wall units with matching drawers, contracting work surfaces and attractive serviceable splashbacks. You will then find an integrated fridge and freezer and cooking facilities are provided with a built in electric oven with a gas hob and an extractor chimney over. Plumbing is provided for an automatic washing machine and a one and a half bowl sink inset with a mixer tap over . Natural light is provided from the double glazed rear facing window and double glazed door take you directly out to the rear garden.
First Floor Landing
A central landing providing access to four well-proportioned bedrooms, the main family bathroom and a stylish shower room.
Bedroom 1
The largest of the four bedrooms has a front facing double glazed window and is installed with a radiator.
Bedroom 2
Bedroom two has a front facing double glazed window and is installed with a radiator. Having a handy built in storage cupboard/wardrobes.
Bedroom 3
A front-facing double glazed window provides ample natural light. A lovely room that could double as a guest room or hobby room. Installed with a radiator.
Bedroom 4
Bedroom four has a rear facing double glazed window, is installed with a radiator and having built in storage/wardrobe.
Bathroom
Stylish and practical, the bathroom is fitted with a modern three-piece suite in white, complete with a panel enclosed bath, pedestal wash hand basin and a low flush WC. The walls are fully tiled creating a clean look and a radiator ensures warmth. A rear-facing window brings in natural light.
Shower Room
A great shower room comprises of a double walk-in shower enclosure with fitted shower unit. Extensive ceramic tiling to the walls along with panelling to the shower area. A heated towel rail, combine style and function in equal measure and they is a handy built in storage cupboard housing the gas boiler. A double-glazed window to the rear completes this light and elegant space.
Front
To the front of the property there is an open plan garden, mainly laid with pebbling and access to the front entrance door.
Rear
The rear garden is a delightful outdoor space, designed for easy living and entertaining. Paved and block paved seating areas offer low maintenance. Well enclosed with fencing with a wrought iron gate for security leading to the driveway. Behind the garage you will find a further seating area complete with decking.
Driveway
The driveway provides private off street parking for multiple vehicles and continues down the side of the property to the detached garage. Gate offers convenient access to the rear garden.The garage has an up and over door and is connected with power and light.
Agents Notes 1
To fulfil the obligation to share material information, please follow the web link where you'll find a comprehensive document containing key facts for buyers, providing valuable insights related to the property that you'll undoubtedly find useful.
Agents Notes 2
HMRC is a supervisory body for money laundering regulations, of which all estate agents need to be registered. As part of this, there are multiple requirements that agents must rigorously and consistently meet to ensure they stay compliant with the regulations and protect their clients. To do this, we use an identity verification service, approved by the Government as part of the Digital Identity and Attributes Trust Framework (DIATF). This method and the process we follow to ensure compliance for your transaction come with significant time, financial and legal implications hence a portion of this is passed on. We elected for this verification process due to the speed, certainty, and accuracy it delivers. This helps us to protect all our client's interests by using the most advanced verification process to help prevent the impacts of money laundering alongside our internal manual policies and procedures while staying compliant with HMRC.
Agents Notes Two Continued
The administrative charge for this process is £40 plus VAT for a sole purchaser, £65 plus VAT for two purchasers and £75 plus VAT three or more purchasers.
Read full description
What's it like to live here?
Nearby businesses open now
More properties nearby
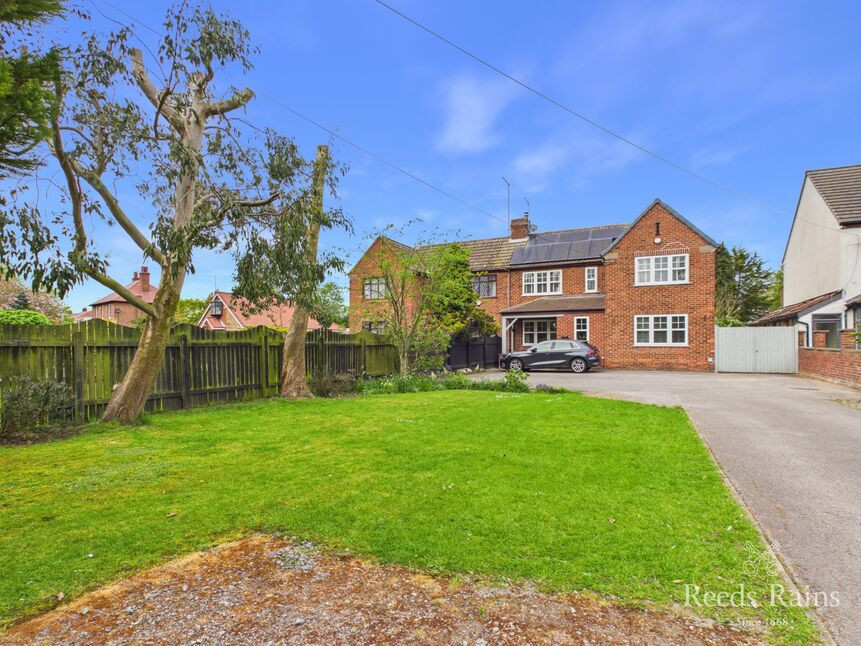
£345,000 Asking price
Main Road, Bilton, East Yorkshire, HU11
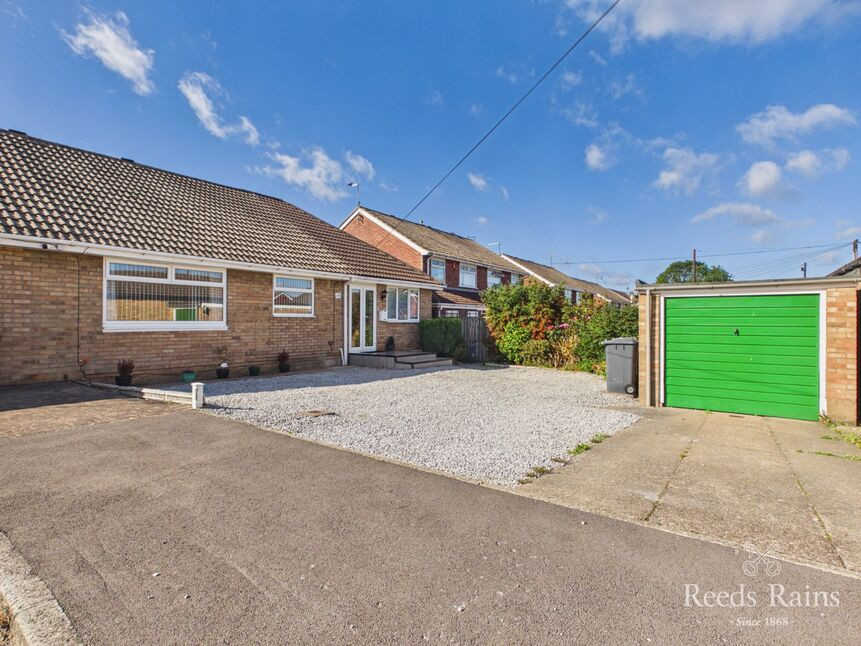
£215,000 Offers in the region of
Charterfield, Bilton, East Yorkshire, HU11
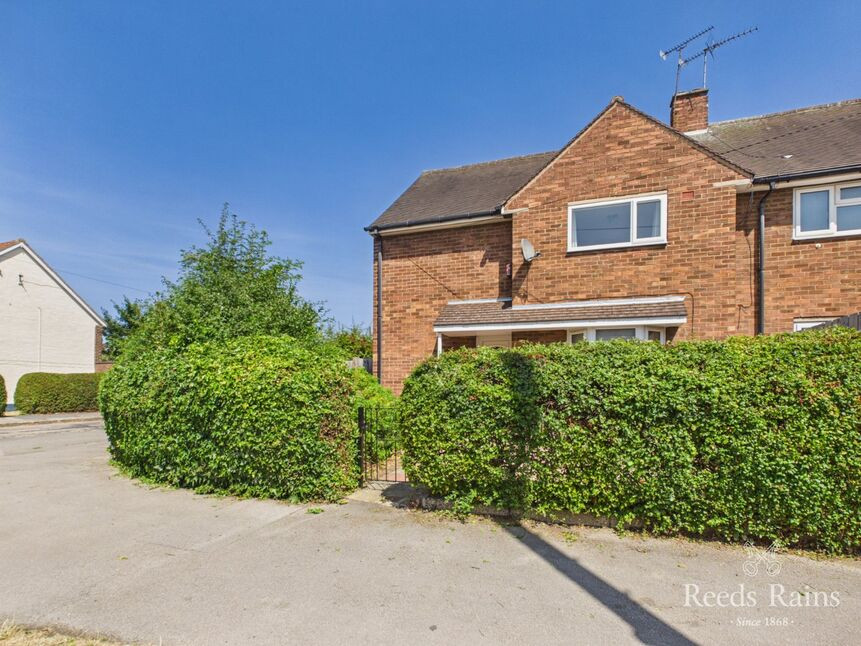
£110,000 Asking price
Shannon Road, Hull, East Yorkshire, HU8
£135,000 Offers over
Comments (0)
Log in to like, comment or share to your feed.
Start the conversation about this listing.