 Available
Photo 1 of 12
£160,000 Offers over
Ridyard Street, Wigan, Greater Manchester, WN5
Ridyard Street, Greater Manchester, Wigan, WN5
- 🏠 House
- 📋 For sale
- 🛏 3 beds
- 🛁 1 bath
- 👁 10 views
About this property
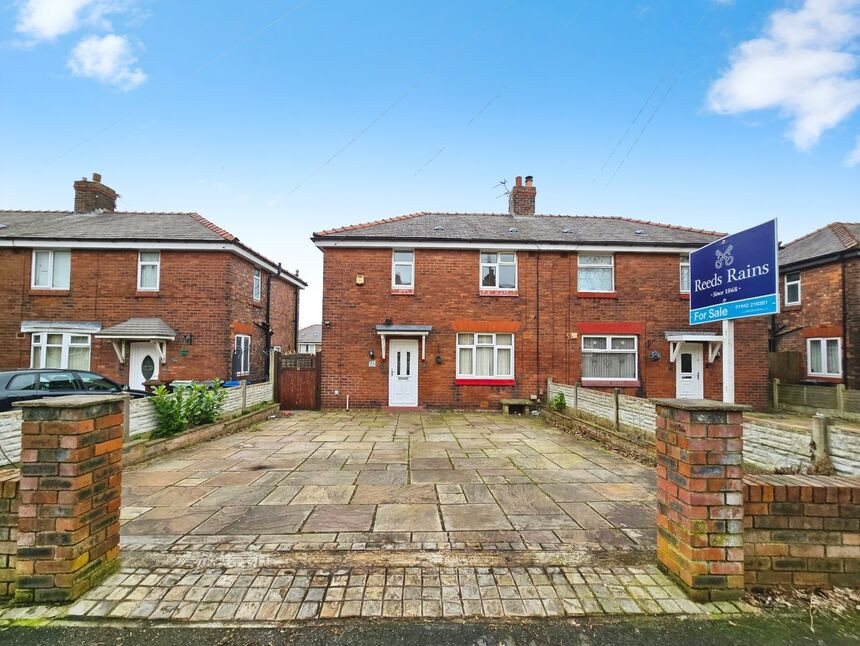
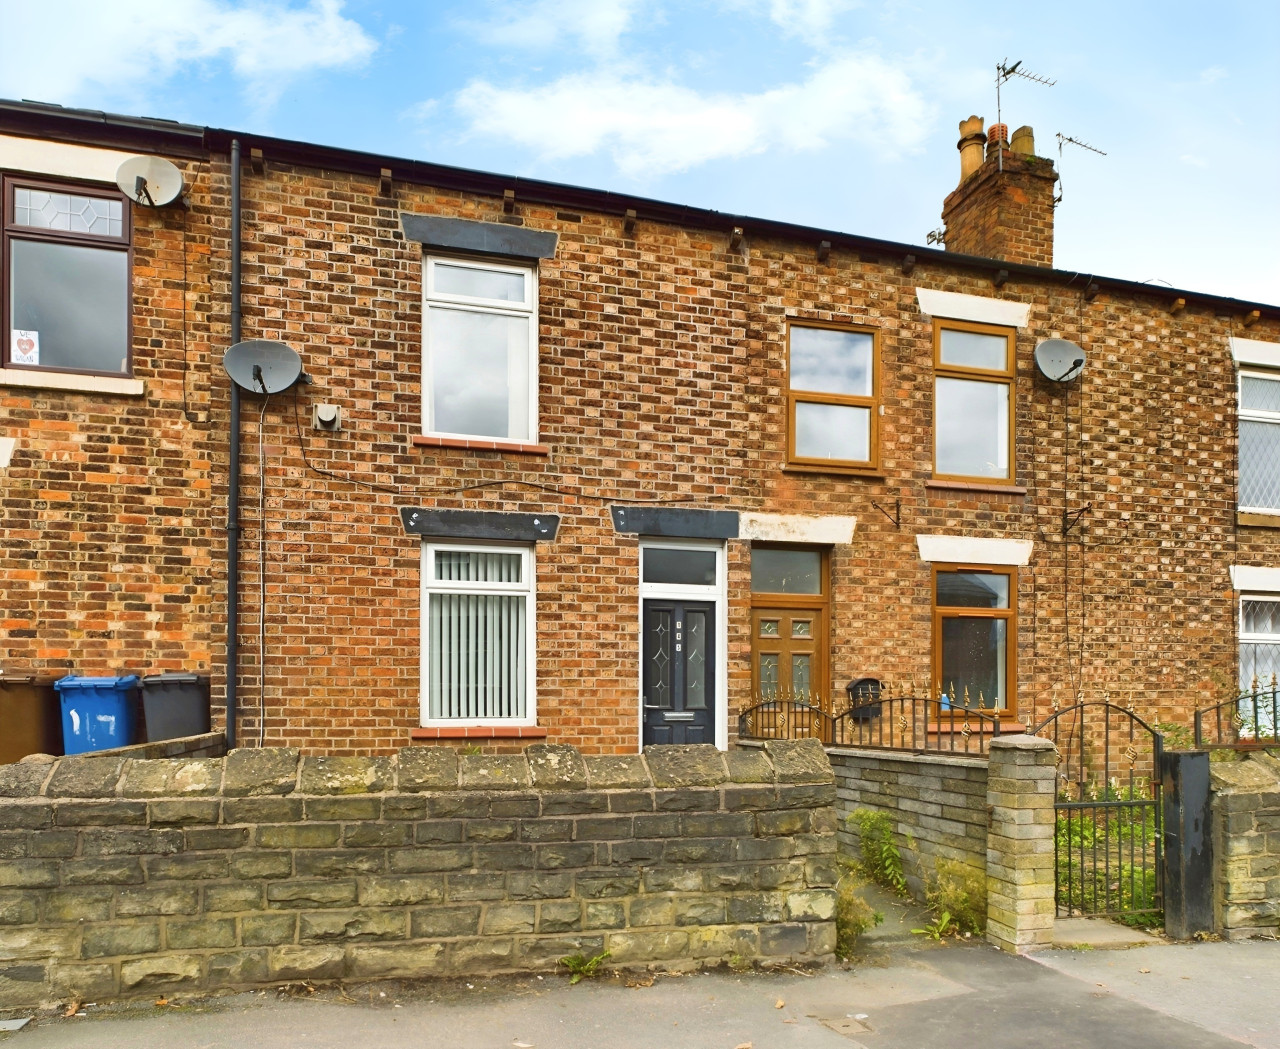
Situated on a quiet residential street this three bedroom semi-detached home offers well proportioned accommodation and a number of practical features, including a kitchen diner and a fully insulated garden room with bi-fold doors opening to the rear.
The property is set back behind a landscaped front garden with a low dwarf wall and Indian stone driveway, providing generous off-road parking. Internally, the house is larger than the average three-bedroom semi and benefits from high ceilings throughout. The layout comprises an entrance hallway, a spacious through lounge, and an open-plan kitchen diner. To the first floor are three well-sized bedrooms and a family bathroom.
Externally, the rear garden is private and designed for low maintenance, featuring a flagged patio, artificial lawn, and external lighting. The garden room provides a versatile additional space suitable for home working or leisure use, with the added benefit of a separate workshop or storage area with electrical points. A second patio area sits directly outside the bi-fold doors.
The large front driveway offers parking for multiple vehicles. Viewings are recommended.
EPC Rating Grade Awaited
Council Tax Band A
Lounge
19'0" x 12'6" (5.80m x 3.80m)
Kitchen
12'7" x 8'12" (3.84m x 2.74m)
Bedroom 1
12'6" x 11'11" (3.80m x 3.63m)
Bedroom 2
11'3" x 8'12" (3.43m x 2.74m)
Bedroom
9'7" x 7'1" (2.92m x 2.16m)
Garden Room
11'9" x 10'3" (3.58m x 3.12m)
Read full description
The property is set back behind a landscaped front garden with a low dwarf wall and Indian stone driveway, providing generous off-road parking. Internally, the house is larger than the average three-bedroom semi and benefits from high ceilings throughout. The layout comprises an entrance hallway, a spacious through lounge, and an open-plan kitchen diner. To the first floor are three well-sized bedrooms and a family bathroom.
Externally, the rear garden is private and designed for low maintenance, featuring a flagged patio, artificial lawn, and external lighting. The garden room provides a versatile additional space suitable for home working or leisure use, with the added benefit of a separate workshop or storage area with electrical points. A second patio area sits directly outside the bi-fold doors.
The large front driveway offers parking for multiple vehicles. Viewings are recommended.
EPC Rating Grade Awaited
Council Tax Band A
Lounge
19'0" x 12'6" (5.80m x 3.80m)
Kitchen
12'7" x 8'12" (3.84m x 2.74m)
Bedroom 1
12'6" x 11'11" (3.80m x 3.63m)
Bedroom 2
11'3" x 8'12" (3.43m x 2.74m)
Bedroom
9'7" x 7'1" (2.92m x 2.16m)
Garden Room
11'9" x 10'3" (3.58m x 3.12m)
Read full description
What's it like to live here?
Nearby businesses open now
More properties nearby
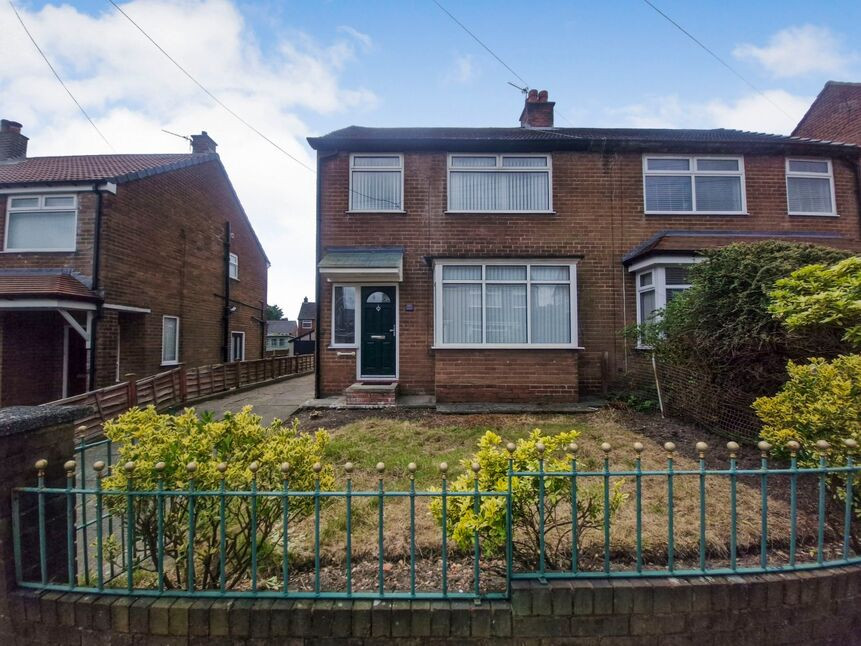
£1,000 pcm
Alexandra Crescent, Wigan, WN5
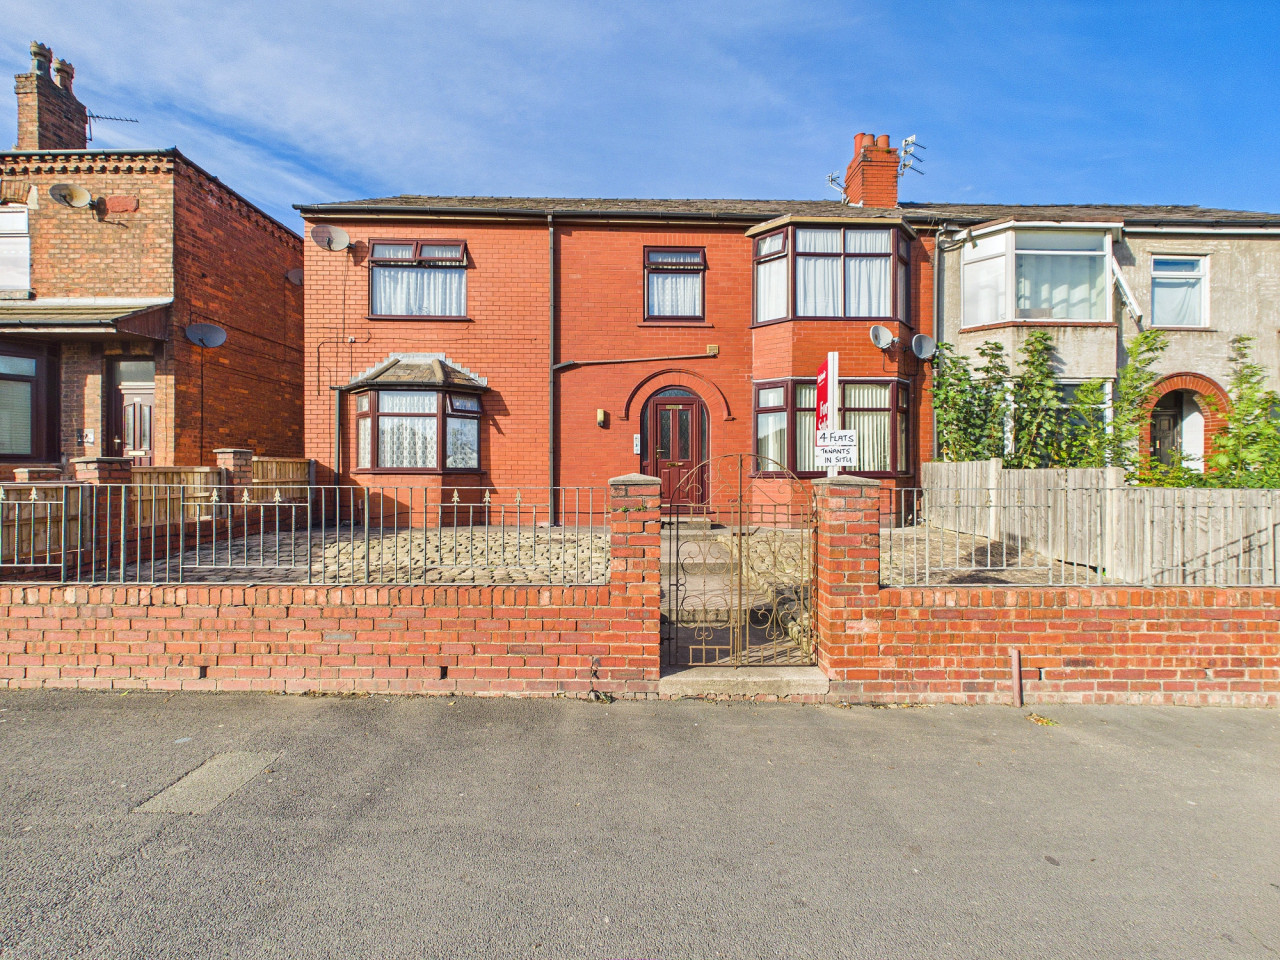
Offers over £190,000
Ormskirk Road, Wigan, WN5
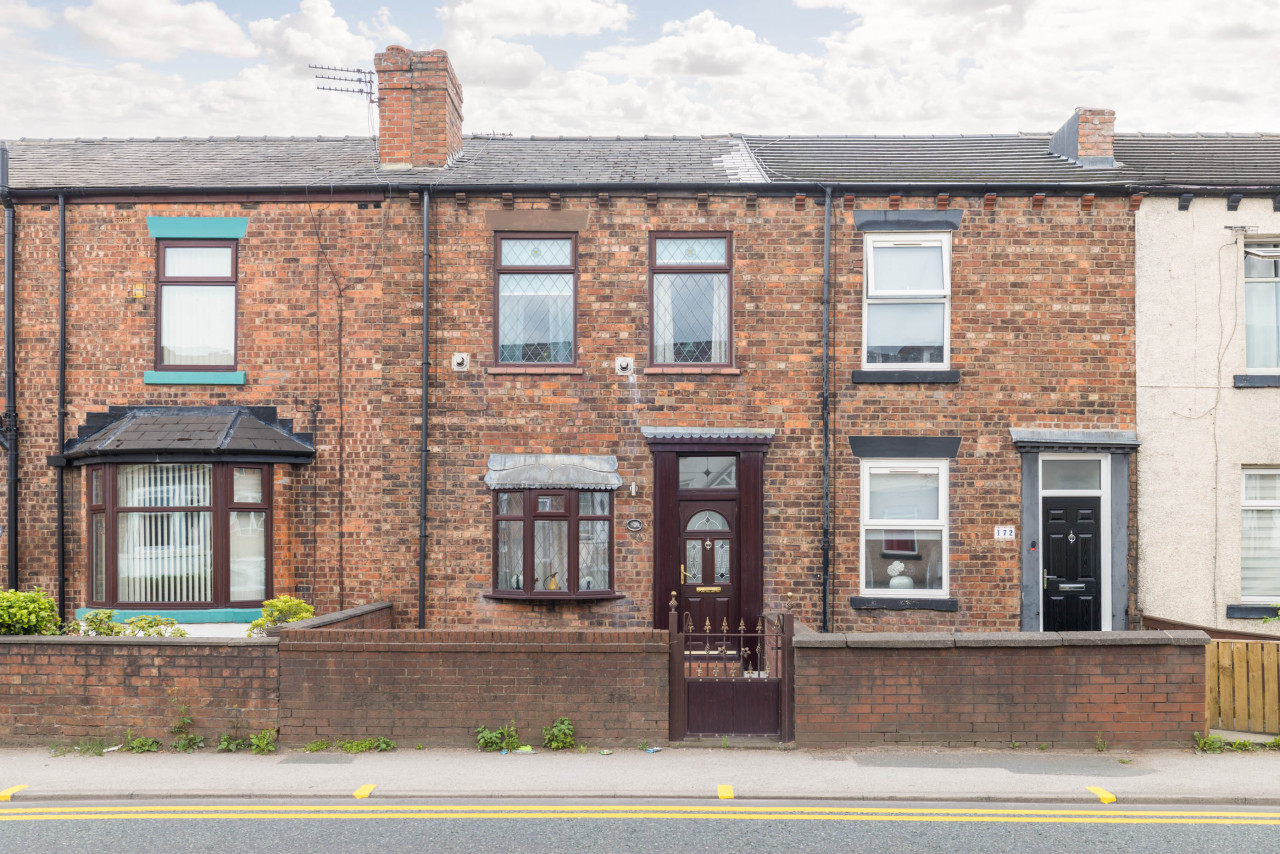
Asking Price £125,000
Ormskirk Road, Newtown, WN5 9ED
£800 PCM Available Now
Comments (0)
Log in to like, comment or share to your feed.
Start the conversation about this listing.