 Available
Photo 1 of 13
£700 pcm
Rishworth Mill Lane, Rishworth, West Yorkshire, HX6
Rishworth Mill Lane, West Yorkshire, Rishworth, HX6
- 🏠 Flat
- 📋 To let
- 🛏 1 bed
- 🛁 1 bath
- 👁 12 views
About this property
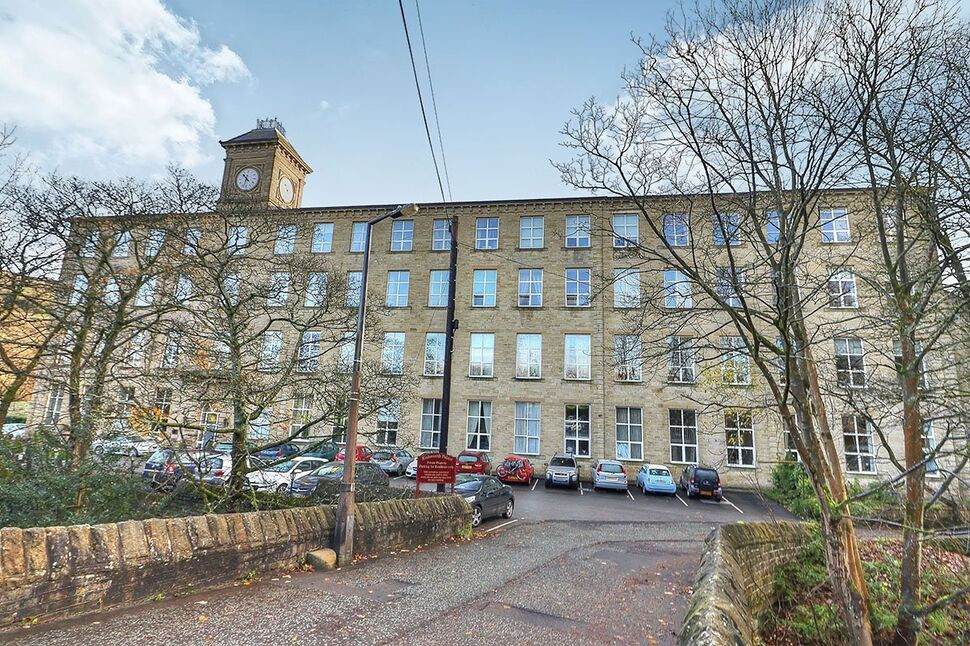
Reeds Rains is pleased to welcome to the market this modern first floor apartment ensconced within this well maintained mill conversion which has communal gardens and resident parking and is available IMMEDIATELY!
Set in the idyllic rural location of Rishworth, this superb duplex apartment offers quiet countryside living in a prestigious complex whilst also providing easy access to the surrounding local amenities, transport links, with junction 22 of the m62 just up the road and the high subscribed Rishworth School just across the way.
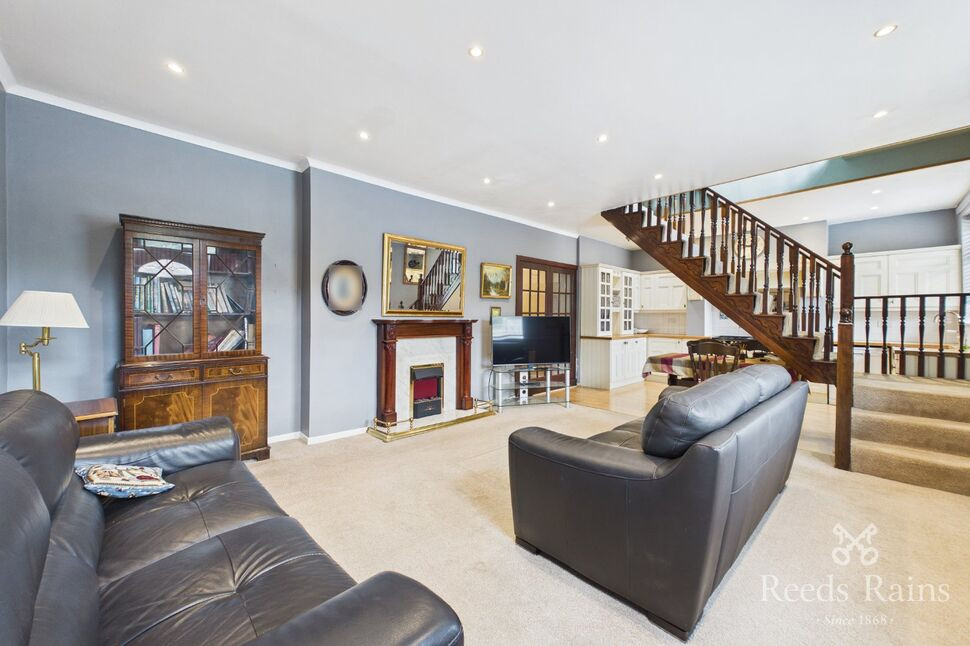
The accommodation briefly comprises of an entrance hall, lounge with a dining area, modern fitted kitchen and bathroom to the ground floor. Ascending the stairs to the first floor you will find a double bedroom with a dressing room with mezzanine that overlooks the lounge area.
Externally the property benefits from stunning views, communal gardens and dedicated residents parking. These flats are always highly sought after so don't delay - call the office now to secure your viewing slot today!
Calderdale Council
Council Tax Band B
EPC Rating C
Approx. floor area 751sq feet
Communal Entrance
The communal entrance from the car park has a security fob system. Leads to a large hallway which then provides access to the first floor apartment.
Entrance Hall
A timber door provides access the entrance hall which is larger than the norm. Providing space for a seating area or study, a staircase rising to the first floor and an electric wall heater.
Lounge
21'6" x 9'9" (6.55m x 2.97m)
This spacious light and airy room has a feature uPVC double glazed window to the front of the building and a wall mounted electric heater and intercom system.
Kitchen
11'4" x 6'1" (3.45m x 1.85m)
Separate kitchen which is fitted with a range of base and wall mounted units, built in oven with ceramic hob with oven over and a stainless steel sink, drainer and mixer tap. The room is finished with tiling to the splash back areas and spotlights to the ceiling.
Bedroom
26'3" x 9'9" (8.00m x 2.97m)
This first floor bedroom is a decent sized room with a mezzanine style balcony over looking the lounge. There is a electric wall heater,
Dressing Room
9'1" x 6'0" (2.77m x 1.83m)
A useful walk in wardrobe which is fitted with a rail and has plenty of storage space.
Outside
Communal gardens and parking
Read full description
Set in the idyllic rural location of Rishworth, this superb duplex apartment offers quiet countryside living in a prestigious complex whilst also providing easy access to the surrounding local amenities, transport links, with junction 22 of the m62 just up the road and the high subscribed Rishworth School just across the way.
The accommodation briefly comprises of an entrance hall, lounge with a dining area, modern fitted kitchen and bathroom to the ground floor. Ascending the stairs to the first floor you will find a double bedroom with a dressing room with mezzanine that overlooks the lounge area.
Externally the property benefits from stunning views, communal gardens and dedicated residents parking. These flats are always highly sought after so don't delay - call the office now to secure your viewing slot today!
Calderdale Council
Council Tax Band B
EPC Rating C
Approx. floor area 751sq feet
Communal Entrance
The communal entrance from the car park has a security fob system. Leads to a large hallway which then provides access to the first floor apartment.
Entrance Hall
A timber door provides access the entrance hall which is larger than the norm. Providing space for a seating area or study, a staircase rising to the first floor and an electric wall heater.
Lounge
21'6" x 9'9" (6.55m x 2.97m)
This spacious light and airy room has a feature uPVC double glazed window to the front of the building and a wall mounted electric heater and intercom system.
Kitchen
11'4" x 6'1" (3.45m x 1.85m)
Separate kitchen which is fitted with a range of base and wall mounted units, built in oven with ceramic hob with oven over and a stainless steel sink, drainer and mixer tap. The room is finished with tiling to the splash back areas and spotlights to the ceiling.
Bedroom
26'3" x 9'9" (8.00m x 2.97m)
This first floor bedroom is a decent sized room with a mezzanine style balcony over looking the lounge. There is a electric wall heater,
Dressing Room
9'1" x 6'0" (2.77m x 1.83m)
A useful walk in wardrobe which is fitted with a rail and has plenty of storage space.
Outside
Communal gardens and parking
Read full description
More properties nearby
£300,000 Guide price
Elland Road, Ripponden, Sowerby Bridge, West Yorkshire, HX6
£250,000 Offers over
Comments (0)
Log in to like, comment or share to your feed.
Start the conversation about this listing.