 Available
Photo 1 of 12
£270,000 Guide price
Riverside Park, Northwich, Cheshire, CW8
Riverside Park, Cheshire, Northwich, CW8
- 🏠 House
- 📋 For sale
- 🛏 3 beds
- 🛁 1 bath
- 👁 5 views
About this property
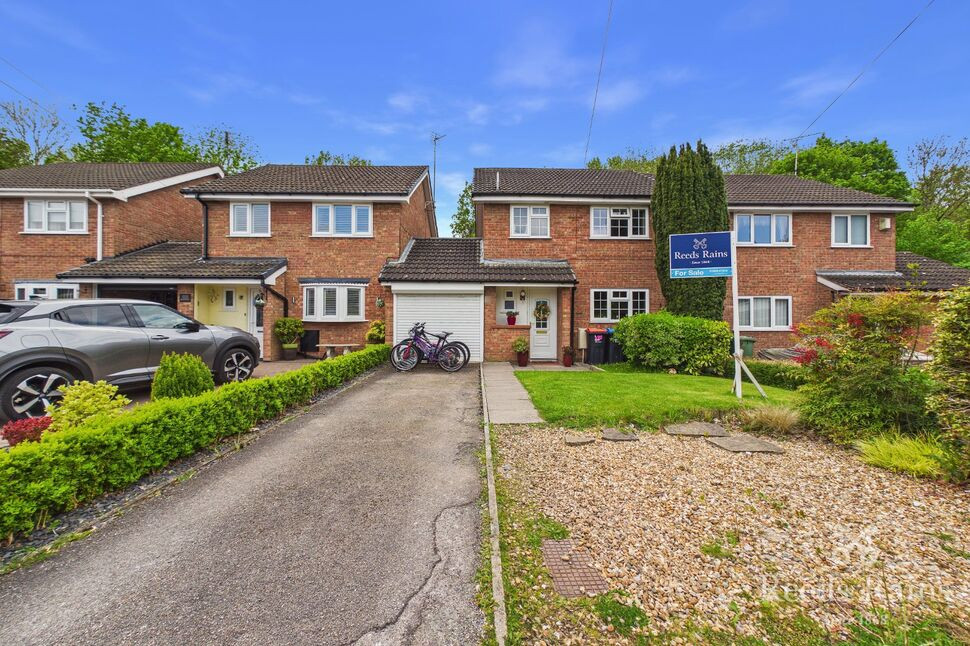
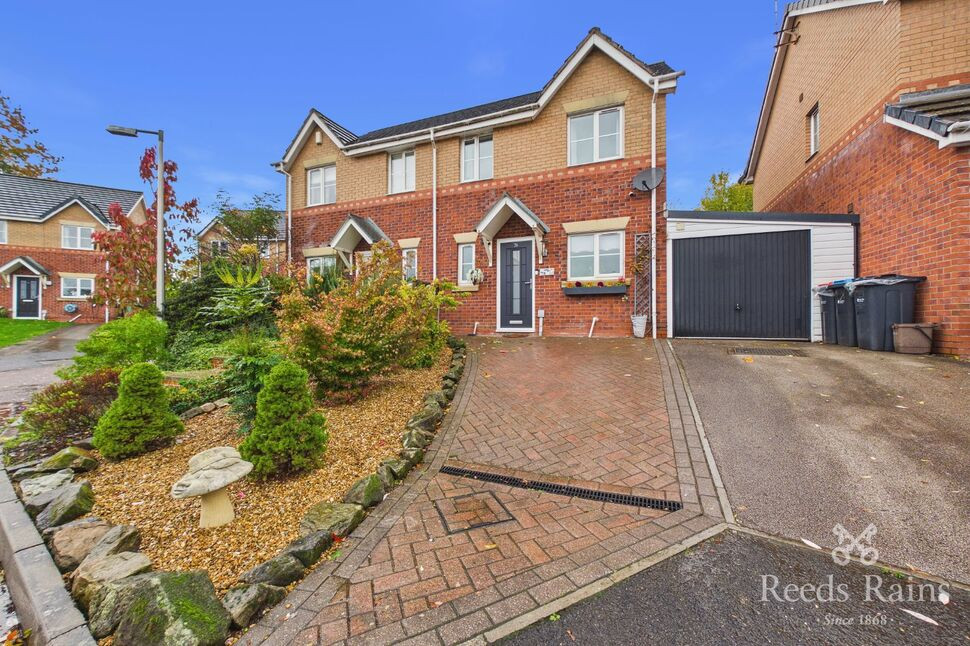
Welcome to this charming link-detached house located in the heart of the bustling town! Boasting 3 bedrooms, this property is perfect for families looking for a secure and peaceful retreat. With a homely feel throughout, you'll instantly feel at ease in this inviting space.
Step outside into the lovely garden, where you can relax and unwind after a busy day. The garage provides convenient storage space for all your belongings, ensuring a clutter-free living environment.
Situated in a prime location, this property offers easy access to all amenities, including shops, schools, and transport links. Whether you're looking to settle down or invest in a rental property, this home ticks all the boxes. Don't miss out on this fantastic opportunity to make this house your own! Contact us today to arrange a viewing.
Entrance Hall
With entrance door to the front elevation, laminate flooring, radiator, access to all ground floor accommodation and stairs leading to the first floor.
Cloakroom / WC
A two piece suite consisting of a low level WC and wash hand basin, splash wall tiling around suite, radiator, double glazed window to the front elevation and laminate flooring continuing from the hallway.
Kitchen
A galleried style kitchen consisting of a comprehensive range of base and wall units with work surface over and inset sink unit with drainer, integrated appliances consist of electric oven with four ring hob and extractor hood over, space and plumbing for washing machine, space for fridge freezer, complementary wall tiling around units, double glazed window to the front elevation over looking the garden and cupboard housing gas central heating boiler.
Open Plan Lounge Diner
This open plan aspect to the rear of the property over looks the enclosed private rear garden, with laminate flooring throughout, the spacious room is ideal for any persons configuration of furnishing, with under stairs storage cupboard, double glazed window and double doors to the rear over looking and allowing access to the garden.
First Floor Landing
With a double glazed window to the side elevation, access to all first floor accommodation including loft space above, storage cupboard and radiator.
Master Bedroom
With a double glazed window to the front elevation, radiator and built in wardrobes to one wall.
Bedroom 2
With a double glazed window to the rear elevation and radiator.
Bedroom 3
With a double glazed window to the rear elevation and radiator.
Bathroom
A modern style three piece suite consisting of a panelled bath with shower over, wash hand basin with cupboard beneath and low level WC, complementary wall tiling, chrome towel radiator and double glazed window to the front elevation.
External
The property is set at the head of the cul-de-sac and is approached by an ext4ensive driveway which leads to the garage allowing for ample off road parking and shaped lawn to the front with borders. The enclosed rear garden is private and has a high degree of privacy. there is an extensive Indian Stone patio area by the house and shaped lawn with well stocked borders and woodland to the rear.
Garage
With an electric roller shutter style door to the front elevation, power and lighting within, double glazed window and door to the rear allowing access into the enclosed rear garden.
Agent Note
To be able to purchase a property in the United Kingdom all agents have a legal requirement to conduct Identity checks on all customers involved in the transaction to fulfil their obligations under Anti Money Laundering regulations. We outsource this check to a third party and a charge will apply. Ask the branch for further details.
Read full description
Step outside into the lovely garden, where you can relax and unwind after a busy day. The garage provides convenient storage space for all your belongings, ensuring a clutter-free living environment.
Situated in a prime location, this property offers easy access to all amenities, including shops, schools, and transport links. Whether you're looking to settle down or invest in a rental property, this home ticks all the boxes. Don't miss out on this fantastic opportunity to make this house your own! Contact us today to arrange a viewing.
Entrance Hall
With entrance door to the front elevation, laminate flooring, radiator, access to all ground floor accommodation and stairs leading to the first floor.
Cloakroom / WC
A two piece suite consisting of a low level WC and wash hand basin, splash wall tiling around suite, radiator, double glazed window to the front elevation and laminate flooring continuing from the hallway.
Kitchen
A galleried style kitchen consisting of a comprehensive range of base and wall units with work surface over and inset sink unit with drainer, integrated appliances consist of electric oven with four ring hob and extractor hood over, space and plumbing for washing machine, space for fridge freezer, complementary wall tiling around units, double glazed window to the front elevation over looking the garden and cupboard housing gas central heating boiler.
Open Plan Lounge Diner
This open plan aspect to the rear of the property over looks the enclosed private rear garden, with laminate flooring throughout, the spacious room is ideal for any persons configuration of furnishing, with under stairs storage cupboard, double glazed window and double doors to the rear over looking and allowing access to the garden.
First Floor Landing
With a double glazed window to the side elevation, access to all first floor accommodation including loft space above, storage cupboard and radiator.
Master Bedroom
With a double glazed window to the front elevation, radiator and built in wardrobes to one wall.
Bedroom 2
With a double glazed window to the rear elevation and radiator.
Bedroom 3
With a double glazed window to the rear elevation and radiator.
Bathroom
A modern style three piece suite consisting of a panelled bath with shower over, wash hand basin with cupboard beneath and low level WC, complementary wall tiling, chrome towel radiator and double glazed window to the front elevation.
External
The property is set at the head of the cul-de-sac and is approached by an ext4ensive driveway which leads to the garage allowing for ample off road parking and shaped lawn to the front with borders. The enclosed rear garden is private and has a high degree of privacy. there is an extensive Indian Stone patio area by the house and shaped lawn with well stocked borders and woodland to the rear.
Garage
With an electric roller shutter style door to the front elevation, power and lighting within, double glazed window and door to the rear allowing access into the enclosed rear garden.
Agent Note
To be able to purchase a property in the United Kingdom all agents have a legal requirement to conduct Identity checks on all customers involved in the transaction to fulfil their obligations under Anti Money Laundering regulations. We outsource this check to a third party and a charge will apply. Ask the branch for further details.
Read full description
What's it like to live here?
Nearby businesses open now
More properties nearby
£130,000 Guide price
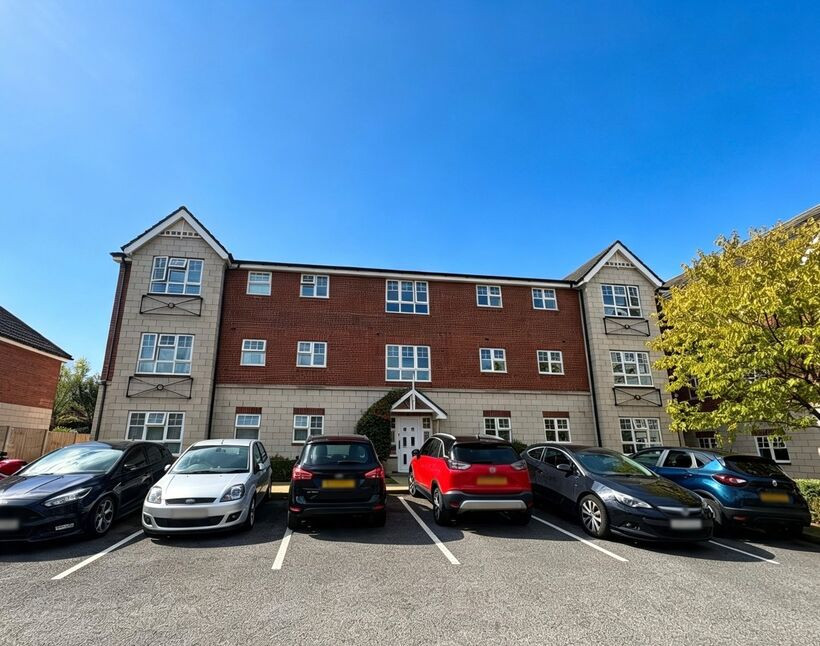
Sandbach Drive, Northwich, Cheshire, CW9
£130,000 Guide price
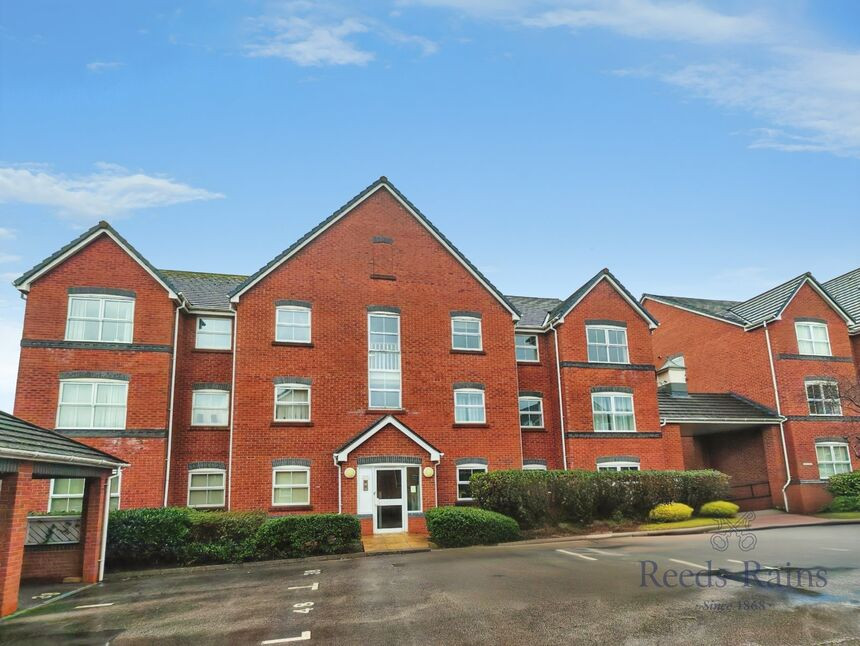
Arley Court, Wrenbury Drive, Cheshire, CW9
£140,000 Guide price
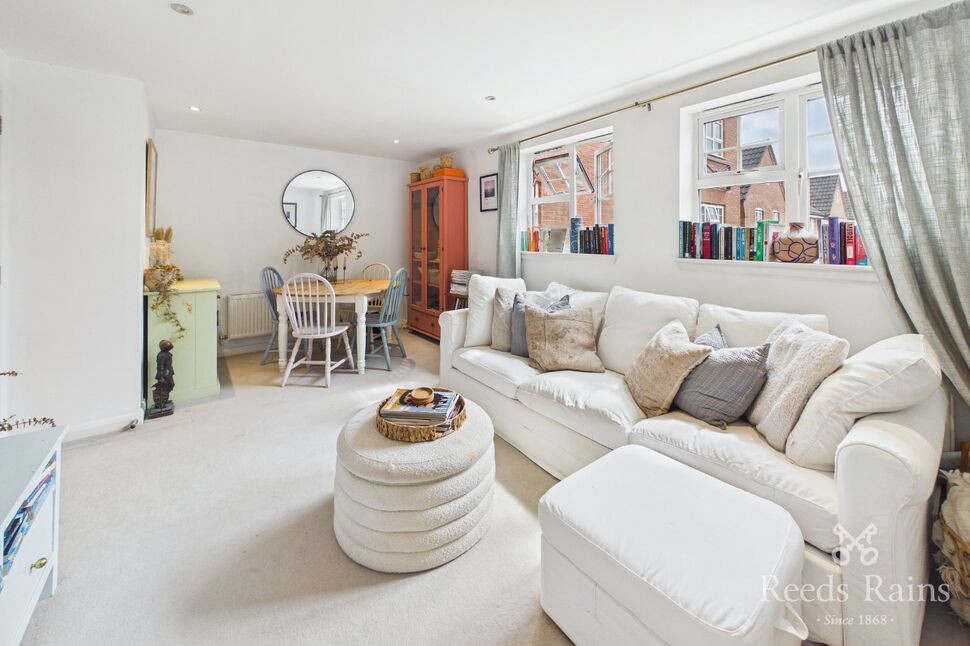
Sandbach Drive, Northwich, Cheshire, CW9
£280,000 Guide price

Comments (0)
Log in to like, comment or share to your feed.
Start the conversation about this listing.