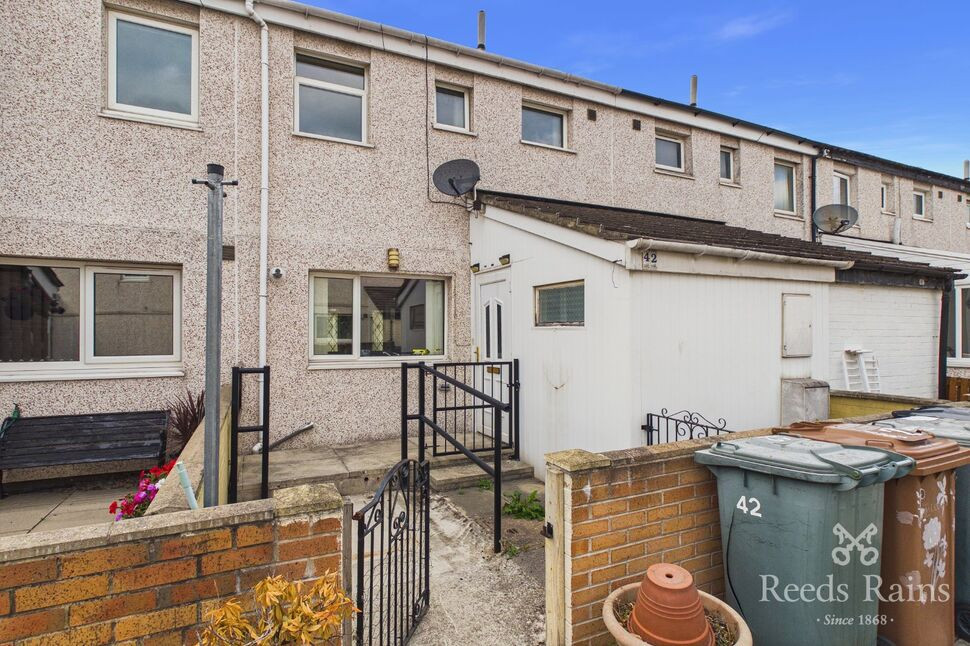
 Available
Photo 1 of 13
£140,000 Asking price
Rocheford Gardens, Leeds, West Yorkshire, LS10
Rocheford Gardens, West Yorkshire, Leeds, LS10
- 🏠 House
- 📋 For sale
- 🛏 3 beds
- 🛁 1 bath
- 👁 8 views
About this property
Rocheford Gardens is conveniently positioned for access to a range of local amenities, including shops, supermarkets, schools and everyday services. The property is also well placed for transport links into Leeds city centre and surrounding areas, making it suitable for commuters. A selection of green spaces, leisure facilities and further amenities can also be found within easy reach.
Local Authority - Leeds
Council Tax Band - A
Tenure - Freehold
EPC - TBC
Hallway
13'8" x 5'12" (4.16m x 1.82m)
A welcoming entrance hallway providing access to the principal ground-floor accommodation, with a staircase rising to the first floor.
Kitchen
13'7" x 9'7" (4.13m x 2.92m)
A well-proportioned kitchen offering space for a range of fitted units, work surfaces and appliances, with access through to the hallway and main living accommodation.
Living Room
12'5" x 15'9" (3.79m x 4.81m)
A generously sized main reception room offering ample space for both living and dining furniture, with access through to the adjoining sunroom.
Sunroom
6'11" x 13'12" (2.10m x 4.26m)
A bright and versatile additional reception space, ideal for use as a sitting room, dining area or home office.
Utility Room
9'7" x 7'1" (2.93m x 2.15m)
A useful separate utility room offering additional appliance and storage space, helping to keep the main kitchen area clear.
Landing
10'11" x 5'10" (3.32m x 1.78m)
First-floor landing providing access to the bedrooms, bathroom and separate WC.
Bedroom 3
9'5" x 6'9" (2.87m x 2.05m)
A further bedroom offering flexible accommodation and suitable for a child's room, guest room or study.
Bedroom 1
12'3" x 8'10" (3.73m x 2.70m)
A well-proportioned double bedroom offering space for a range of bedroom furniture.
Bedroom 2
13'9" x 6'4" (4.19m x 1.93m)
A versatile second bedroom suitable for use as a bedroom, nursery, dressing room or home office.
Bathroom
5'7" x 5'8" (1.69m x 1.72m)
A separate bathroom positioned off the first-floor landing.
WC
5'1" x 3'2" (1.54m x 0.96m)
A useful separate WC located on the first floor.
Agents Note
To be able to purchase a property in the United Kingdom all agents have a legal requirement to conduct Identity checks on all customers involved in the transaction to fulfil their obligations under Anti Money Laundering regulations. We outsource this check to a third party and a charge will apply. Ask the branch for further details.
Read full description
Local Authority - Leeds
Council Tax Band - A
Tenure - Freehold
EPC - TBC
Hallway
13'8" x 5'12" (4.16m x 1.82m)
A welcoming entrance hallway providing access to the principal ground-floor accommodation, with a staircase rising to the first floor.
Kitchen
13'7" x 9'7" (4.13m x 2.92m)
A well-proportioned kitchen offering space for a range of fitted units, work surfaces and appliances, with access through to the hallway and main living accommodation.
Living Room
12'5" x 15'9" (3.79m x 4.81m)
A generously sized main reception room offering ample space for both living and dining furniture, with access through to the adjoining sunroom.
Sunroom
6'11" x 13'12" (2.10m x 4.26m)
A bright and versatile additional reception space, ideal for use as a sitting room, dining area or home office.
Utility Room
9'7" x 7'1" (2.93m x 2.15m)
A useful separate utility room offering additional appliance and storage space, helping to keep the main kitchen area clear.
Landing
10'11" x 5'10" (3.32m x 1.78m)
First-floor landing providing access to the bedrooms, bathroom and separate WC.
Bedroom 3
9'5" x 6'9" (2.87m x 2.05m)
A further bedroom offering flexible accommodation and suitable for a child's room, guest room or study.
Bedroom 1
12'3" x 8'10" (3.73m x 2.70m)
A well-proportioned double bedroom offering space for a range of bedroom furniture.
Bedroom 2
13'9" x 6'4" (4.19m x 1.93m)
A versatile second bedroom suitable for use as a bedroom, nursery, dressing room or home office.
Bathroom
5'7" x 5'8" (1.69m x 1.72m)
A separate bathroom positioned off the first-floor landing.
WC
5'1" x 3'2" (1.54m x 0.96m)
A useful separate WC located on the first floor.
Agents Note
To be able to purchase a property in the United Kingdom all agents have a legal requirement to conduct Identity checks on all customers involved in the transaction to fulfil their obligations under Anti Money Laundering regulations. We outsource this check to a third party and a charge will apply. Ask the branch for further details.
Read full description
What's it like to live here?
Nearby businesses open now
More properties nearby
£1,000 pcm
Cross Green Lane, Leeds, West Yorkshire, LS9
£70,000 Offers over
Comments (0)
Log in to like, comment or share to your feed.
Start the conversation about this listing.