 Available
Photo 1 of 18
£1,700 pcm
Rochester Avenue, Chorlton Cum Hardy, Manchester, M21
Rochester Avenue, Manchester, Chorlton Cum Hardy, M21
- 🏠 House
- 📋 To let
- 🛏 4 beds
- 🛁 3 baths
- 👁 6 views
About this property
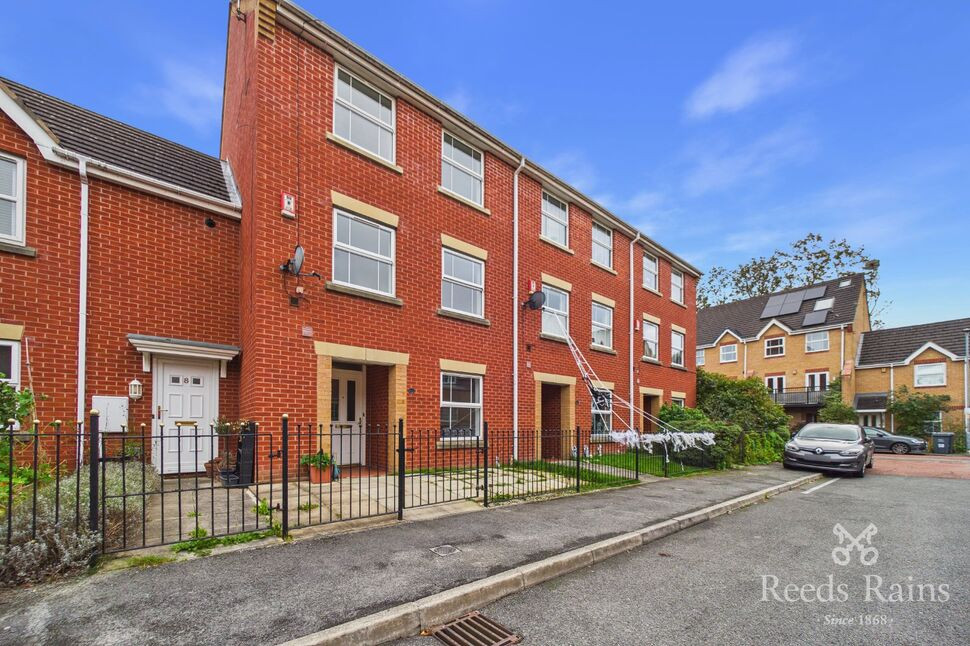
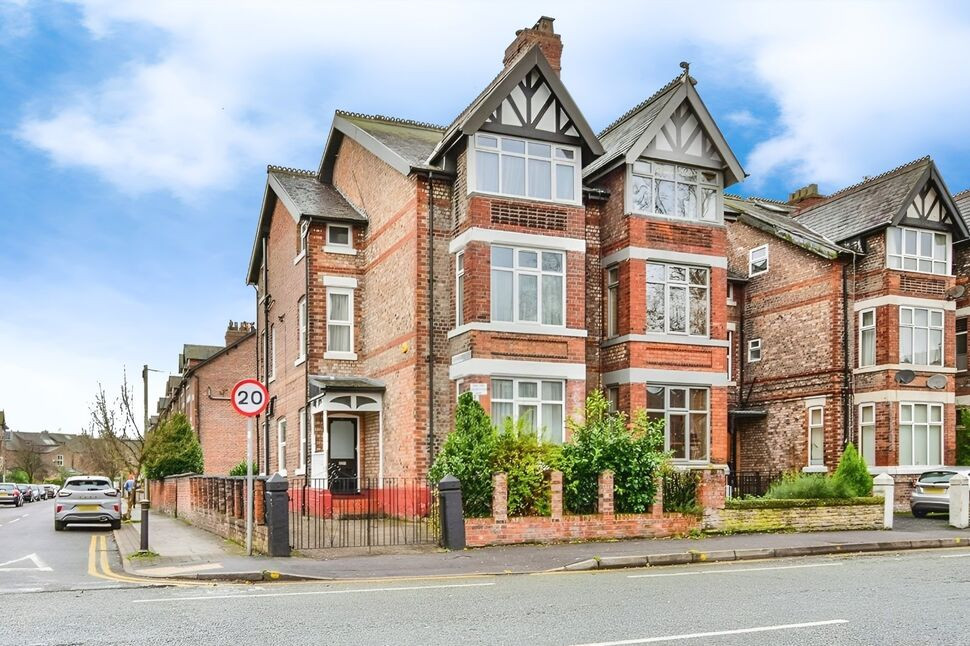
Situated in a highly popular area of Chorlton, this impressive four-bedroom townhouse offers generous and versatile accommodation arranged over three floors, making it the perfect home for families looking for space, comfort and convenience.
The property boasts an exceptionally large main reception room, providing an excellent space for relaxing and entertaining, alongside a second reception room which offers fantastic flexibility and could alternatively be utilised as a fifth bedroom, home office or additional living space.
The spacious kitchen benefits from a dedicated dining area, creating a practical and sociable hub of the home. Further ground-floor conveniences include a downstairs WC and a separate utility room.
To the upper floors, the property offers four well-proportioned bedrooms, including an impressive master bedroom complete with its own en-suite shower room. A family bathroom, fitted with a shower over the bath, serves the remaining bedrooms.
Externally, the property continues to impress with a low-maintenance rear garden, ideal for enjoying outdoor space without the upkeep. A particularly attractive feature is the secure gated parking, complemented by a private, dedicated garage, offering excellent security and additional storage.
Offering an abundance of living space, flexible accommodation and excellent practicality, this fantastic townhouse is perfectly suited to family living and presents an excellent opportunity to rent a substantial home in one of Chorlton's most popular areas.
Ground Floor
0 x 0
Open Porch
0 x 0
Open tiled porch with light and store room to the side.
Entrance Hall
0 x 0
Entered via a double glazed door with laminate flooring, coving, radiator and useful understairs storage cupboard. Stairs to the first floor, alarm and door access to additional downstairs Wc.
Bedroom Four / Reception Room 3
3.4 x 2.54
Another spacious room currently being used as an extra bedroom with double glazed window to the front elevation, telephone point and radiator.
Utility Room
2.21 x 1.78
Fitted with wall and base units, wall mounted boiler, space and plumbing for washing machine and dryer. Part tiling to the walls, extractor and double glazed door leading out onto the rear garden.
Additional Downstairs Wc
0 x 0
Fitted with a low level Wc and sink. Part tiling to the walls, extractor and radiator.
First Floor
0 x 0
Landing
0 x 0
Good sized landing with radiator and stairs to the second floor. There are also two further windows from the landing into the Kitchen and living room giving a lovely feature and extra light to the rooms.
Open Plan Living / Dining Room
5.41 x 4.95
An L shaped 17 foot living area with feature living flame gas fire set in marble base and Adams Style surround. Three radiators, coving, TV and telephone point. Two double glazed windows to the front elevation.
Dining Kitchen
4.95 x 2.9
L-Shaped kitchen diner with the kitchen being fitted with a modern range of wall and base units with built in downlighters incorporating a one and a half bowl single drainer stainless steel sink unit. Built in hob, oven and extractor. Built in fridge freezer, dishwasher and part tiling to the walls. Inset lights and double glazed window to the rear elevation. There is then a designated dining area with double glazed window to the rear elevation and radiator.
Second Floor
0 x 0
Bedroom 1
3.23 x 3.51
Spacious bedroom with en-suite shower room and built in wardrobes. Telephone point, radiator and double glazed window to the rear elevation. Door access to the:
En-Suite Shower Room
2.03 x 1.85
Fitted with a modern low level Wc, pedestal wash basin and tiled shower cubicle. Tiled walls, radiator, extractor and shaver point. Double glazed window to the rear elevation.
Bedroom 2
3.51 x 2.77
Another spacious bedroom with double glazed window to the front elevation and radiator.
Bedroom 3
3.51 x 2.06
Another spacious bedroom with double glazed window to the front elevation, fitted wardrobe and radiator.
Family Bathroom
0 x 0
Modern suite comprising of a low level Wc, pedestal wash hand basin and panelled bath with shower over. Tiled walls, radiator and shaver point.
Garage
5.54 x 3.2
Located to the rear of the property through the secure car park. Your designated parking space is in front of this garage and there are many visitors spaces also. The garage is 18 foot and has an up and over door and light.
Exterior
0 x 0
This property sits on a surprisingly spacious plot. To the front there is an external store room located to the left of the porch ideal for storage. There is also a small gated front garden with paved pathway. To the rear there is a good sized garden paved and pebbled by the current vendor for ease of maintenance with mature shrub and flower borders. There is a high fence surround for privacy, tap and light. A lovely area ideal for enjoying the Summer Months. There is then a secure car park with electric gates. You have designated parking and visitors spaces. This property also owns the 18 foot garage to the rear.
Bedroom Five / Dining Room / Second Lounge / Study / Reception Room 2
0 x 0
A spacious room with a variety of uses with double glazed patio doors leading onto the rear garden, laminate flooring, TV point and radiator.
Floor Plan 1
0 x 0
Read full description
The property boasts an exceptionally large main reception room, providing an excellent space for relaxing and entertaining, alongside a second reception room which offers fantastic flexibility and could alternatively be utilised as a fifth bedroom, home office or additional living space.
The spacious kitchen benefits from a dedicated dining area, creating a practical and sociable hub of the home. Further ground-floor conveniences include a downstairs WC and a separate utility room.
To the upper floors, the property offers four well-proportioned bedrooms, including an impressive master bedroom complete with its own en-suite shower room. A family bathroom, fitted with a shower over the bath, serves the remaining bedrooms.
Externally, the property continues to impress with a low-maintenance rear garden, ideal for enjoying outdoor space without the upkeep. A particularly attractive feature is the secure gated parking, complemented by a private, dedicated garage, offering excellent security and additional storage.
Offering an abundance of living space, flexible accommodation and excellent practicality, this fantastic townhouse is perfectly suited to family living and presents an excellent opportunity to rent a substantial home in one of Chorlton's most popular areas.
Ground Floor
0 x 0
Open Porch
0 x 0
Open tiled porch with light and store room to the side.
Entrance Hall
0 x 0
Entered via a double glazed door with laminate flooring, coving, radiator and useful understairs storage cupboard. Stairs to the first floor, alarm and door access to additional downstairs Wc.
Bedroom Four / Reception Room 3
3.4 x 2.54
Another spacious room currently being used as an extra bedroom with double glazed window to the front elevation, telephone point and radiator.
Utility Room
2.21 x 1.78
Fitted with wall and base units, wall mounted boiler, space and plumbing for washing machine and dryer. Part tiling to the walls, extractor and double glazed door leading out onto the rear garden.
Additional Downstairs Wc
0 x 0
Fitted with a low level Wc and sink. Part tiling to the walls, extractor and radiator.
First Floor
0 x 0
Landing
0 x 0
Good sized landing with radiator and stairs to the second floor. There are also two further windows from the landing into the Kitchen and living room giving a lovely feature and extra light to the rooms.
Open Plan Living / Dining Room
5.41 x 4.95
An L shaped 17 foot living area with feature living flame gas fire set in marble base and Adams Style surround. Three radiators, coving, TV and telephone point. Two double glazed windows to the front elevation.
Dining Kitchen
4.95 x 2.9
L-Shaped kitchen diner with the kitchen being fitted with a modern range of wall and base units with built in downlighters incorporating a one and a half bowl single drainer stainless steel sink unit. Built in hob, oven and extractor. Built in fridge freezer, dishwasher and part tiling to the walls. Inset lights and double glazed window to the rear elevation. There is then a designated dining area with double glazed window to the rear elevation and radiator.
Second Floor
0 x 0
Bedroom 1
3.23 x 3.51
Spacious bedroom with en-suite shower room and built in wardrobes. Telephone point, radiator and double glazed window to the rear elevation. Door access to the:
En-Suite Shower Room
2.03 x 1.85
Fitted with a modern low level Wc, pedestal wash basin and tiled shower cubicle. Tiled walls, radiator, extractor and shaver point. Double glazed window to the rear elevation.
Bedroom 2
3.51 x 2.77
Another spacious bedroom with double glazed window to the front elevation and radiator.
Bedroom 3
3.51 x 2.06
Another spacious bedroom with double glazed window to the front elevation, fitted wardrobe and radiator.
Family Bathroom
0 x 0
Modern suite comprising of a low level Wc, pedestal wash hand basin and panelled bath with shower over. Tiled walls, radiator and shaver point.
Garage
5.54 x 3.2
Located to the rear of the property through the secure car park. Your designated parking space is in front of this garage and there are many visitors spaces also. The garage is 18 foot and has an up and over door and light.
Exterior
0 x 0
This property sits on a surprisingly spacious plot. To the front there is an external store room located to the left of the porch ideal for storage. There is also a small gated front garden with paved pathway. To the rear there is a good sized garden paved and pebbled by the current vendor for ease of maintenance with mature shrub and flower borders. There is a high fence surround for privacy, tap and light. A lovely area ideal for enjoying the Summer Months. There is then a secure car park with electric gates. You have designated parking and visitors spaces. This property also owns the 18 foot garage to the rear.
Bedroom Five / Dining Room / Second Lounge / Study / Reception Room 2
0 x 0
A spacious room with a variety of uses with double glazed patio doors leading onto the rear garden, laminate flooring, TV point and radiator.
Floor Plan 1
0 x 0
Read full description
What's it like to live here?
Nearby businesses open now
More properties nearby
£550 PCM Available Now
Barlow Moor Road, Chorlton, Manchester, M21, Rooms 6 & 8
£795,000 Asking price

Comments (0)
Log in to like, comment or share to your feed.
Start the conversation about this listing.