 Available
Photo 1 of 15
£170,000 Guide price
Rock Hill, Castleford, West Yorkshire, WF10
Rock Hill, West Yorkshire, Castleford, WF10
- 🏠 House
- 📋 For sale
- 🛏 2 beds
- 👁 10 views
About this property
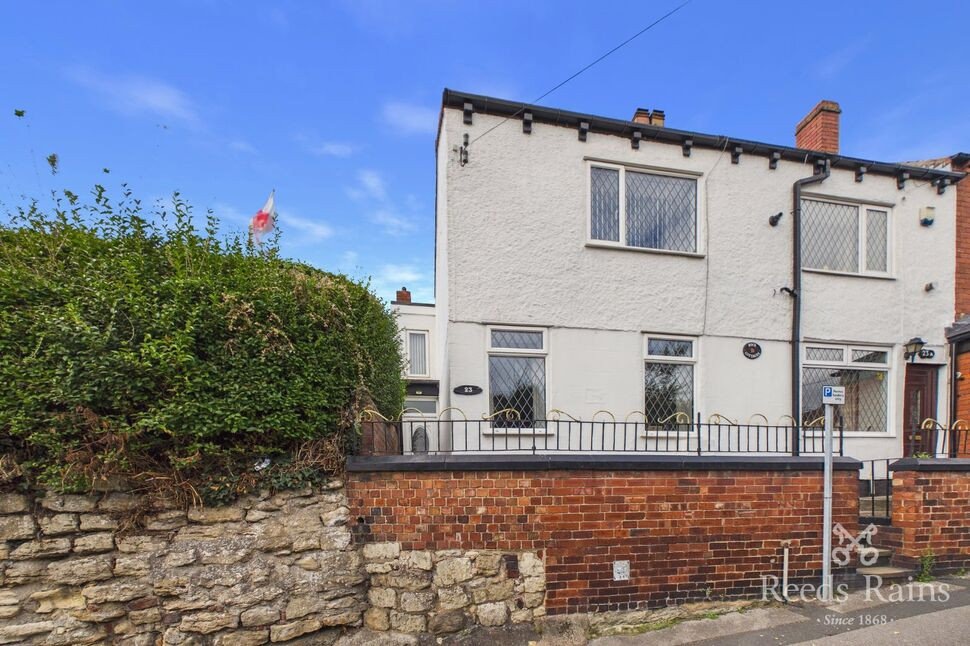
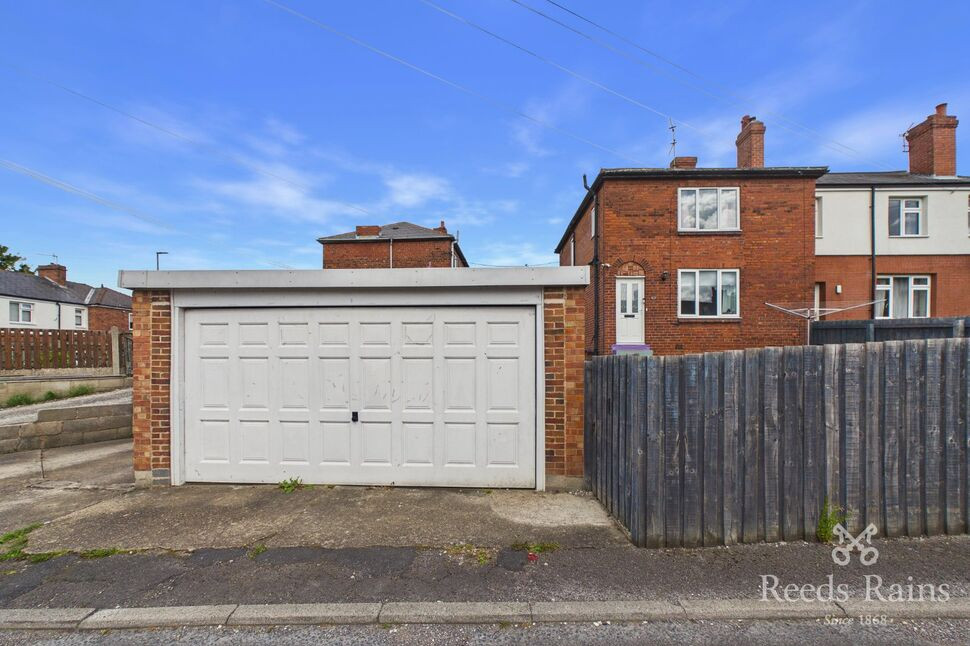
** Guide Price £170,000 - £180,000 ** We are pleased to offer to the market with no chain this wonderful end town house which would be ideal for first time buyers or investors alike. Situated in a popular location, close to local amenities and great for commuters being within easy reach of bus, train and motorway links. The property is also in catchment for good/outstanding OFSTED schools for all ages. Not only does it offer all that but there is a fantastic piece of land to the rear that could be used for many things, either ample off road parking, a really good sized garden or there is potential for a building plot subject to planning. The property comprises of a lounge, dining kitchen, two double bedrooms and bathroom and benefits from double glazing and a gas central heating system. What's not to love! View now as you do not want to miss out on this well positioned property!
Lounge
5.49m (Max) x 5.18m
A double glazed door opens from the front pathway. A feature fire surround with an electric fire inset, two central heating radiators and two windows overlook the front aspect. Stairs lead to the first floor landing and a door leads to the dining kitchen.
Dining Kitchen
5.36m (Max) x 2.67m
Fitted with a range of wall and base units, a roll edge work surface with tiled splash backs and a stainless steel sink with a chrome effect mixer tap inset. An electric oven, electric hob with an extractor over. plumbing for a washing machine and an integral fridge and freezer. A feature fire place with an electric fire inset, a central heating radiator, a window and double door open to the rear garden.
Landing
Doors lead to the bedrooms and bathroom.
Bedroom 1
4.32m (Max) x 4.3m
Fitted wardrobes to one wall, a storage cupboard, a central heating radiator and a window overlooks the front aspect.
Bathroom
6'2" x 5'6" (1.88m x 1.68m)
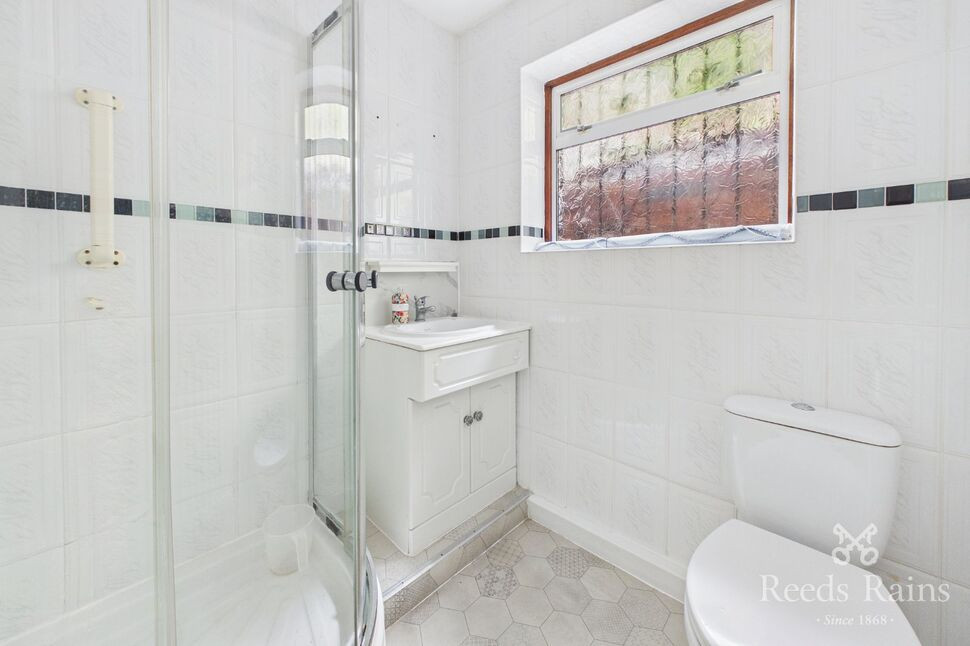
Comprises of a low level WC, a pedestal wash basin and a panelled bath. Part tiled walls, a central heating radiator and a window overlooks the rear aspect.
Bedroom 2
3.5m (Max) x 2.72m
A central heating radiator and windows overlook the front and rear aspects.
Exterior
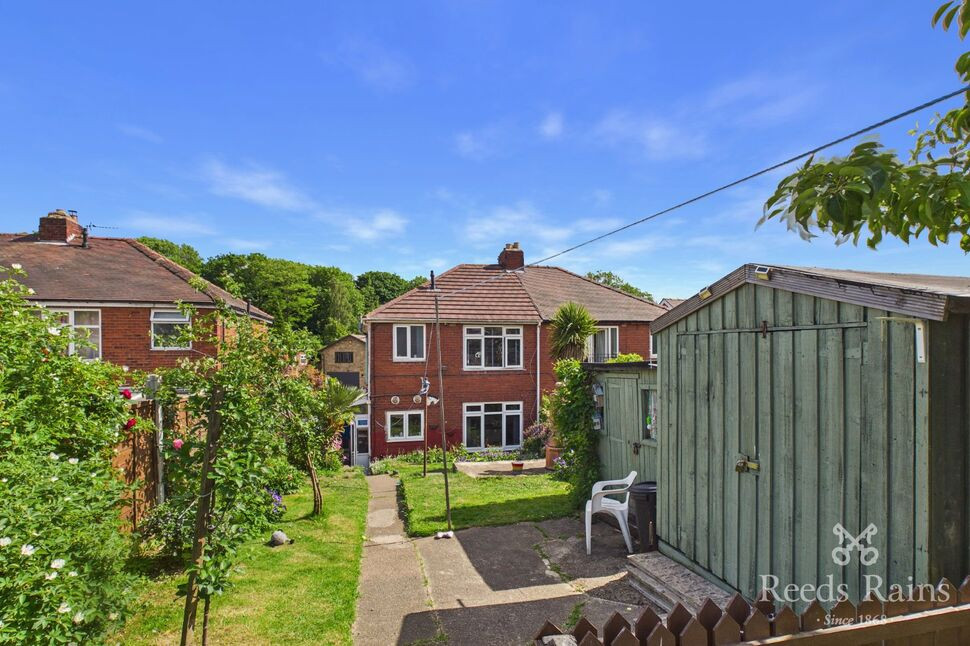
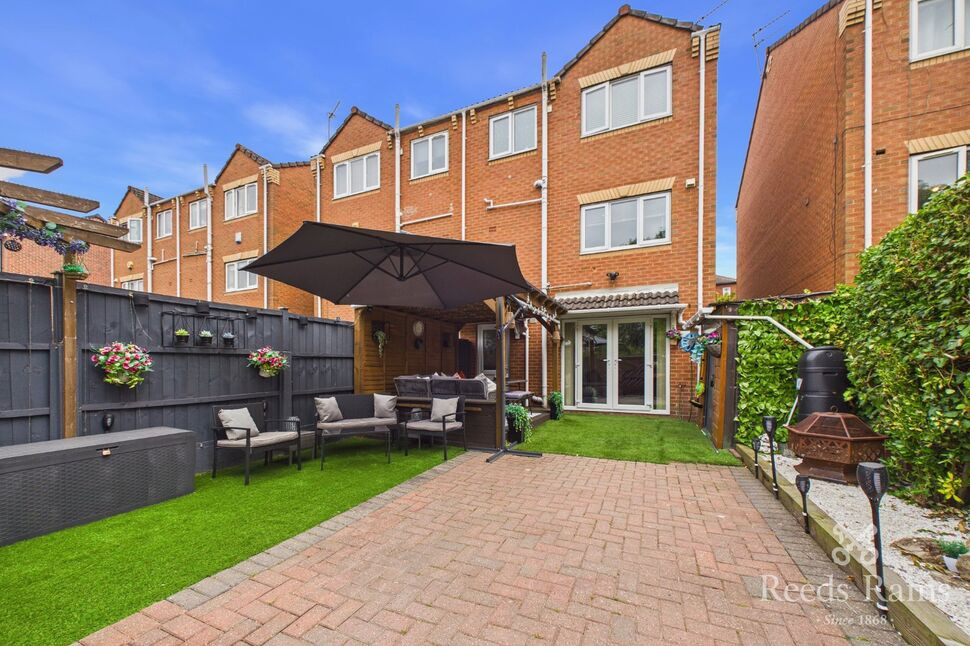
The front of the property has steps leading to a pathway that leads to the front door. The rear garden is enclosed, laid to lawn with three outbuildings (one of which belongs to next door), planted borders and a paved patio. A gate leads to the rear land, which can be used for a variety of purposes, either ample parking, using it as a good size garden or this could be make into a building plot subject to planning. Double gates open to the side street.
Plot Potential
This piece of land could be make into a building plot subject to planning.
Agents Notes
To be able to purchase a property in the United Kingdom all agents have a legal requirement to conduct Identity checks on all customers involved in the transaction to fulfil their obligations under Anti Money Laundering regulations. We outsource this check to a third party and a charge will apply. Ask the branch for further details.
Read full description
Lounge
5.49m (Max) x 5.18m
A double glazed door opens from the front pathway. A feature fire surround with an electric fire inset, two central heating radiators and two windows overlook the front aspect. Stairs lead to the first floor landing and a door leads to the dining kitchen.
Dining Kitchen
5.36m (Max) x 2.67m
Fitted with a range of wall and base units, a roll edge work surface with tiled splash backs and a stainless steel sink with a chrome effect mixer tap inset. An electric oven, electric hob with an extractor over. plumbing for a washing machine and an integral fridge and freezer. A feature fire place with an electric fire inset, a central heating radiator, a window and double door open to the rear garden.
Landing
Doors lead to the bedrooms and bathroom.
Bedroom 1
4.32m (Max) x 4.3m
Fitted wardrobes to one wall, a storage cupboard, a central heating radiator and a window overlooks the front aspect.
Bathroom
6'2" x 5'6" (1.88m x 1.68m)
Comprises of a low level WC, a pedestal wash basin and a panelled bath. Part tiled walls, a central heating radiator and a window overlooks the rear aspect.
Bedroom 2
3.5m (Max) x 2.72m
A central heating radiator and windows overlook the front and rear aspects.
Exterior
The front of the property has steps leading to a pathway that leads to the front door. The rear garden is enclosed, laid to lawn with three outbuildings (one of which belongs to next door), planted borders and a paved patio. A gate leads to the rear land, which can be used for a variety of purposes, either ample parking, using it as a good size garden or this could be make into a building plot subject to planning. Double gates open to the side street.
Plot Potential
This piece of land could be make into a building plot subject to planning.
Agents Notes
To be able to purchase a property in the United Kingdom all agents have a legal requirement to conduct Identity checks on all customers involved in the transaction to fulfil their obligations under Anti Money Laundering regulations. We outsource this check to a third party and a charge will apply. Ask the branch for further details.
Read full description
What's it like to live here?
Nearby businesses open now
More properties nearby
£210,000 Guide price
Rock Hill, Castleford, West Yorkshire, WF10
£190,000 Guide price
Ashlar Grove, Castleford, West Yorkshire, WF10
£230,000 Price reduced to
Holywell Lane, Castleford, West Yorkshire, WF10
£280,000 Asking price
Comments (0)
Log in to like, comment or share to your feed.
Start the conversation about this listing.