 Available
Photo 1 of 18
£270,000 Offers over
Rookwood Avenue, Chorley, Lancashire, PR7
Rookwood Avenue, Lancashire, Chorley, PR7
- 🏠 House
- 📋 For sale
- 🛏 3 beds
- 🛁 1 bath
- 👁 12 views
About this property
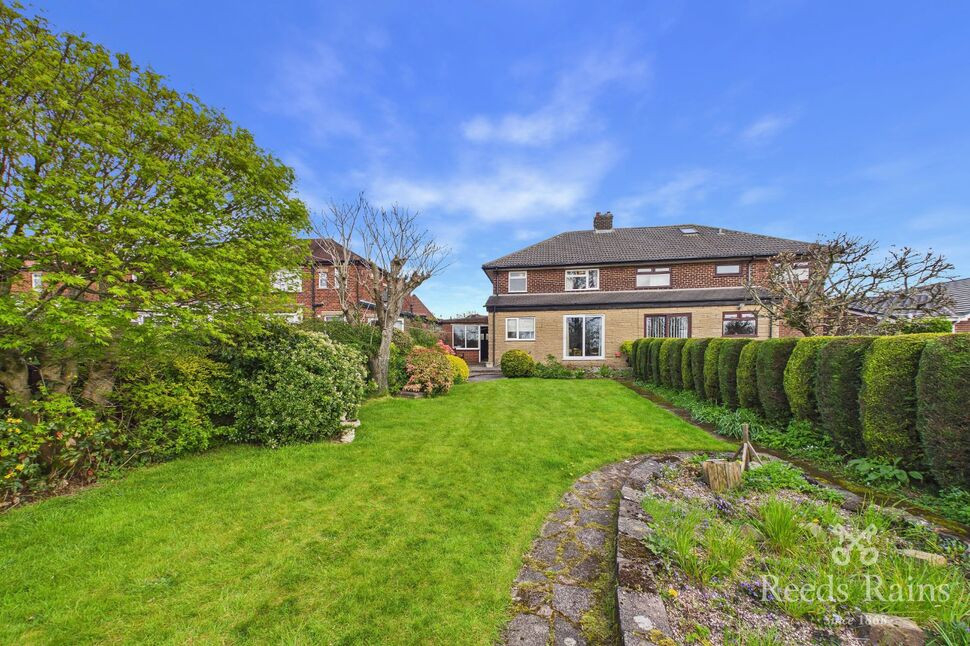
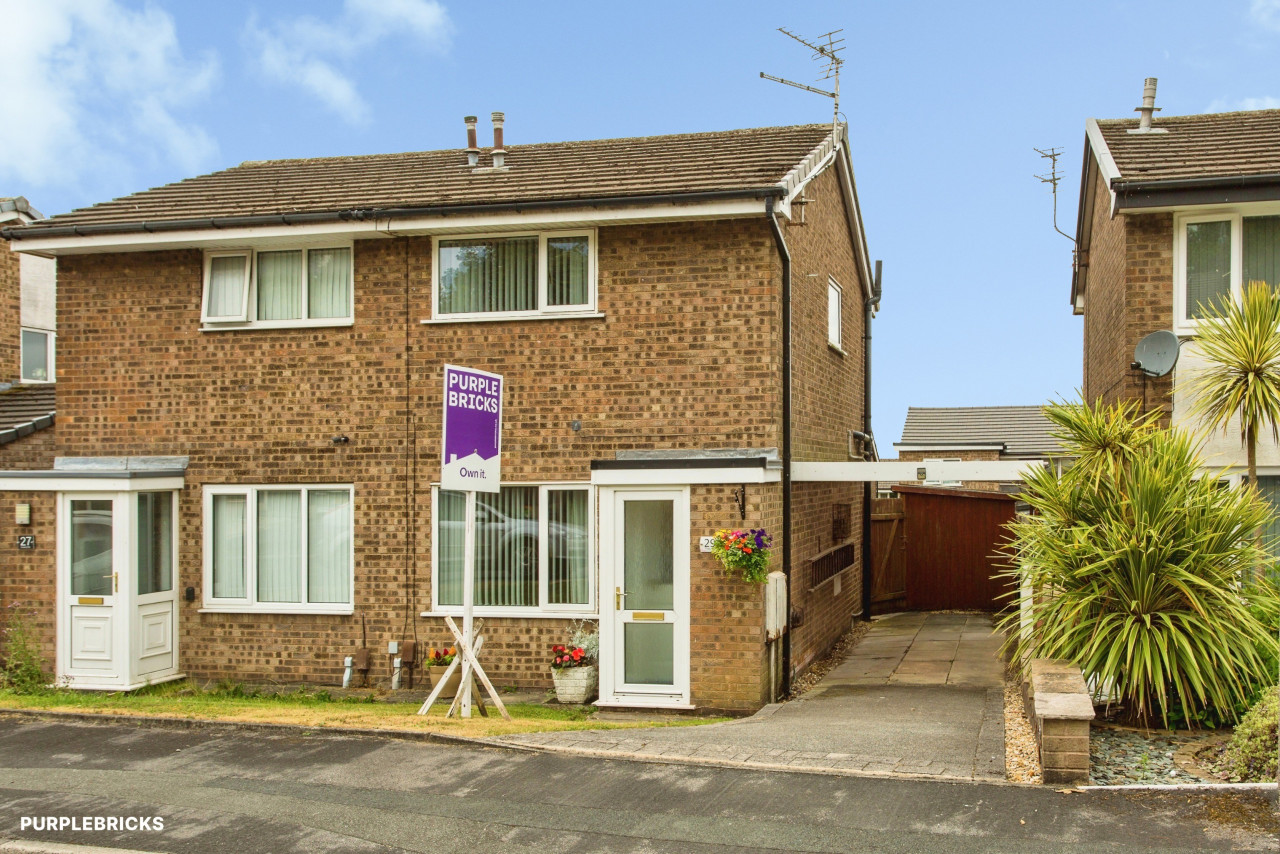
NO CHAIN, this spacious semi detached is located in a very sought after area of Chorley and enjoys a large Westerly facing rear garden backing on to the school playing fields and offering fabulous views beyond. The accommodation is well proportioned, offering great scope for improvement or extension. Internally comprises; entrance hallway, dining room with feature bay windows, large rear facing lounge and a dining kitchen which also provides access into the garage. To the first floor is a three piece bathroom and three good size bedrooms. Externally is a low maintenance front garden and driveway providing off road parking leading to the attached garage. To the rear a generous size Westerly facing garden which is mainly lawned with patio areas and an array of planted flowers and shrubs. The property is positioned in a delightful area of Chorley close to Astley park and a short walk away from the town centre - the easy life is certainly on offer. All within walking distance, there are locally well regarded primary and secondary schools, Chorley Hospital, a broad range of shops, leisure facilities and amenities. Those requiring to travel a little further afield will benefit from excellent commuter links via road and rail - the railway station at Chorley is a pleasant walk away whilst the M65 and M61 motorways are just a short drive away. Viewing is highly recommended, call today to arrange your appointment.
Entrance Hall
UPVC double glazed main entrance door to front. Stairs to first floor. Two under stairs storage cupboards. Central heating radiator. Window to side.
Dining Room
12'4" x 11'12" (3.76m x 3.65m)
Gas fire (not working - currently capped off) Central heating radiator. Coved ceiling. UPVC double glazed bay window to front.
Living Room
17'12" x 10'8" (5.48m x 3.25m)
Wall mounted gas fire. Central heating radiator. Coved ceiling. UPVC double glazed patio doors out to rear garden.
Kitchen
14'9" x 7'11" (4.50m x 2.41m)
Fitted with a range of wall, base and drawer units with contrasting work surfaces. Inset stainless steel sink and drainer unit with mixer tap. Electric cooker point with extractor fan built over. Space for washing machine and fridge freezer. Tiled splash backs. Central heating radiator. Under stairs pantry cupboard. UPVC double glazed window to rear. Door into garage.
Landing
UPVC double glazed window to side.
Bedroom 1
14'6" x 11'9" (4.41m x 3.57m)
Central heating radiator. UPVC double glazed bay window to front.
Bedroom 2
12'1" x 10'10" (3.68m x 3.30m)
Central heating radiator. UPVC double glazed window to rear.
Bedroom 3
7'0" x 6'4" (2.14m x 1.92m)
Central heating radiator. Over stairs storage cupboard. UPVC double glazed window to front.
Bathroom
7'11" x 7'10" (2.41m x 2.39m)
Fitted with a three piece suite in white, comprising; panelled bath with electric shower over, pedestal wash hand basin and low level WC. Tiled splash backs. Airing cupboard. Central heating radiator. Loft access. UPVC double glazed window to rear. UPVC double glazed window to side.
Attached Garage
23'2" x 9'4" (7.05m x 2.85m)
Timber bi fold doors to front. UPVC double glazed window to rear. Door out to rear garden. Power and light connected.
External
To the front of the property is a driveway providing off road parking leading to the attached garage. The enclosed rear garden is a fantastic size, being westerly facing and enjoying a lovely amount of sun, being Westerly facing the property enjoys the most beautiful sunsets! The garden is mainly lawned, planted with an array of flowers and shrubs. A flagged patio provides an ideal space for patio furniture. The garden enjoys a good degree of privacy, backing on to St Michaels school playing fields and offering delightful views beyond.
Leasehold
Lease Term: 999 Years from 1957.Ground rent believed to be £10 per annum - To be Confirmed.
Agents Note
To be able to purchase a property in the United Kingdom all agents have a legal requirement to conduct Identity checks on all customers involved in the transaction to fulfil their obligations under Anti Money Laundering regulations. We outsource this check to a third party and a charge will apply. Ask the branch for further details.
Read full description
Entrance Hall
UPVC double glazed main entrance door to front. Stairs to first floor. Two under stairs storage cupboards. Central heating radiator. Window to side.
Dining Room
12'4" x 11'12" (3.76m x 3.65m)
Gas fire (not working - currently capped off) Central heating radiator. Coved ceiling. UPVC double glazed bay window to front.
Living Room
17'12" x 10'8" (5.48m x 3.25m)
Wall mounted gas fire. Central heating radiator. Coved ceiling. UPVC double glazed patio doors out to rear garden.
Kitchen
14'9" x 7'11" (4.50m x 2.41m)
Fitted with a range of wall, base and drawer units with contrasting work surfaces. Inset stainless steel sink and drainer unit with mixer tap. Electric cooker point with extractor fan built over. Space for washing machine and fridge freezer. Tiled splash backs. Central heating radiator. Under stairs pantry cupboard. UPVC double glazed window to rear. Door into garage.
Landing
UPVC double glazed window to side.
Bedroom 1
14'6" x 11'9" (4.41m x 3.57m)
Central heating radiator. UPVC double glazed bay window to front.
Bedroom 2
12'1" x 10'10" (3.68m x 3.30m)
Central heating radiator. UPVC double glazed window to rear.
Bedroom 3
7'0" x 6'4" (2.14m x 1.92m)
Central heating radiator. Over stairs storage cupboard. UPVC double glazed window to front.
Bathroom
7'11" x 7'10" (2.41m x 2.39m)
Fitted with a three piece suite in white, comprising; panelled bath with electric shower over, pedestal wash hand basin and low level WC. Tiled splash backs. Airing cupboard. Central heating radiator. Loft access. UPVC double glazed window to rear. UPVC double glazed window to side.
Attached Garage
23'2" x 9'4" (7.05m x 2.85m)
Timber bi fold doors to front. UPVC double glazed window to rear. Door out to rear garden. Power and light connected.
External
To the front of the property is a driveway providing off road parking leading to the attached garage. The enclosed rear garden is a fantastic size, being westerly facing and enjoying a lovely amount of sun, being Westerly facing the property enjoys the most beautiful sunsets! The garden is mainly lawned, planted with an array of flowers and shrubs. A flagged patio provides an ideal space for patio furniture. The garden enjoys a good degree of privacy, backing on to St Michaels school playing fields and offering delightful views beyond.
Leasehold
Lease Term: 999 Years from 1957.Ground rent believed to be £10 per annum - To be Confirmed.
Agents Note
To be able to purchase a property in the United Kingdom all agents have a legal requirement to conduct Identity checks on all customers involved in the transaction to fulfil their obligations under Anti Money Laundering regulations. We outsource this check to a third party and a charge will apply. Ask the branch for further details.
Read full description
What's it like to live here?
Nearby businesses open now
More properties nearby
£325,000 Offers over
Ravenhill Drive, Chorley, Lancashire, PR7
£220,000 Asking price
Highfield Road South, Chorley, Lancashire, PR7
£175,000 Asking price


Comments (0)
Log in to like, comment or share to your feed.
Start the conversation about this listing.