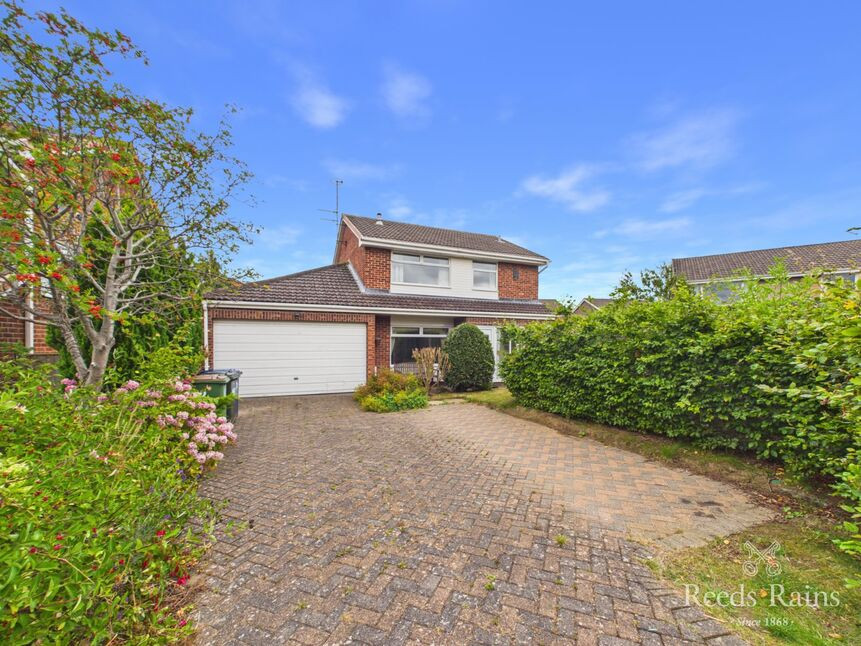
 Available
Photo 1 of 19
£310,000 Asking price
Rosebay Court, Guisborough, North Yorkshire, TS14
Rosebay Court, North Yorkshire, Guisborough, TS14
- 🏠 House
- 📋 For sale
- 🛏 3 beds
- 🛁 1 bath
- 👁 11 views
About this property
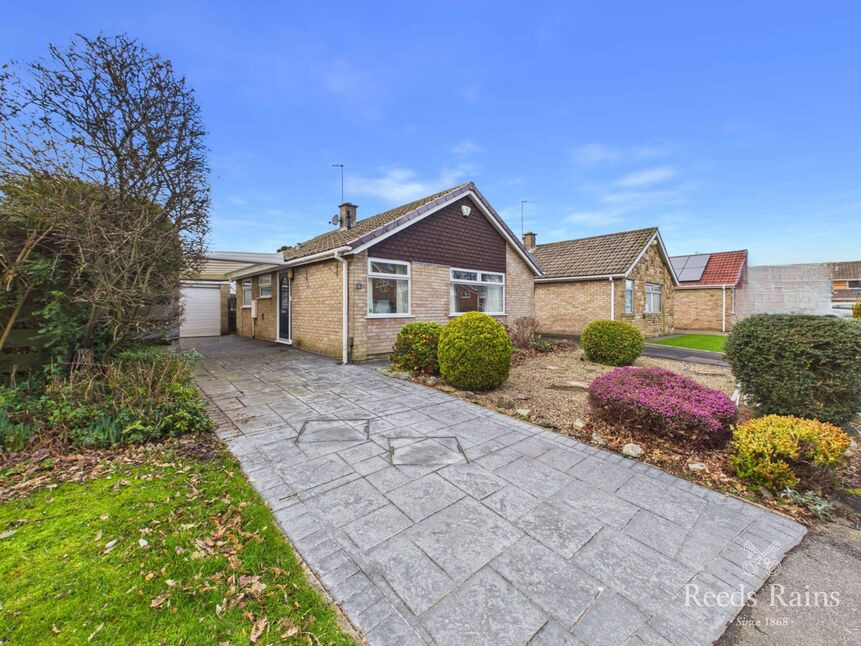
Tucked away in a quiet cul-de-sac within the exclusive area of Hutton Meadows, a Detached House that has been considerably EXTENDED over the years and yet represents a rare opportunity to secure a substantial home with outstanding potential. It is well maintained and perfectly liveable in its current condition but offers an exciting canvas for buyers to create a truly exceptional home tailored to their own needs and lifestyle.
The expansive accommodation features a HIVE controlled gas central heating system (the boiler was replaced three years ago), uPVC double glazing, a ground floor cloakroom/w.c., two reception rooms, a conservatory, a fitted dining kitchen with a built-in oven & hob, three first floor double bedrooms (the main two with fitted wardrobes) and a modern white bathroom with jacuzzi bath and separate shower.
Set within a generous plot, the outside features a driveway providing off road paring for multiple vehicles, a double garage and established gardens with an abundance of planting, lawns, a circular patio, gravelled beds, acers, rose bushes, honeysuckle, plum tree, decking, pergola, hostas and a small ornamental pond; its a wonderful space to enjoy.
Local shopping facilities are available on The Avenue and the town centre with its wide range of facilities is within easy reach as is Guisborough Forest Walkway, ideal for those who enjoy outdoor living.
Offered to the market with no onward chain, this lovely home must be viewed internally to appreciate the versatile and flexible living space on offer. It comes highly recommended.
Rosebay Court has the particular advantage of being within close walking distance of the highly rated primary schools - Galley Hill & St. Pauiinus.
Porch Entrance
3.43mx0.69m
Hallway
1.02mx2.9m
Cloakroom / WC
2.08mx1m
Living Room
3.5mx0.74m
Dining Room
4.27mx2.3m
Sunroom
2.97mx3.53m
Fitted Dining Kitchen
3.25mx3.78m
Landing
0.84mx4.14m
Bedroom 1
3.23mx3.84m
Bedroom 2
3.58mx2.62m
Bedroom 3
3.23mx2.92m
Combined Bathroom
2.41mx2.29m
Double Garage
4.5mx5.4m
Landscaped Gardens
To three sides.
Tenure
Freehold
Additional Notes
Local Authority - Redcar And ClevelandConservation Area - NoCouncil Tax Band Band - ECouncil Tax Estimate £3,110Year Built : 1970'SFlood Risk:Rivers & Seas - Very lowSurface Water - Very lowDouble Glazing ThroughoutMains Utilities - Gas Central Heating (HIVE controlled)HMRC is a supervisory body for money laundering regulations, of which all estate agents need to be registered. As part of this, there are multiple requirements that agents must rigorously and consistently meet to ensure they stay compliant with the regulations and protect their clients. To do this, we use an identity verification service, approved by the Government as part of the Digital Identity and Attributes Trust Framework (DIATF). This method and the process we follow to ensure compliance for your transaction come with significant time, financial and legal implications hence a portion of this is passed on. We elected for this verification process due to the speed, certainty, and accuracy it delivers. This helps us to protect all our client's interests by using the most advanced verification process to help prevent the impacts of money laundering alongside our internal manual policies and procedures while staying compliant with HMRC.The administrative charge for this process is £40 plus VAT for a sole purchaser, £65 plus VAT for two purchasers and £75 plus VAT three or more purchasers.
Read full description
The expansive accommodation features a HIVE controlled gas central heating system (the boiler was replaced three years ago), uPVC double glazing, a ground floor cloakroom/w.c., two reception rooms, a conservatory, a fitted dining kitchen with a built-in oven & hob, three first floor double bedrooms (the main two with fitted wardrobes) and a modern white bathroom with jacuzzi bath and separate shower.
Set within a generous plot, the outside features a driveway providing off road paring for multiple vehicles, a double garage and established gardens with an abundance of planting, lawns, a circular patio, gravelled beds, acers, rose bushes, honeysuckle, plum tree, decking, pergola, hostas and a small ornamental pond; its a wonderful space to enjoy.
Local shopping facilities are available on The Avenue and the town centre with its wide range of facilities is within easy reach as is Guisborough Forest Walkway, ideal for those who enjoy outdoor living.
Offered to the market with no onward chain, this lovely home must be viewed internally to appreciate the versatile and flexible living space on offer. It comes highly recommended.
Rosebay Court has the particular advantage of being within close walking distance of the highly rated primary schools - Galley Hill & St. Pauiinus.
Porch Entrance
3.43mx0.69m
Hallway
1.02mx2.9m
Cloakroom / WC
2.08mx1m
Living Room
3.5mx0.74m
Dining Room
4.27mx2.3m
Sunroom
2.97mx3.53m
Fitted Dining Kitchen
3.25mx3.78m
Landing
0.84mx4.14m
Bedroom 1
3.23mx3.84m
Bedroom 2
3.58mx2.62m
Bedroom 3
3.23mx2.92m
Combined Bathroom
2.41mx2.29m
Double Garage
4.5mx5.4m
Landscaped Gardens
To three sides.
Tenure
Freehold
Additional Notes
Local Authority - Redcar And ClevelandConservation Area - NoCouncil Tax Band Band - ECouncil Tax Estimate £3,110Year Built : 1970'SFlood Risk:Rivers & Seas - Very lowSurface Water - Very lowDouble Glazing ThroughoutMains Utilities - Gas Central Heating (HIVE controlled)HMRC is a supervisory body for money laundering regulations, of which all estate agents need to be registered. As part of this, there are multiple requirements that agents must rigorously and consistently meet to ensure they stay compliant with the regulations and protect their clients. To do this, we use an identity verification service, approved by the Government as part of the Digital Identity and Attributes Trust Framework (DIATF). This method and the process we follow to ensure compliance for your transaction come with significant time, financial and legal implications hence a portion of this is passed on. We elected for this verification process due to the speed, certainty, and accuracy it delivers. This helps us to protect all our client's interests by using the most advanced verification process to help prevent the impacts of money laundering alongside our internal manual policies and procedures while staying compliant with HMRC.The administrative charge for this process is £40 plus VAT for a sole purchaser, £65 plus VAT for two purchasers and £75 plus VAT three or more purchasers.
Read full description
What's it like to live here?
Nearby businesses open now
More properties nearby
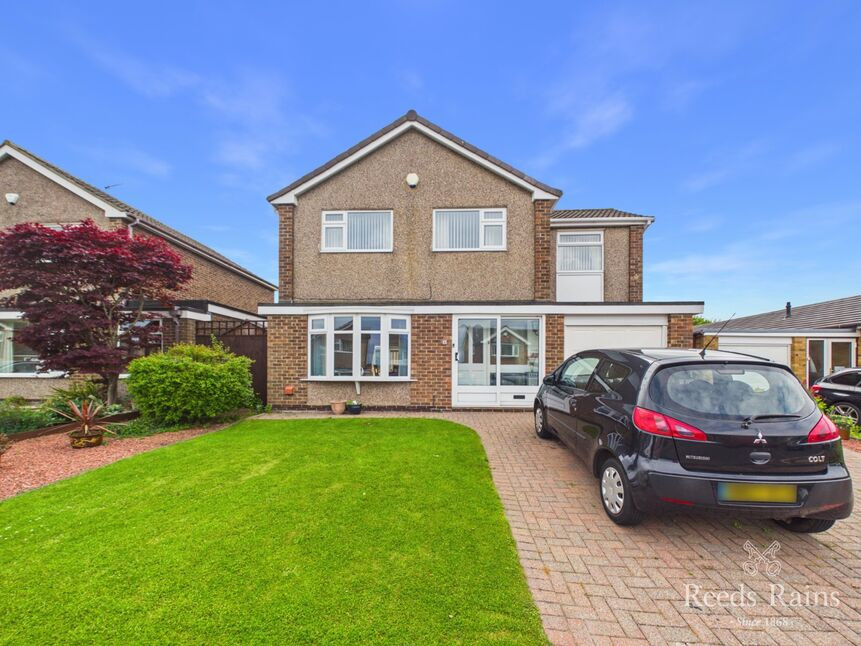
£349,950 Asking price
Bracken Crescent, Guisborough, North Yorkshire, TS14
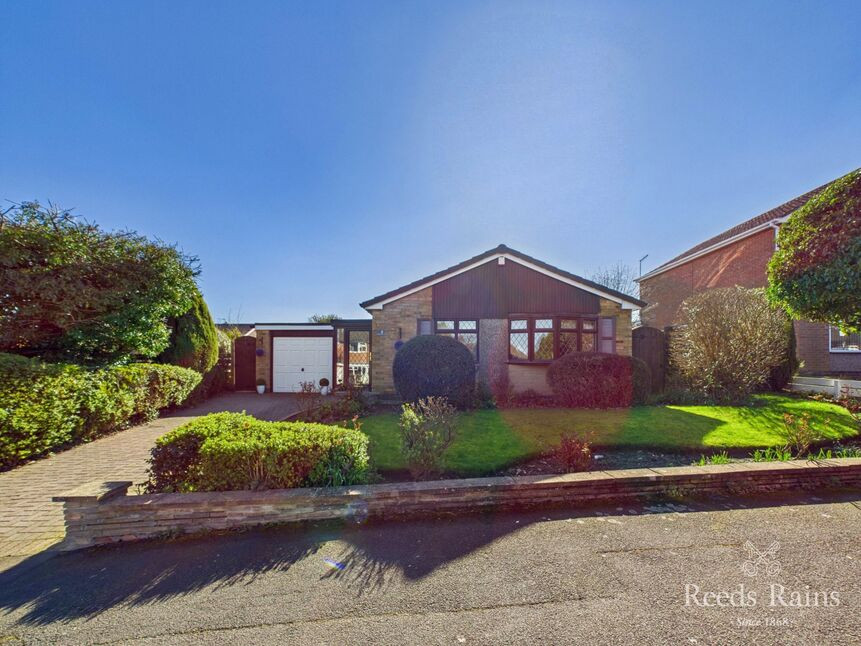
£310,000 Price reduced to
Campion Drive, North Yorkshire, TS14
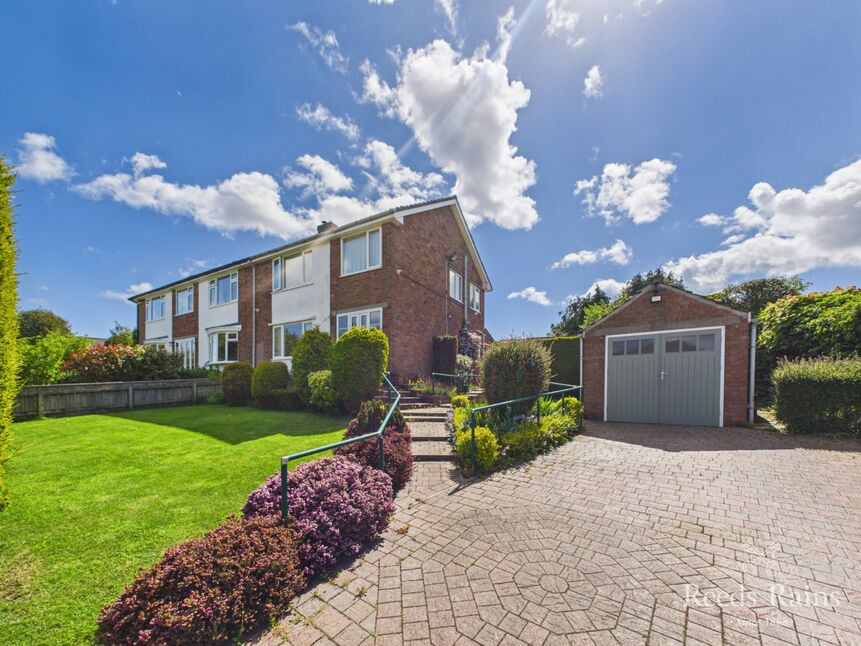
£270,000 Price reduced to
Fanacurt Road, Guisborough, North Yorkshire, TS14
£265,000 Offers over
Comments (0)
Log in to like, comment or share to your feed.
Start the conversation about this listing.