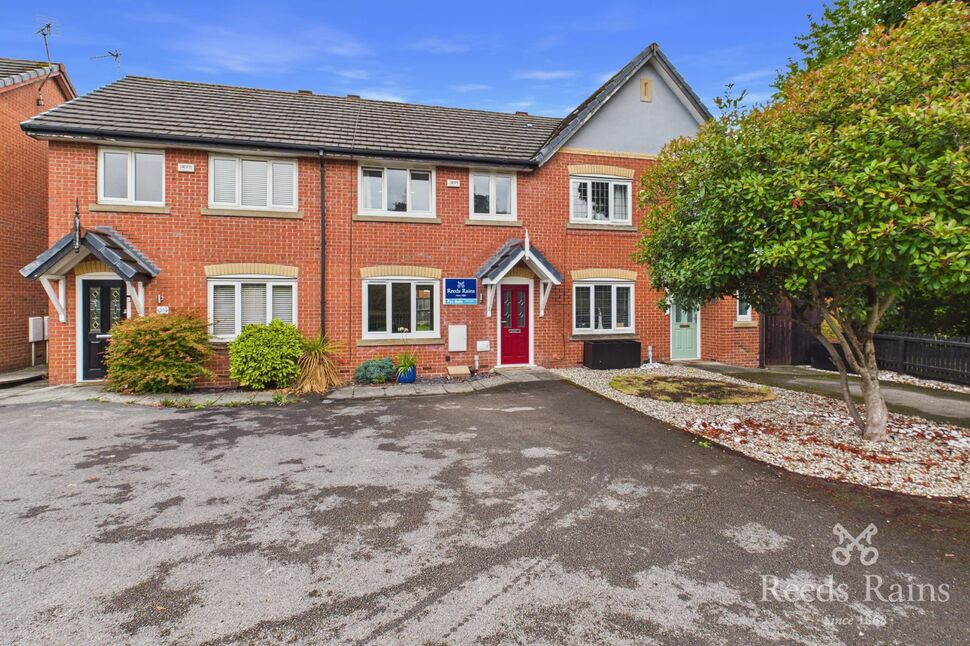
 Available
Photo 1 of 25
£240,000
Rotherhead Drive, Macclesfield, Cheshire, SK11
Rotherhead Drive, Cheshire, Macclesfield, SK11
- 🏠 House
- 📋 For sale
- 🛏 3 beds
- 🛁 1 bath
- 👁 6 views
About this property
A well presented three bedroom mews house, occupying a particularly pleasant position within a sought-after modern development on the outskirts of Macclesfield. Set within a child-friendly, no-through-road cul-de-sac, this attractive home offers a well balanced combination of comfortable accommodation, stylish presentation, excellent parking and a large enclosed rear garden.
The property is ideally suited to family life, with a spacious lounge, contemporary dining kitchen, three well proportioned bedrooms and a bathroom. The development itself benefits from generous open areas, whilst nearby parkland and countryside provide excellent opportunities for walks and outdoor activities.
SPACIOUS & STYLISH FAMILY ACCOMMODATION
The welcoming entrance hall leads into a generous living room measuring approximately 15ft in length. With two radiators and a large UPVC double glazed window overlooking the front, this provides a comfortable and versatile principal reception room.
To the rear is the impressive 15'7" dining kitchen, which forms the real hub of the home. The stylish fitted kitchen provides an excellent range of modern base, wall and drawer units, integrated oven, grill, gas hob, fridge, freezer and microwave, together with space for a washing machine and slimline dishwasher.
There is room for a dining table and chairs, whilst the UPVC double glazed French doors provide a wonderful connection with the garden. A further window brings in additional natural light, and useful understairs storage adds practicality.
Upstairs, the property provides three well proportioned bedrooms. Bedroom One overlooks the front and offers generous double bedroom accommodation, whilst Bedroom Two overlooks the rear garden. Bedroom Three provides useful additional accommodation and benefits from built-in over-stairs storage, making it ideal as a child's bedroom, nursery, home office or dressing room. The bathroom completes the first floor, with a white suite incorporating WC, wash basin and bath with Triton shower over.
LARGE PRIVATE REAR GARDEN
The rear garden is a particularly attractive feature and provides considerably more outdoor space than may initially be expected.
The enclosed garden combines a good sized lawn, flower bed and a large Indian stone paved patio and pathway, creating an excellent setting for outdoor dining, entertaining and family relaxation. A gated pathway provides private access from the rear garden towards the ginnel at the front. Importantly, this arrangement means there is no need for anyone to pass through your garden, which is fully enclosed, providing an excellent level of privacy and security. The garden also benefits from outside lighting, power points and a cold water tap.
To the front, the property has a driveway providing ample off-road parking, whilst the development itself offers a generous open cul-de-sac with plenty of additional open space.
POPULAR MACCLESFIELD LOCATION
Rotherhead Drive forms part of an established modern development on the outskirts of Macclesfield, offering a peaceful environment away from through traffic whilst remaining convenient for the town and surrounding amenities. The property is approximately 1.6 mile walk away from Macclesfield mainline train station and less distance to the town centre.
The child/ pet friendly cul-de-sac setting (away from busy roads/ traffic) is complemented by nearby public parkland and attractive walking routes, making the location particularly appealing to families and dog owners alike.
The property benefits from UPVC double glazing, gas central heating via a Glow-worm Betacom combination boiler, an EPC rating of C and Council Tax Band C.
With its no-through-road setting, excellent dining kitchen, three bedrooms, generous enclosed private garden and ample driveway parking, this is a home that offers a particularly attractive balance of space, convenience and practicality – an early viewing is highly recommended.
Entrance Hall
1.83m max x 1.68m max
Double glazed entrance door. Radiator. Consumer unit. Staircase to the first floor.
Living Room
4.57m x 3.73m max
UPVC double glazed window to the front aspect. Two radiators.
Dining Kitchen
15'7" x 8'5" (4.75m x 2.57m)
Stylish fitted dining kitchen offering a range of modern base, wall and drawer units with work surface incorporating a one and a half bowl sink unit with mixer tap. Tiled splashbacks. Integrated oven, grill and four ring gas hob with filter hood above. Other integral appliances are a fridge, freezer and microwave. Space for a washing machine and a slimline dishwasher. Radiator. Door to understairs storage cupboard. UPVC double glazed window and French doors looking and leading out onto the rear garden. Wall mounted Glow worm Betacom combination boiler concealed within the cabinets.
Landing
2.7m max x 1.88m max
Loft access.
Bedroom 1
12'5" x 9'3" (3.78m x 2.82m)
UPVC double glazed window to the front aspect. Radiator.
Bedroom 2
11'5" x 8'12" (3.48m x 2.74m)
UPVC double glazed window to the rear aspect. Radiator.
Bedroom 3
2.74m max x 1.57m ma
UPVC double glazed window to the front aspect. Radiator. Built in over stairs storage cupboard.
Bathroom
6'5" x 5'7" (1.96m x 1.70m)
White suite providing WC, wash basin and bath with TRITON shower unit over. Radiator. Part tiled walls. UPVC double glazed window to the rear elevation.
Outside
The property enjoys a lovely rear garden with lawn, flower bed and decorative Indian stone paved patio area and pathway giving you, and you only, access out, so you can benefit from additional enclosed space here at the back of next doors garden, which is also paved with Indian stone to match. Cold water tap. Outside lighting. Outside power points.
Directions
From our office proceed down the hill, turning left into Waters Green and right into Sunderland Street. Proceed through the traffic lights/ crossroads into Park Street and bear left at the mini roundabout into Park Lane. At the third set of traffic lights take a left into Congleton Road, then take the second left turn onto Moss Lane. Follow the road taking the left at the mini roundabout continuing along Moss Lane, then taking the next right into Rotherhead Drive. Follow the road round to the left initially, then round the bend to the right and a final bend to the left. The property can be seen straight ahead at the end of the cul de sac clearly identified by our Reeds Rains For Sale board.
Agents Note
We are advised the tenure is Freehold. We are advised the Council Tax band is C, payable to Cheshire East Council.To be able to purchase a property in the United Kingdom all agents have a legal requirement to conduct Identity checks on all customers involved in the transaction to fulfil their obligations under Anti Money Laundering regulations. We outsource this check to a third party and a charge will apply. Ask the branch for further details.
Read full description
The property is ideally suited to family life, with a spacious lounge, contemporary dining kitchen, three well proportioned bedrooms and a bathroom. The development itself benefits from generous open areas, whilst nearby parkland and countryside provide excellent opportunities for walks and outdoor activities.
SPACIOUS & STYLISH FAMILY ACCOMMODATION
The welcoming entrance hall leads into a generous living room measuring approximately 15ft in length. With two radiators and a large UPVC double glazed window overlooking the front, this provides a comfortable and versatile principal reception room.
To the rear is the impressive 15'7" dining kitchen, which forms the real hub of the home. The stylish fitted kitchen provides an excellent range of modern base, wall and drawer units, integrated oven, grill, gas hob, fridge, freezer and microwave, together with space for a washing machine and slimline dishwasher.
There is room for a dining table and chairs, whilst the UPVC double glazed French doors provide a wonderful connection with the garden. A further window brings in additional natural light, and useful understairs storage adds practicality.
Upstairs, the property provides three well proportioned bedrooms. Bedroom One overlooks the front and offers generous double bedroom accommodation, whilst Bedroom Two overlooks the rear garden. Bedroom Three provides useful additional accommodation and benefits from built-in over-stairs storage, making it ideal as a child's bedroom, nursery, home office or dressing room. The bathroom completes the first floor, with a white suite incorporating WC, wash basin and bath with Triton shower over.
LARGE PRIVATE REAR GARDEN
The rear garden is a particularly attractive feature and provides considerably more outdoor space than may initially be expected.
The enclosed garden combines a good sized lawn, flower bed and a large Indian stone paved patio and pathway, creating an excellent setting for outdoor dining, entertaining and family relaxation. A gated pathway provides private access from the rear garden towards the ginnel at the front. Importantly, this arrangement means there is no need for anyone to pass through your garden, which is fully enclosed, providing an excellent level of privacy and security. The garden also benefits from outside lighting, power points and a cold water tap.
To the front, the property has a driveway providing ample off-road parking, whilst the development itself offers a generous open cul-de-sac with plenty of additional open space.
POPULAR MACCLESFIELD LOCATION
Rotherhead Drive forms part of an established modern development on the outskirts of Macclesfield, offering a peaceful environment away from through traffic whilst remaining convenient for the town and surrounding amenities. The property is approximately 1.6 mile walk away from Macclesfield mainline train station and less distance to the town centre.
The child/ pet friendly cul-de-sac setting (away from busy roads/ traffic) is complemented by nearby public parkland and attractive walking routes, making the location particularly appealing to families and dog owners alike.
The property benefits from UPVC double glazing, gas central heating via a Glow-worm Betacom combination boiler, an EPC rating of C and Council Tax Band C.
With its no-through-road setting, excellent dining kitchen, three bedrooms, generous enclosed private garden and ample driveway parking, this is a home that offers a particularly attractive balance of space, convenience and practicality – an early viewing is highly recommended.
Entrance Hall
1.83m max x 1.68m max
Double glazed entrance door. Radiator. Consumer unit. Staircase to the first floor.
Living Room
4.57m x 3.73m max
UPVC double glazed window to the front aspect. Two radiators.
Dining Kitchen
15'7" x 8'5" (4.75m x 2.57m)
Stylish fitted dining kitchen offering a range of modern base, wall and drawer units with work surface incorporating a one and a half bowl sink unit with mixer tap. Tiled splashbacks. Integrated oven, grill and four ring gas hob with filter hood above. Other integral appliances are a fridge, freezer and microwave. Space for a washing machine and a slimline dishwasher. Radiator. Door to understairs storage cupboard. UPVC double glazed window and French doors looking and leading out onto the rear garden. Wall mounted Glow worm Betacom combination boiler concealed within the cabinets.
Landing
2.7m max x 1.88m max
Loft access.
Bedroom 1
12'5" x 9'3" (3.78m x 2.82m)
UPVC double glazed window to the front aspect. Radiator.
Bedroom 2
11'5" x 8'12" (3.48m x 2.74m)
UPVC double glazed window to the rear aspect. Radiator.
Bedroom 3
2.74m max x 1.57m ma
UPVC double glazed window to the front aspect. Radiator. Built in over stairs storage cupboard.
Bathroom
6'5" x 5'7" (1.96m x 1.70m)
White suite providing WC, wash basin and bath with TRITON shower unit over. Radiator. Part tiled walls. UPVC double glazed window to the rear elevation.
Outside
The property enjoys a lovely rear garden with lawn, flower bed and decorative Indian stone paved patio area and pathway giving you, and you only, access out, so you can benefit from additional enclosed space here at the back of next doors garden, which is also paved with Indian stone to match. Cold water tap. Outside lighting. Outside power points.
Directions
From our office proceed down the hill, turning left into Waters Green and right into Sunderland Street. Proceed through the traffic lights/ crossroads into Park Street and bear left at the mini roundabout into Park Lane. At the third set of traffic lights take a left into Congleton Road, then take the second left turn onto Moss Lane. Follow the road taking the left at the mini roundabout continuing along Moss Lane, then taking the next right into Rotherhead Drive. Follow the road round to the left initially, then round the bend to the right and a final bend to the left. The property can be seen straight ahead at the end of the cul de sac clearly identified by our Reeds Rains For Sale board.
Agents Note
We are advised the tenure is Freehold. We are advised the Council Tax band is C, payable to Cheshire East Council.To be able to purchase a property in the United Kingdom all agents have a legal requirement to conduct Identity checks on all customers involved in the transaction to fulfil their obligations under Anti Money Laundering regulations. We outsource this check to a third party and a charge will apply. Ask the branch for further details.
Read full description
What's it like to live here?
Nearby businesses open now
More properties nearby
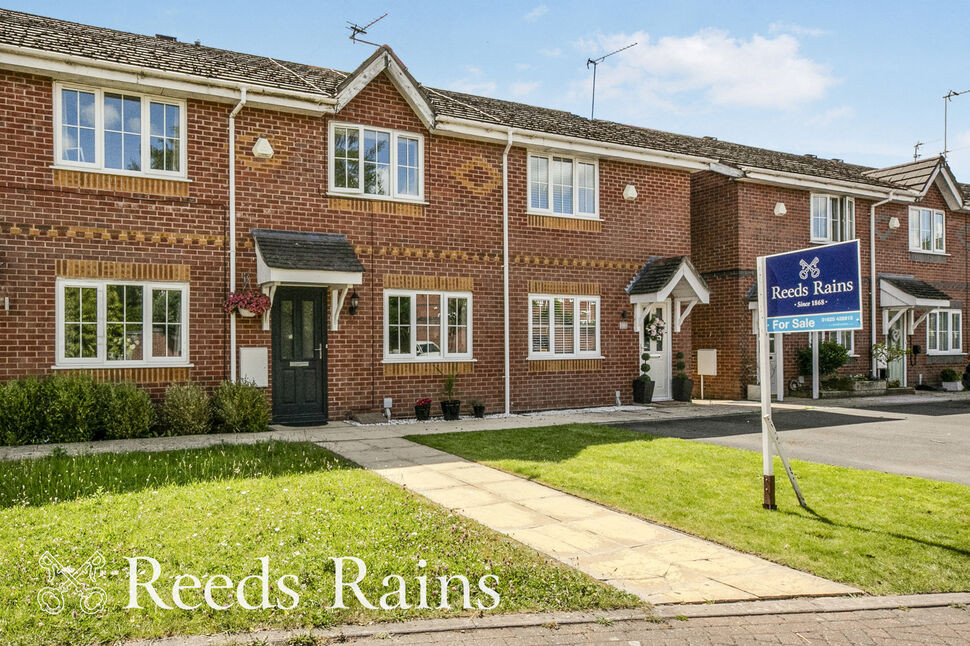
£225,000 Asking price
Whiston Close, Macclesfield, Cheshire, SK11
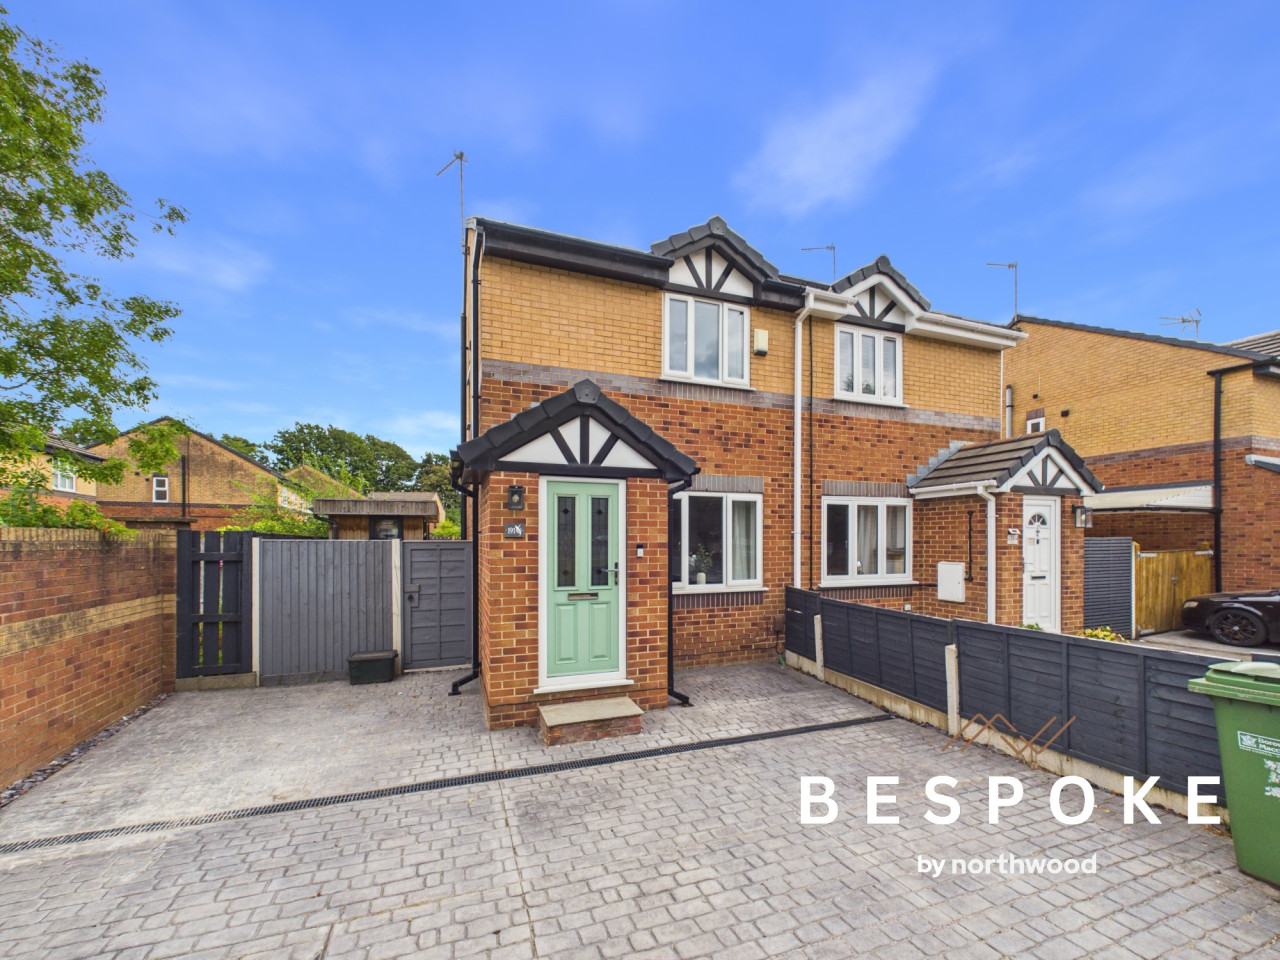
£250,000
Moss Lane, Macclesfield, SK11
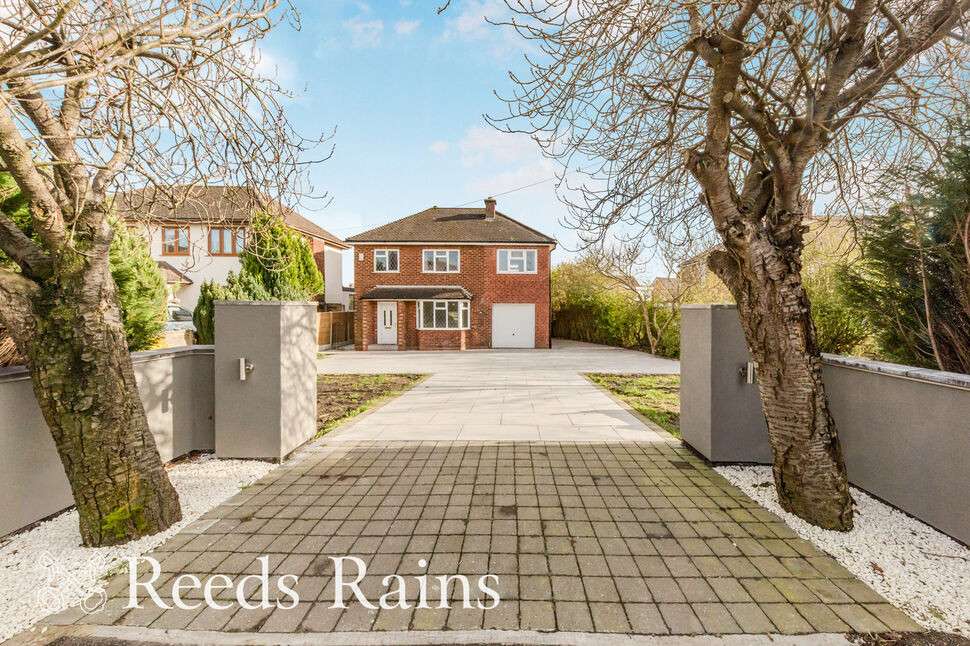
£469,000 Asking price
Congleton Road, Macclesfield, Cheshire, SK11
£250,000 Asking price
Comments (0)
Log in to like, comment or share to your feed.
Start the conversation about this listing.