 Available
Photo 1 of 18
£220,000 Asking price
Rothesay Close, Wrexham, LL11
Rothesay Close, Wrexham, LL11
- 🏠 Bungalow
- 📋 For sale
- 🛏 3 beds
- 🛁 1 bath
- 👁 7 views
About this property
Summary.
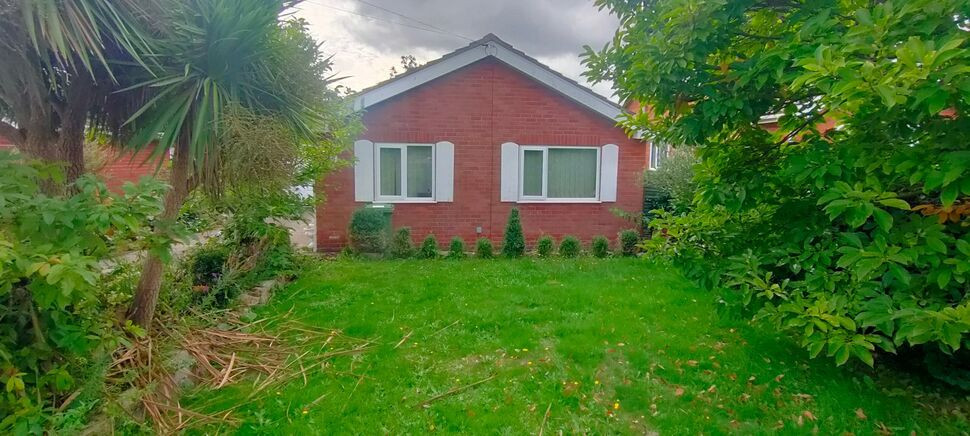
A rare opportunity has arisen to acquire a three bedroom detached bungalow in the very popular residential district of Garden Village, approximately one mile from Wrexham centre.
The property benefits from a larger than average corner plot with gardens to both front and rear and a long driveway to a detached single garage having both power and light.
Benefitting from gas central heating and UPVC double glazing throughout, however there is some need for improvement works, the price reflects an allowance for the eventual buyer to be able to place their own stamp upon it.
Viewing is highly recommended to appreciate the good sized accommodation of this bungalow to which in brief it comprises: Entrance hall, lounge/diner, kitchen, three double bedrooms and the family bathroom.
Outside
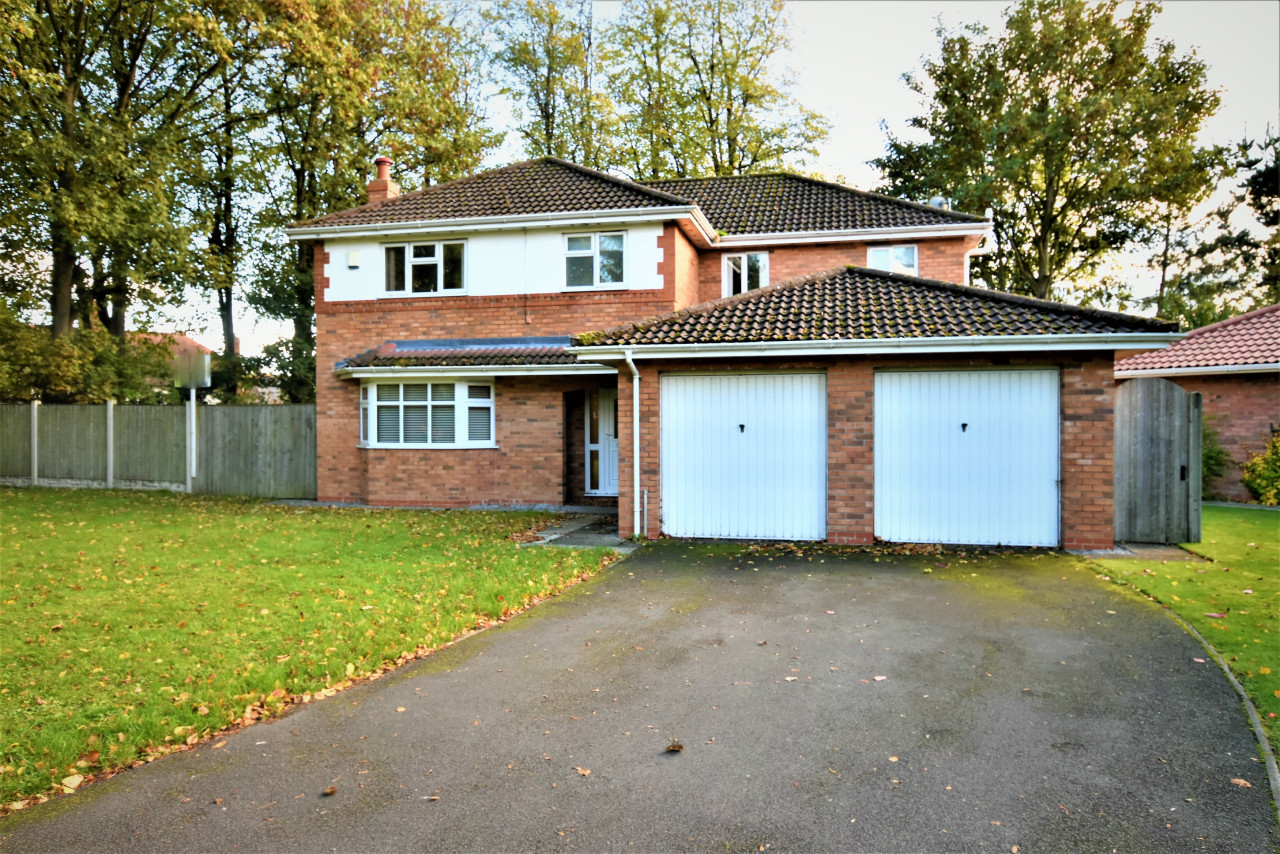
A long paved driveway accommodating several vehicles leads to the detached single garage. Large lawned garden to front with steps leading up to the very front to a rockery with various shrubs. A wall to roadside and hedges to sides mark the boundaries.
A personal gate to the side of the garage accesses the rear which has a large paved patio extending to the rear of the garage for complete privacy. Steps from here lead down to a further lawned garden, with a stocked flower bed dividing. A mature Silver Birch provides shelter and the rear is bound by Laurel hedges providing further privacy.
Entrance Hall
A leaded light UPVC double glazed door with matching side panel leads in. Gives access to all accommodation. Built in storage cupboard to side with further above. Original wood block floor. Airing cupboard with hot water tank, heating time switch and shelving. Attic hatch. Dado rail. Coved ceiling. Ceiling light point.
Lounge/Diner 18'5" X 11'7"
UPVC double glazed windows to both rear and side, French doors to rear garden. Further wood block floor. Gas fire with marble effect back in carved surround and mantle. Radiator. Coved ceiling. Two ceiling light points.
Kitchen 10' 9" X 8'9"
Fitted with a range of base and wall mounted kitchen units with granite effect work surfaces and tiled splashbacks. Built in electric oven with ceramic four ring hob over, under an illuminating extractor hood. Stainless steel single sink, drainer and mixer tap under a UPVC double glazed window to rear. Space and plumbing for a washing machine and tall fridge/freezer. Radiator. Ceiling light point.
Bedroom One 11'10" X 10'5"
UPVC double glazed window to front, radiator below. Wood block floor. Ceiling light point.
Bedroom Two 10' X 9'9"
UPVC double glazed window to front, radiator below. Built in double wardrobe with matching cupboards above. Wood block floor. Ceiling light point.
Bedroom Three 11'8" X 7'2"
UPVC double glazed window to side, radiator below. Wood block floor. Coved ceiling. Ceiling light point.
Family Bathroom 6'4" X 5'4"
With a fitted suite of panelled bath with shower attachment over, low level WC and pedestal wash hand basin. Frosted UPVC double glazed window to side. Tiled walls and floor. Radiator. Ceiling light point and extractor fan.
Directions
From Wrexham proceed North up Grosvenor Road, bearing right at the mini roundabout and then immediately left onto Grove Road
Turn left at the lights, over the next mini roundabout and then first left onto Sandway Road. Take first left onto East Avenue, then again onto Holyrood Crescent. First left again is Rothesay Close, no 8 immediately to your right.
Read full description
A rare opportunity has arisen to acquire a three bedroom detached bungalow in the very popular residential district of Garden Village, approximately one mile from Wrexham centre.
The property benefits from a larger than average corner plot with gardens to both front and rear and a long driveway to a detached single garage having both power and light.
Benefitting from gas central heating and UPVC double glazing throughout, however there is some need for improvement works, the price reflects an allowance for the eventual buyer to be able to place their own stamp upon it.
Viewing is highly recommended to appreciate the good sized accommodation of this bungalow to which in brief it comprises: Entrance hall, lounge/diner, kitchen, three double bedrooms and the family bathroom.
Outside
A long paved driveway accommodating several vehicles leads to the detached single garage. Large lawned garden to front with steps leading up to the very front to a rockery with various shrubs. A wall to roadside and hedges to sides mark the boundaries.
A personal gate to the side of the garage accesses the rear which has a large paved patio extending to the rear of the garage for complete privacy. Steps from here lead down to a further lawned garden, with a stocked flower bed dividing. A mature Silver Birch provides shelter and the rear is bound by Laurel hedges providing further privacy.
Entrance Hall
A leaded light UPVC double glazed door with matching side panel leads in. Gives access to all accommodation. Built in storage cupboard to side with further above. Original wood block floor. Airing cupboard with hot water tank, heating time switch and shelving. Attic hatch. Dado rail. Coved ceiling. Ceiling light point.
Lounge/Diner 18'5" X 11'7"
UPVC double glazed windows to both rear and side, French doors to rear garden. Further wood block floor. Gas fire with marble effect back in carved surround and mantle. Radiator. Coved ceiling. Two ceiling light points.
Kitchen 10' 9" X 8'9"
Fitted with a range of base and wall mounted kitchen units with granite effect work surfaces and tiled splashbacks. Built in electric oven with ceramic four ring hob over, under an illuminating extractor hood. Stainless steel single sink, drainer and mixer tap under a UPVC double glazed window to rear. Space and plumbing for a washing machine and tall fridge/freezer. Radiator. Ceiling light point.
Bedroom One 11'10" X 10'5"
UPVC double glazed window to front, radiator below. Wood block floor. Ceiling light point.
Bedroom Two 10' X 9'9"
UPVC double glazed window to front, radiator below. Built in double wardrobe with matching cupboards above. Wood block floor. Ceiling light point.
Bedroom Three 11'8" X 7'2"
UPVC double glazed window to side, radiator below. Wood block floor. Coved ceiling. Ceiling light point.
Family Bathroom 6'4" X 5'4"
With a fitted suite of panelled bath with shower attachment over, low level WC and pedestal wash hand basin. Frosted UPVC double glazed window to side. Tiled walls and floor. Radiator. Ceiling light point and extractor fan.
Directions
From Wrexham proceed North up Grosvenor Road, bearing right at the mini roundabout and then immediately left onto Grove Road
Turn left at the lights, over the next mini roundabout and then first left onto Sandway Road. Take first left onto East Avenue, then again onto Holyrood Crescent. First left again is Rothesay Close, no 8 immediately to your right.
Read full description
What's it like to live here?
Nearby businesses open now
More properties nearby
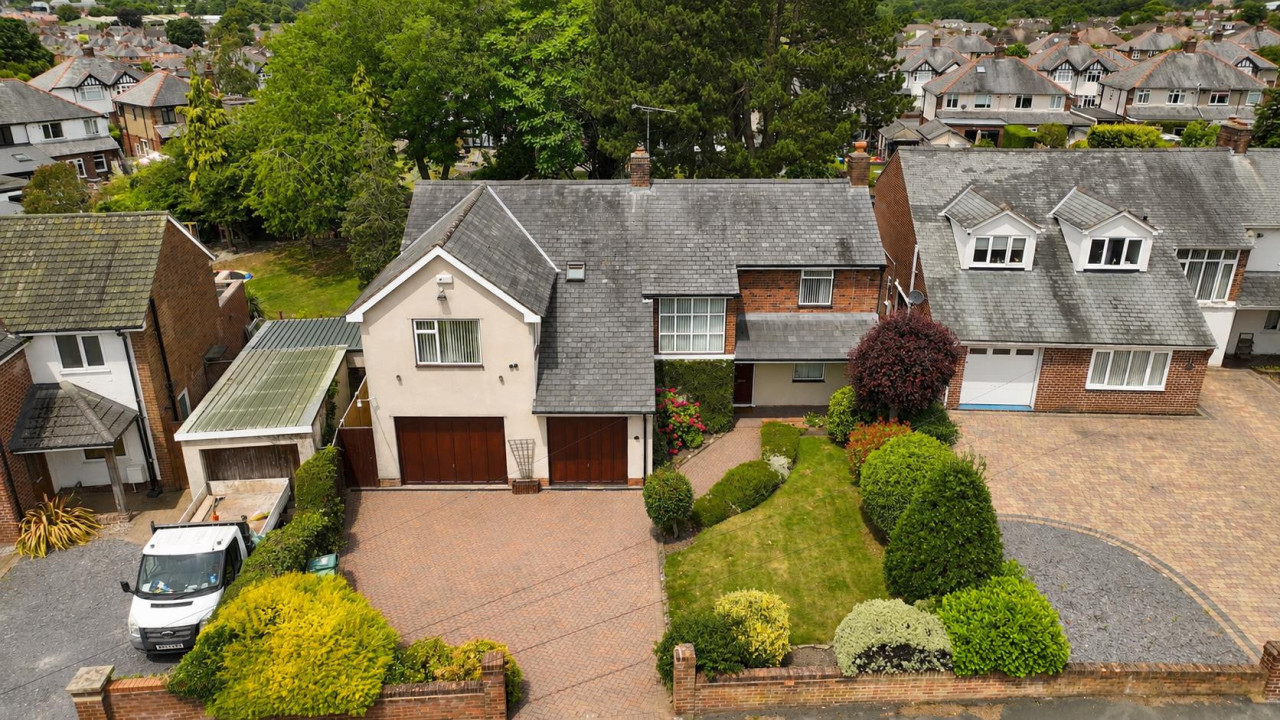
£500,000 Offers Over
Acton Gate, Wrexham
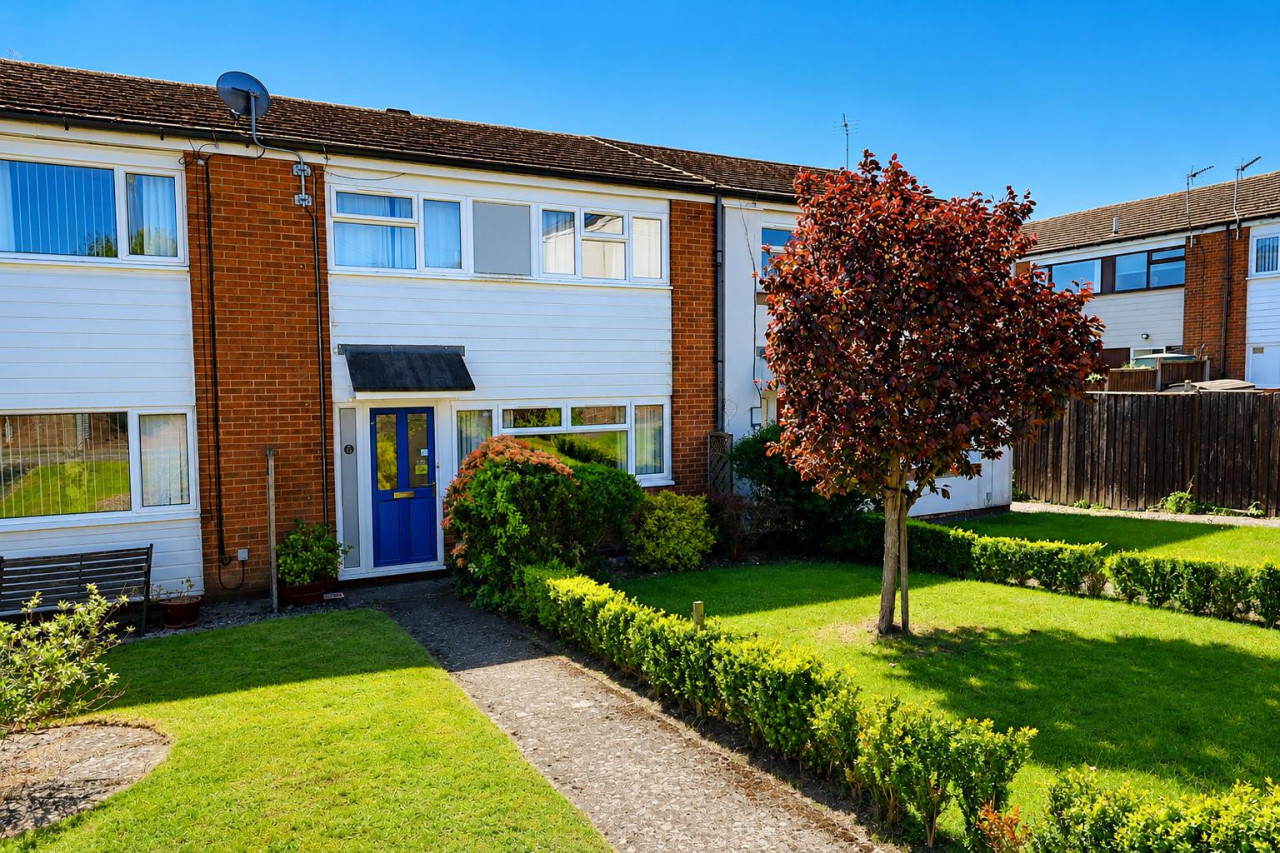
£159,950 Offers Over
Acton Park Way, Wrexham
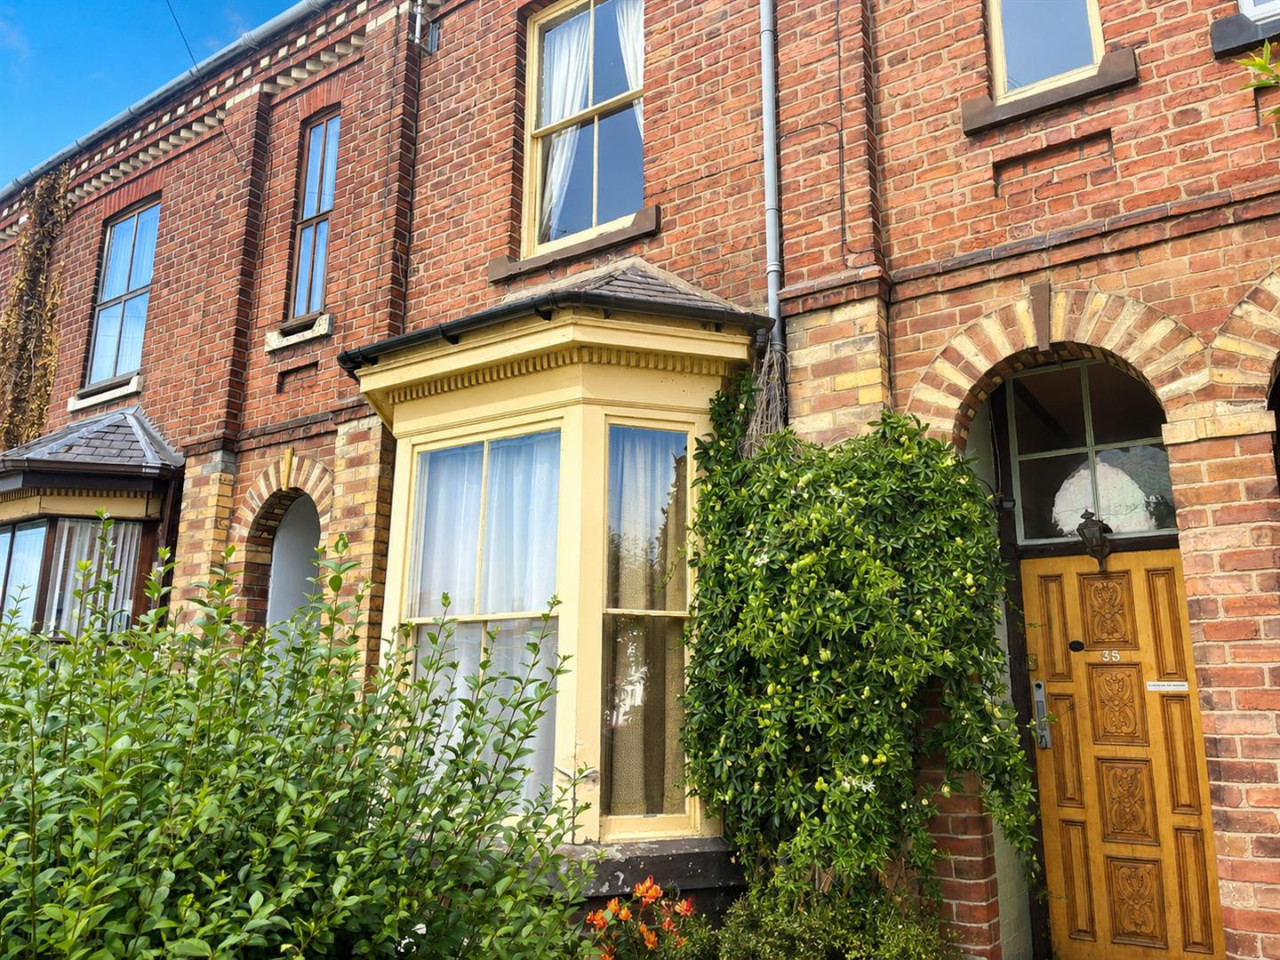
£180,000
Park Street, Wrexham
£1,750 PCM Available from: 7th Dec, 2026
Comments (0)
Log in to like, comment or share to your feed.
Start the conversation about this listing.