 Available
Photo 1 of 31
£249,950 Asking price
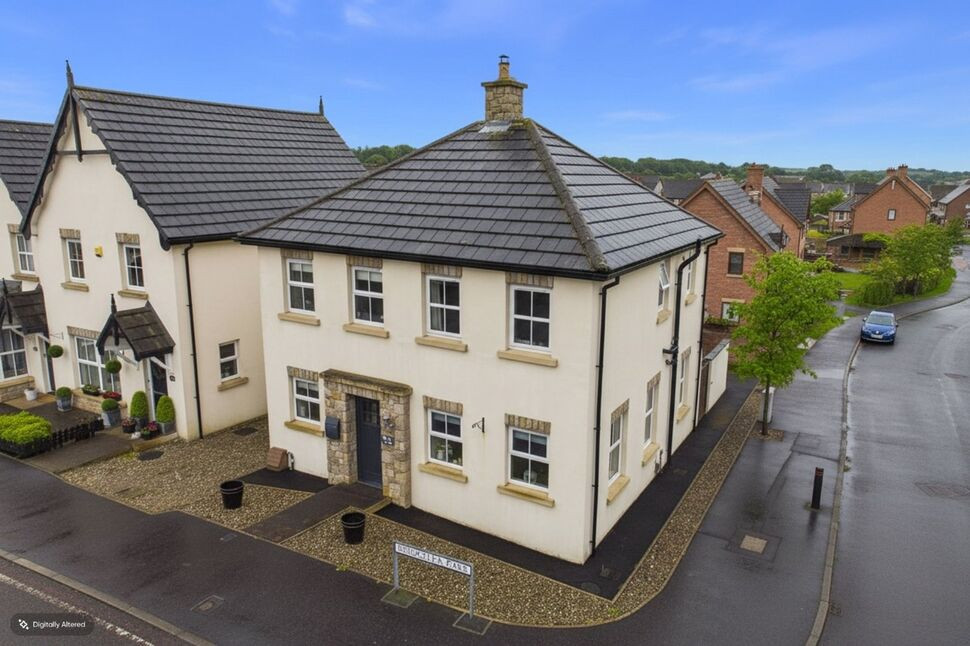
Rowanvale Crescent, Conlig, Newtownards, BT23
Rowanvale Crescent, Newtownards, Conlig, BT23
- 🏠 House
- 📋 For sale
- 🛏 3 beds
- 🛁 2 baths
- 👁 7 views
About this property
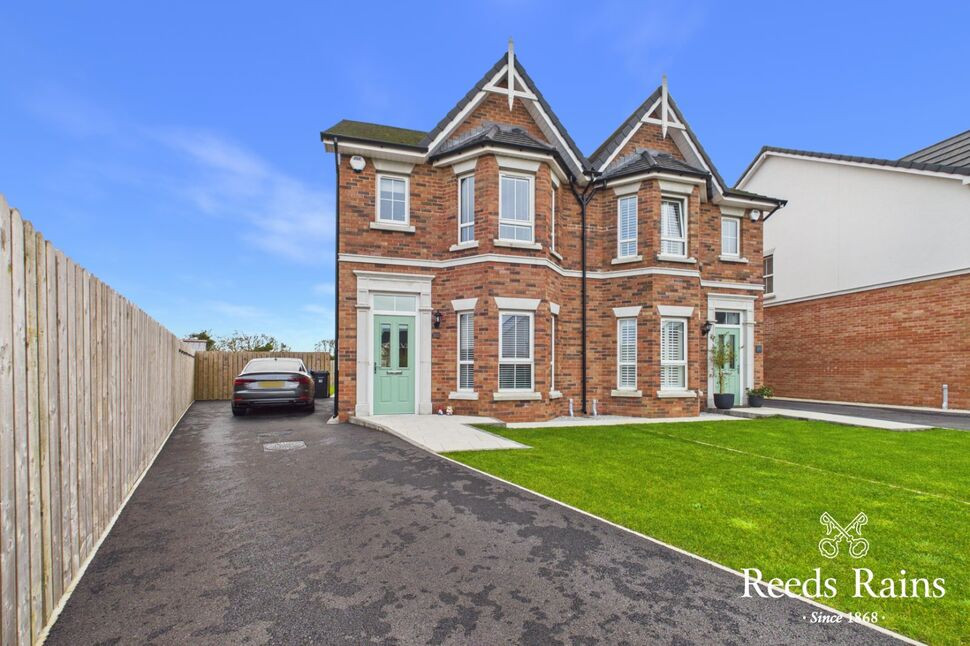
Built by the well-renowned builder Boland Riley, this beautifully maintained home offers high-quality accommodation throughout, ideally suited to modern family living.
Reception Hall
Composite double-glazed front door, ceramic tiled floor.
Cloakroom
White suite comprising dual-flush WC and pedestal wash hand basin. Part-tiled walls and ceramic tiled floor.
Lounge
16'1" x 11'2" (4.90m x 3.40m)
Laminate wooden floor, feature media wall incorporating gas fire, coved ceiling with recessed spotlighting.
Kitchen / Dining
15'8" x 11'11" (4.78m x 3.63m)
Extensive range of high- and low-level units, single drainer one-and-a-half bowl stainless steel sink unit with mixer taps, laminated work surfaces, built-in oven, four-ring ceramic hob, stainless steel chimney extractor fan, integrated fridge freezer and gas-fired boiler. Plumbed for dishwasher, part-tiled walls, recessed low-voltage spotlighting and ceramic tiled floor. Open plan to casual dining area with uPVC double-glazed French doors to the rear garden.
Utility
Ceramic tiled floor and plumbing for washing machine.
First Floor Landing
Airing cupboard.
Roof Space
access to part-floored roof space via Slingsby-type ladder.
Bedroom 1
13'7" x 11'6" (4.14m x 3.50m)
En-Suite shower room
Luxury white suite comprising panelled shower cubicle with thermostatically controlled shower unit, semi-pedestal wash hand basin and dual-flush WC. Part-tiled walls, ceramic tiled floor, heated towel rail, recessed low-voltage spotlighting and extractor fan.
Bedroom 2
11'11" x 8'4" (3.63m x 2.54m)
Bedroom 3
10'2" x 6'12" (3.10m x 2.13m)
Laminate wooden floor.
Bathroom
Modern white suite comprising panelled bath with mixer taps and telephone hand shower, semi-pedestal wash hand basin with mixer taps and dual-flush WC. Part-tiled walls, ceramic tiled floor, recessed low-voltage spotlighting, stainless steel heated towel rail and extractor fan.
Outside
Tarmac driveway providing excellent off-street car parking.
Gardens
Front garden laid in lawns.Large enclosed rear garden with a southerly aspect, laid in lawns with paved patio area.Attractive outlook backing onto open fields and rolling countryside.uPVC fascias, soffits and guttering.
NB
As a business carrying out estate agency work, we are required to verify the identity of both the vendor and the purchaser as outlined in the following: The Money Laundering, Terrorist Financing and Transfer of Funds (Information on the Payer) Regulations 2017 - https://www.legislation.gov.uk/uksi/2017/692/contents.To be able to purchase a property in the United Kingdom all agents have a legal requirement to conduct Identity checks on all customers involved in the transaction to fulfil their obligations under Anti Money Laundering regulations. We outsource this check to a third party and a charge will apply of £30 + VAT for a single purchaser or £50 + VAT per couple.
Read full description
Reception Hall
Composite double-glazed front door, ceramic tiled floor.
Cloakroom
White suite comprising dual-flush WC and pedestal wash hand basin. Part-tiled walls and ceramic tiled floor.
Lounge
16'1" x 11'2" (4.90m x 3.40m)
Laminate wooden floor, feature media wall incorporating gas fire, coved ceiling with recessed spotlighting.
Kitchen / Dining
15'8" x 11'11" (4.78m x 3.63m)
Extensive range of high- and low-level units, single drainer one-and-a-half bowl stainless steel sink unit with mixer taps, laminated work surfaces, built-in oven, four-ring ceramic hob, stainless steel chimney extractor fan, integrated fridge freezer and gas-fired boiler. Plumbed for dishwasher, part-tiled walls, recessed low-voltage spotlighting and ceramic tiled floor. Open plan to casual dining area with uPVC double-glazed French doors to the rear garden.
Utility
Ceramic tiled floor and plumbing for washing machine.
First Floor Landing
Airing cupboard.
Roof Space
access to part-floored roof space via Slingsby-type ladder.
Bedroom 1
13'7" x 11'6" (4.14m x 3.50m)
En-Suite shower room
Luxury white suite comprising panelled shower cubicle with thermostatically controlled shower unit, semi-pedestal wash hand basin and dual-flush WC. Part-tiled walls, ceramic tiled floor, heated towel rail, recessed low-voltage spotlighting and extractor fan.
Bedroom 2
11'11" x 8'4" (3.63m x 2.54m)
Bedroom 3
10'2" x 6'12" (3.10m x 2.13m)
Laminate wooden floor.
Bathroom
Modern white suite comprising panelled bath with mixer taps and telephone hand shower, semi-pedestal wash hand basin with mixer taps and dual-flush WC. Part-tiled walls, ceramic tiled floor, recessed low-voltage spotlighting, stainless steel heated towel rail and extractor fan.
Outside
Tarmac driveway providing excellent off-street car parking.
Gardens
Front garden laid in lawns.Large enclosed rear garden with a southerly aspect, laid in lawns with paved patio area.Attractive outlook backing onto open fields and rolling countryside.uPVC fascias, soffits and guttering.
NB
As a business carrying out estate agency work, we are required to verify the identity of both the vendor and the purchaser as outlined in the following: The Money Laundering, Terrorist Financing and Transfer of Funds (Information on the Payer) Regulations 2017 - https://www.legislation.gov.uk/uksi/2017/692/contents.To be able to purchase a property in the United Kingdom all agents have a legal requirement to conduct Identity checks on all customers involved in the transaction to fulfil their obligations under Anti Money Laundering regulations. We outsource this check to a third party and a charge will apply of £30 + VAT for a single purchaser or £50 + VAT per couple.
Read full description
What's it like to live here?
Nearby businesses open now
More properties nearby
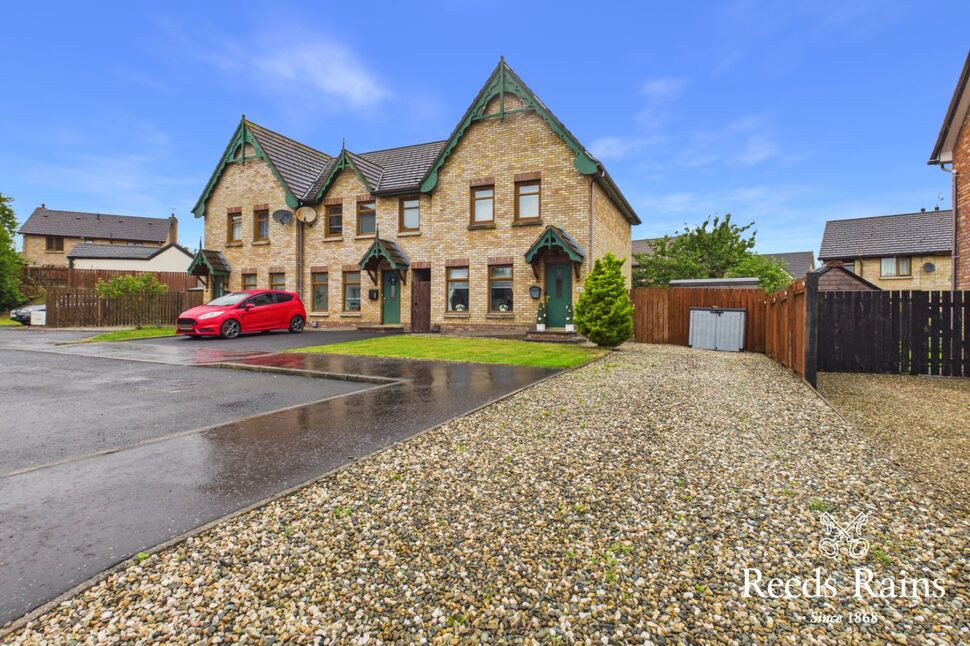
£190,000 Asking price
Stonebridge Avenue, Conlig, Newtownards, BT23
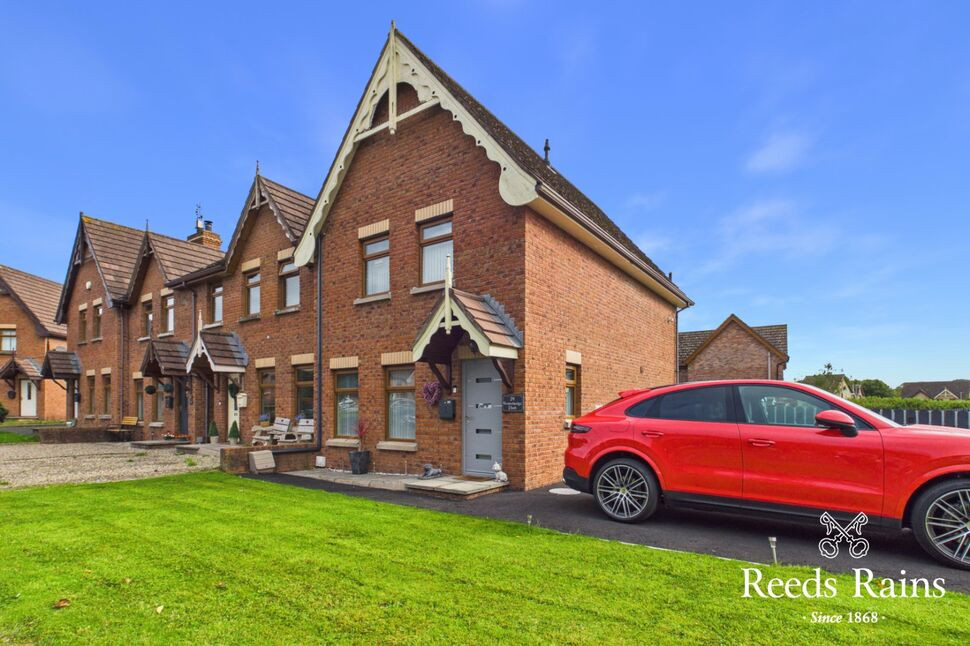
£195,000 Asking price
Stonebridge Park, Conlig, Newtownards, BT23
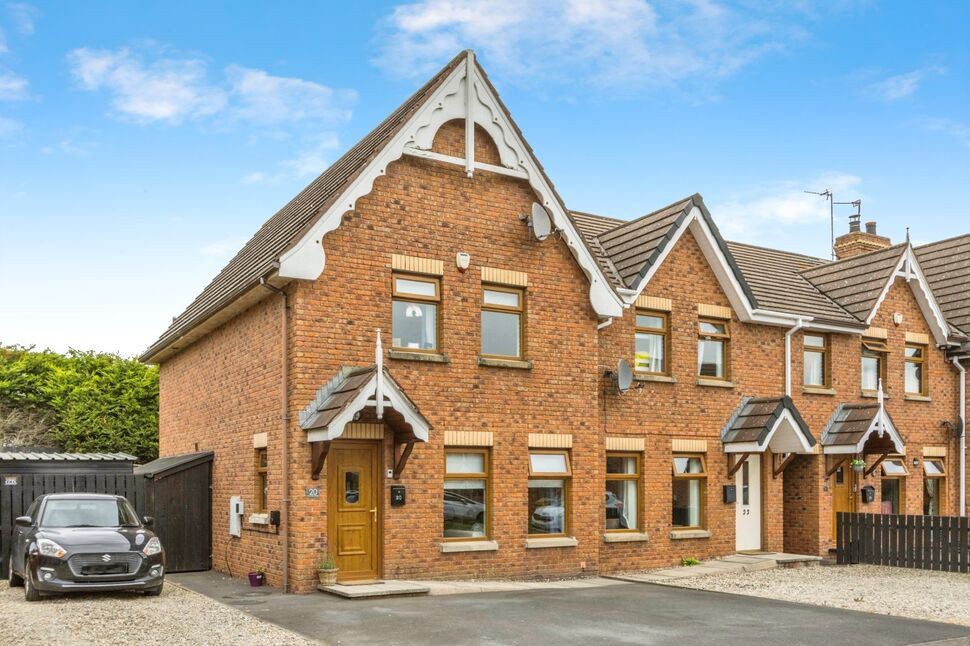
£185,000 Asking price
Stonebridge Cottages, Conlig, County Down, BT23
£250,000 Asking price
Comments (0)
Log in to like, comment or share to your feed.
Start the conversation about this listing.