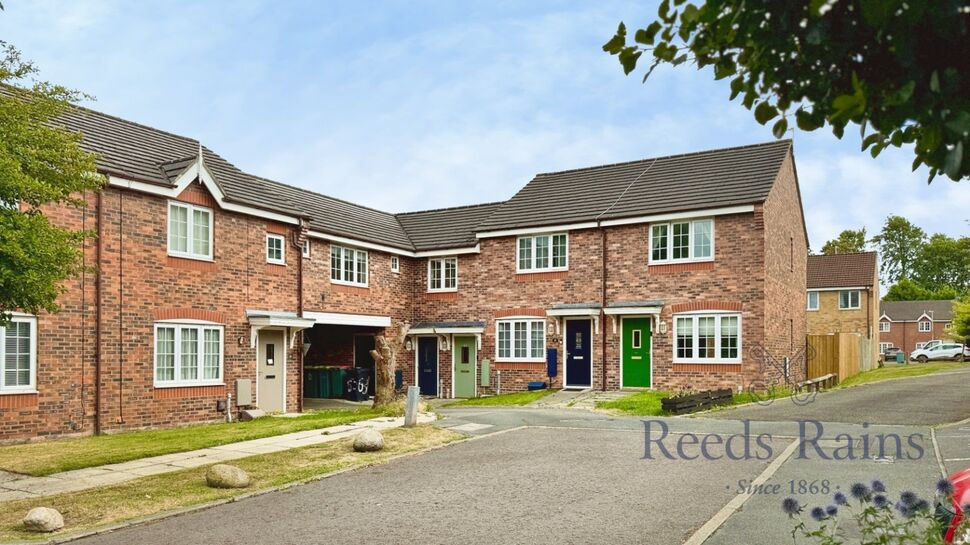
 Available
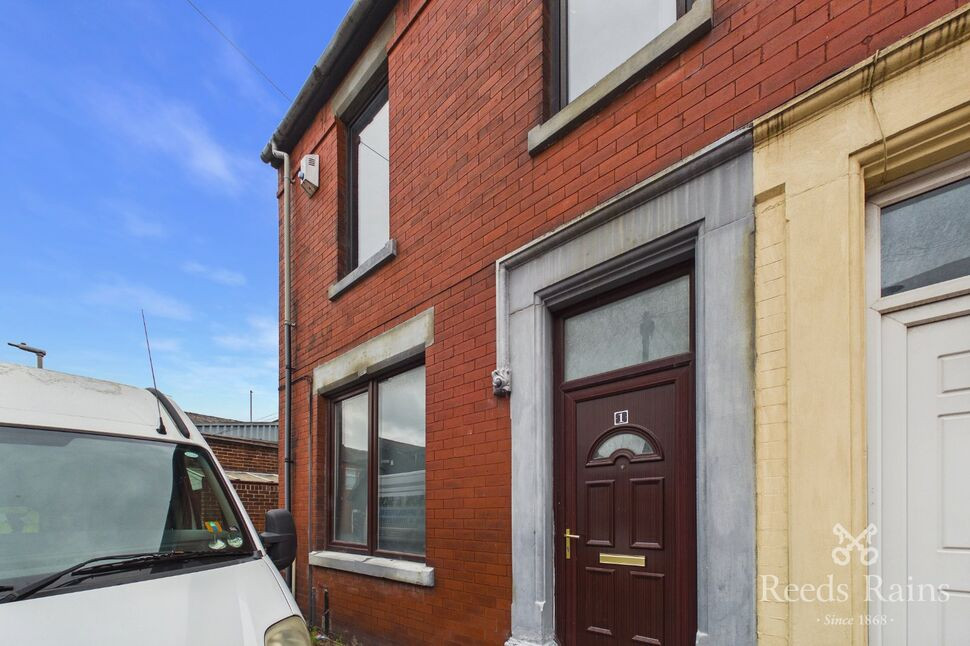
Photo 1 of 20
£140,000 Asking price
Royal Drive, Fulwood, Lancashire, PR2
Royal Drive, Lancashire, Fulwood, PR2
- 🏠 House
- 📋 For sale
- 🛏 2 beds
- 👁 10 views
About this property
Occupying a pleasant end position within a popular residential development, this well-presented two-bedroom end terrace home offers a practical and nicely balanced layout, making it an excellent choice for first-time buyers, young professionals, couples or those looking to downsize.
The accommodation opens into a spacious and inviting living room, providing a comfortable setting for everyday relaxation with a large front-facing window bringing in plenty of natural light. The staircase rises directly from the room, while the neutral décor and contemporary flooring create a clean, modern feel.
To the rear sits one of the home's standout features – the kitchen/dining room. Generously proportioned and ideal for both day-to-day living and entertaining, the kitchen is fitted with an attractive range of muted green shaker-style units, contrasting work surfaces and integrated cooking facilities, while still offering ample space for a dining table. A door leads directly out to the rear garden, creating an easy connection between the indoor and outdoor space. A useful ground-floor WC completes the downstairs accommodation.
Upstairs, the property continues to offer impressive proportions with two genuinely good-sized bedrooms. The principal bedroom provides plenty of room for a double bed and additional furniture, while the second bedroom is another generous space that could work equally well as a bedroom, home office or dressing room depending on requirements.
The family bathroom is fitted with a modern three-piece suite, including a large glazed shower enclosure with contemporary stone-effect surrounds, pedestal wash basin and WC.
Externally, the property benefits from gardens to both the front and rear. The enclosed rear garden offers a good degree of usable space and provides a blank canvas for a new owner to create their own seating, entertaining or landscaped area.
Parking is well catered for with one allocated parking space, together with additional visitor parking within the development.
With its end-terrace position, two spacious bedrooms, generous kitchen/diner, private rear garden and allocated parking, this is a highly practical home offering an appealing combination of space, presentation and convenience.
Early viewing is strongly recommended.
Council Tax Band - B / EPC Rating - C / Leasehold
Living Room
13'6" x 12'3" (4.11m x 3.73m)
A spacious and welcoming main reception room with a large front-facing window allowing plenty of natural light into the space. There is ample room for a choice of seating and media furniture, while the contemporary herringbone-style flooring gives the room a smart, modern finish. The staircase rises to the first floor, making this a comfortable and practical everyday living space.
Kitchen / Dining Room
12'2" x 9'9" (3.70m x 2.97m)
A well-proportioned kitchen and dining space positioned to the rear of the property, fitted with an attractive range of shaker-style wall and base units finished in a muted green tone, complemented by wood-effect work surfaces. There is an integrated oven with gas hob, space for further appliances and plenty of room for a dining table. A glazed external door provides direct access into the rear garden, making the room ideal for both everyday dining and entertaining.
Ground Floor WC
A useful addition to the ground floor accommodation, fitted with a WC and compact wash hand basin, together with a window providing natural light and ventilation.
First Floor Landing
5'9" x 3'5" (1.75m x 1.04m)
Providing access to both bedrooms and the family bathroom, with a continuation of the property's neutral décor and a bright, open feel.
Bedroom 1
12'4" x 10'4" (3.76m x 3.15m)
A generously proportioned double bedroom offering plenty of space for a large bed together with freestanding wardrobes, drawers and additional bedroom furniture. A wide window provides excellent natural light and pleasant views across the surrounding development.
Bedroom 2
12'3" x 9'9" (3.73m x 2.97m)
Another excellent-sized bedroom, considerably more generous than many typical second bedrooms. Currently offering ample space for bedroom furniture and storage, it would work equally well as a comfortable double bedroom, guest room or spacious home office.
Family Bathroom
6'4" x 5'7" (1.93m x 1.70m)
A stylishly presented family bathroom fitted with a modern three-piece suite comprising WC, pedestal wash hand basin and a generous walk-in shower enclosure. Contemporary stone-effect wall finishes around the shower create a smart focal point, while a frosted window provides natural light and privacy.
External
Occupying an attractive end position, the property enjoys a little more openness than many neighbouring homes and is approached via a pathway with a lawned front garden creating a pleasant first impression.To the rear is a good-sized enclosed garden, mainly laid to lawn and bordered by timber fencing, providing a secure and usable outdoor space for children, pets or simply relaxing during the warmer months. There is excellent scope to further personalise the garden with a patio, decking or dedicated seating area if desired.Parking is well catered for with one allocated parking space, together with additional visitor parking available within the development.Overall, the outside space complements the property particularly well, offering a practical combination of garden, privacy and convenient off-road parking.
Agents Note
To be able to purchase a property in the United Kingdom all agents have a legal requirement to conduct Identity checks on all customers involved in the transaction to fulfil their obligations under Anti Money Laundering regulations. We outsource this check to a third party and a charge will apply. Ask the branch for further details.
Read full description
The accommodation opens into a spacious and inviting living room, providing a comfortable setting for everyday relaxation with a large front-facing window bringing in plenty of natural light. The staircase rises directly from the room, while the neutral décor and contemporary flooring create a clean, modern feel.
To the rear sits one of the home's standout features – the kitchen/dining room. Generously proportioned and ideal for both day-to-day living and entertaining, the kitchen is fitted with an attractive range of muted green shaker-style units, contrasting work surfaces and integrated cooking facilities, while still offering ample space for a dining table. A door leads directly out to the rear garden, creating an easy connection between the indoor and outdoor space. A useful ground-floor WC completes the downstairs accommodation.
Upstairs, the property continues to offer impressive proportions with two genuinely good-sized bedrooms. The principal bedroom provides plenty of room for a double bed and additional furniture, while the second bedroom is another generous space that could work equally well as a bedroom, home office or dressing room depending on requirements.
The family bathroom is fitted with a modern three-piece suite, including a large glazed shower enclosure with contemporary stone-effect surrounds, pedestal wash basin and WC.
Externally, the property benefits from gardens to both the front and rear. The enclosed rear garden offers a good degree of usable space and provides a blank canvas for a new owner to create their own seating, entertaining or landscaped area.
Parking is well catered for with one allocated parking space, together with additional visitor parking within the development.
With its end-terrace position, two spacious bedrooms, generous kitchen/diner, private rear garden and allocated parking, this is a highly practical home offering an appealing combination of space, presentation and convenience.
Early viewing is strongly recommended.
Council Tax Band - B / EPC Rating - C / Leasehold
Living Room
13'6" x 12'3" (4.11m x 3.73m)
A spacious and welcoming main reception room with a large front-facing window allowing plenty of natural light into the space. There is ample room for a choice of seating and media furniture, while the contemporary herringbone-style flooring gives the room a smart, modern finish. The staircase rises to the first floor, making this a comfortable and practical everyday living space.
Kitchen / Dining Room
12'2" x 9'9" (3.70m x 2.97m)
A well-proportioned kitchen and dining space positioned to the rear of the property, fitted with an attractive range of shaker-style wall and base units finished in a muted green tone, complemented by wood-effect work surfaces. There is an integrated oven with gas hob, space for further appliances and plenty of room for a dining table. A glazed external door provides direct access into the rear garden, making the room ideal for both everyday dining and entertaining.
Ground Floor WC
A useful addition to the ground floor accommodation, fitted with a WC and compact wash hand basin, together with a window providing natural light and ventilation.
First Floor Landing
5'9" x 3'5" (1.75m x 1.04m)
Providing access to both bedrooms and the family bathroom, with a continuation of the property's neutral décor and a bright, open feel.
Bedroom 1
12'4" x 10'4" (3.76m x 3.15m)
A generously proportioned double bedroom offering plenty of space for a large bed together with freestanding wardrobes, drawers and additional bedroom furniture. A wide window provides excellent natural light and pleasant views across the surrounding development.
Bedroom 2
12'3" x 9'9" (3.73m x 2.97m)
Another excellent-sized bedroom, considerably more generous than many typical second bedrooms. Currently offering ample space for bedroom furniture and storage, it would work equally well as a comfortable double bedroom, guest room or spacious home office.
Family Bathroom
6'4" x 5'7" (1.93m x 1.70m)
A stylishly presented family bathroom fitted with a modern three-piece suite comprising WC, pedestal wash hand basin and a generous walk-in shower enclosure. Contemporary stone-effect wall finishes around the shower create a smart focal point, while a frosted window provides natural light and privacy.
External
Occupying an attractive end position, the property enjoys a little more openness than many neighbouring homes and is approached via a pathway with a lawned front garden creating a pleasant first impression.To the rear is a good-sized enclosed garden, mainly laid to lawn and bordered by timber fencing, providing a secure and usable outdoor space for children, pets or simply relaxing during the warmer months. There is excellent scope to further personalise the garden with a patio, decking or dedicated seating area if desired.Parking is well catered for with one allocated parking space, together with additional visitor parking available within the development.Overall, the outside space complements the property particularly well, offering a practical combination of garden, privacy and convenient off-road parking.
Agents Note
To be able to purchase a property in the United Kingdom all agents have a legal requirement to conduct Identity checks on all customers involved in the transaction to fulfil their obligations under Anti Money Laundering regulations. We outsource this check to a third party and a charge will apply. Ask the branch for further details.
Read full description
What's it like to live here?
Nearby businesses open now
More properties nearby
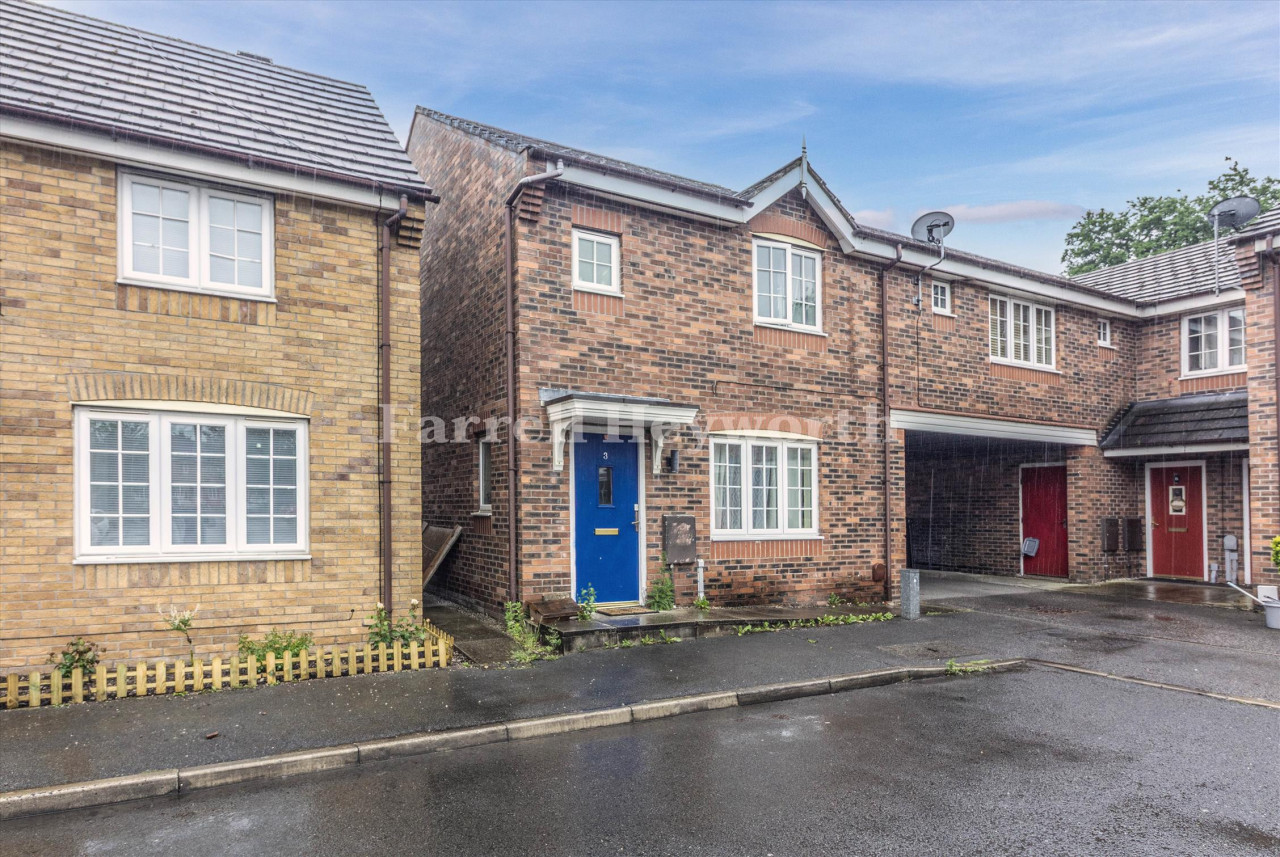
£165,000
Royal Drive, Fulwood, Preston
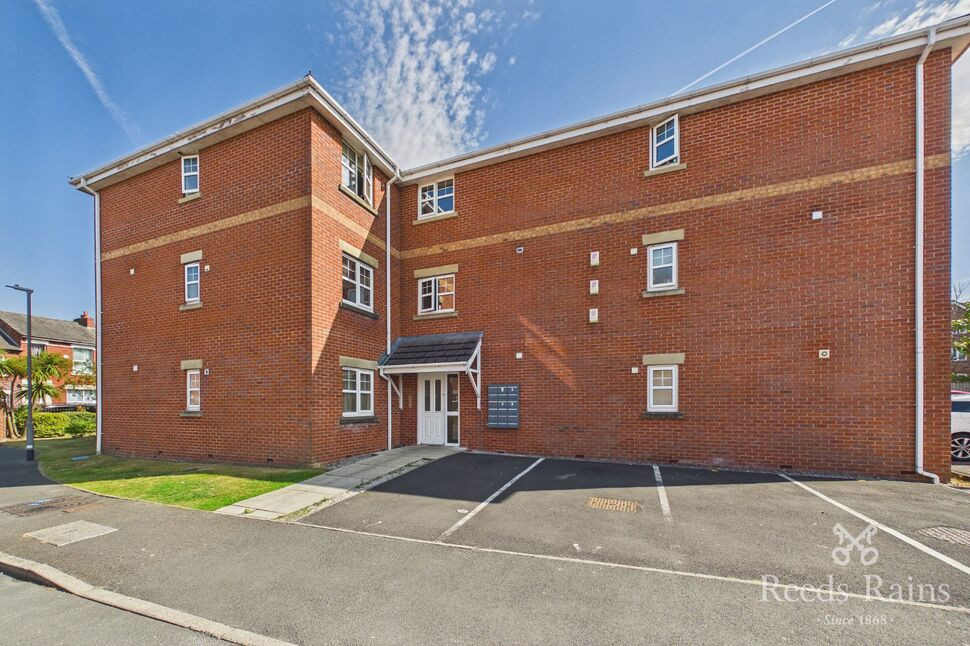
£100,000 Offers over
The Fieldings, Fulwood, Lancashire, PR2
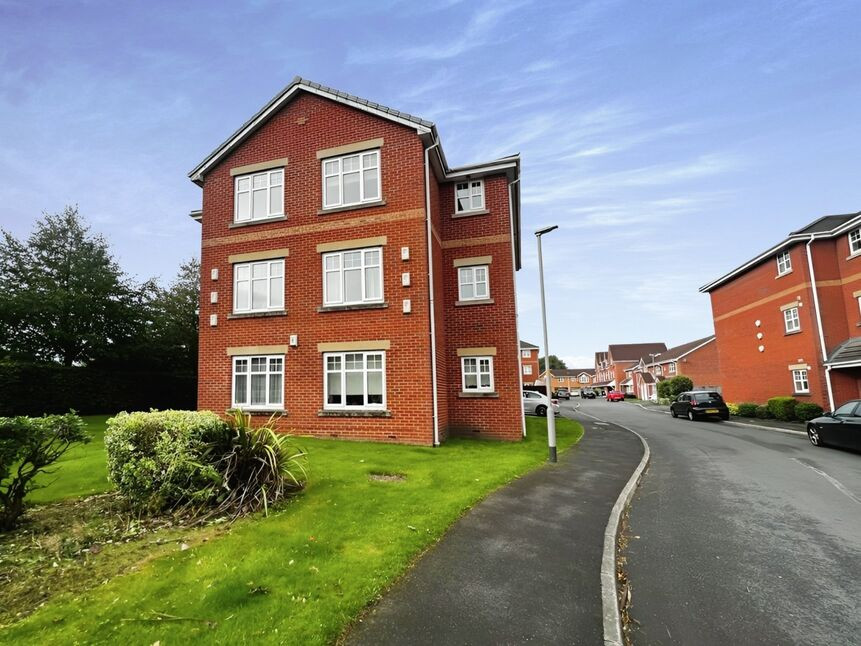
£135,000 Offers over



Comments (0)
Log in to like, comment or share to your feed.
Start the conversation about this listing.