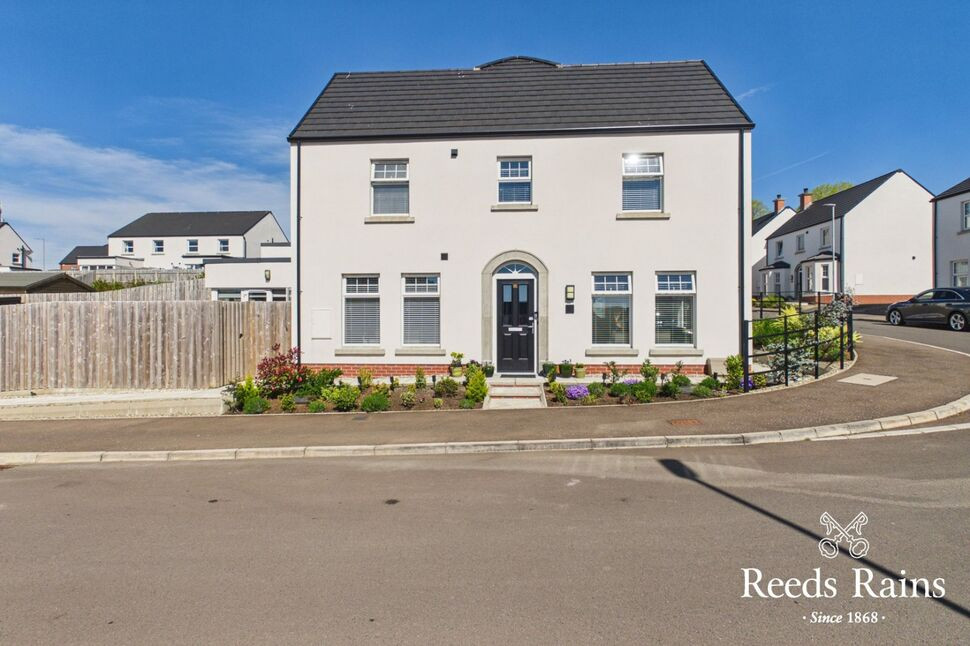
 Available
Photo 1 of 21
£239,950 Offers over
Rushfield Place, Ballyclare, County Antrim, BT39
Rushfield Place, County Antrim, Ballyclare, BT39
- 🏠 House
- 📋 For sale
- 🛏 3 beds
- 🛁 2 baths
- 👁 5 views
About this property
Viewing Strictly By Appointment!
Entrance Hall
Welcoming entrance hall complete with tiled flooring and built in understair storage cupboard.
Cloakroom
Low flush WC and wall mounted wash hand basin complete with tiled splashback area and tiled flooring.
Lounge
16'4" x 11'8" (4.98m x 3.56m)
Spacious formal lounge with dual window aspect to the front and side. Complete with wooden flooring.
Kitchen and Casaul Dining Open To
16'4" x 11'1" (4.98m x 3.38m)
Excellent range of high and low level units with matching worktop surfaces and upstands. Built in electric oven and touch point hob with stainless steel extractor fan overhead. Composite sink with mixer tap. Integrated appliances to include fridge freezer, dishwasher and washing machine. Open plan access to casual dining space and sunroom Tiled flooring and splashback areas. Recessed spotlights.
Sunroom
11'5" x 8'8" (3.48m x 2.64m)
Located just off the kitchen diner and offering ample family space. Complete with tiled flooring and double upvc doors to rear garden.
Stairs To First Floor Landing
Access to fully floored and insulated roofspace. Lighting.
Master Bedroom
11'3" x 8'10" (3.43m x 2.70m)
Spacious double bedroom complete with carpeted flooring.
En-Suite Shower Room
Modern three piece ensuite comprising walk in shower cubicle, low flush WC and wash hand basin. Tiled flooring.
Bedroom 2
10'0" x 8'1" (3.05m x 2.46m)
Spacious double bedroom complete with carpeted flooring.
Bedroom 3
11'9" x 7'10" (3.58m x 2.40m)
Spacious double bedroom complete with carpeted flooring.
Modern Bathroom
Modern three piece bathroom comprising panel bath, wash hand basin and WC. Tiled flooring and tiled splashback areas.
Off Street Parking
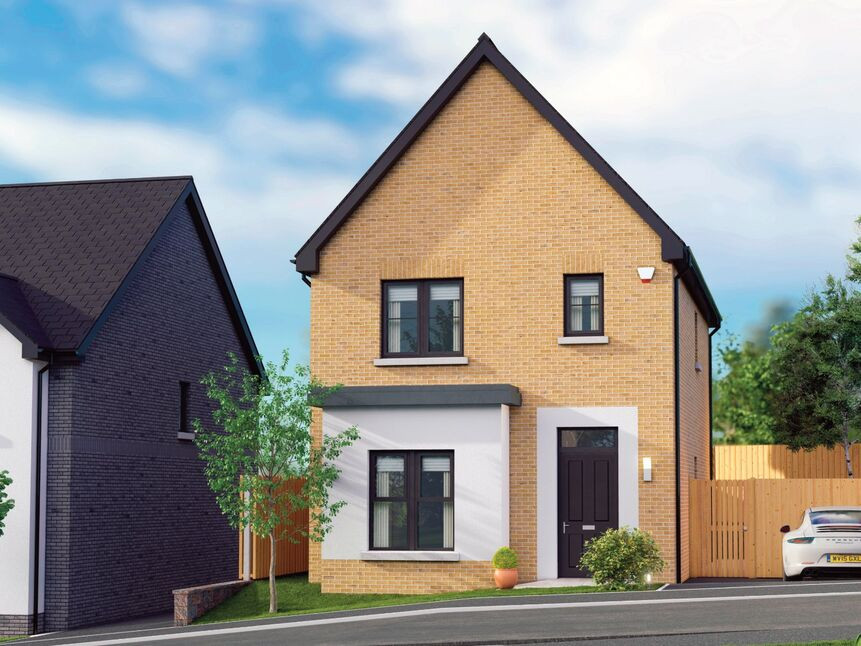
Tarmac bay parking to the side of the property allowing for multiple vehicles.
Enclosed Rear Garden
Beautifully landscaped rear garden with various bushes and surrounding shurbbery. Neatly presented lawn and paved patio area. Gated access.
Read full description
Entrance Hall
Welcoming entrance hall complete with tiled flooring and built in understair storage cupboard.
Cloakroom
Low flush WC and wall mounted wash hand basin complete with tiled splashback area and tiled flooring.
Lounge
16'4" x 11'8" (4.98m x 3.56m)
Spacious formal lounge with dual window aspect to the front and side. Complete with wooden flooring.
Kitchen and Casaul Dining Open To
16'4" x 11'1" (4.98m x 3.38m)
Excellent range of high and low level units with matching worktop surfaces and upstands. Built in electric oven and touch point hob with stainless steel extractor fan overhead. Composite sink with mixer tap. Integrated appliances to include fridge freezer, dishwasher and washing machine. Open plan access to casual dining space and sunroom Tiled flooring and splashback areas. Recessed spotlights.
Sunroom
11'5" x 8'8" (3.48m x 2.64m)
Located just off the kitchen diner and offering ample family space. Complete with tiled flooring and double upvc doors to rear garden.
Stairs To First Floor Landing
Access to fully floored and insulated roofspace. Lighting.
Master Bedroom
11'3" x 8'10" (3.43m x 2.70m)
Spacious double bedroom complete with carpeted flooring.
En-Suite Shower Room
Modern three piece ensuite comprising walk in shower cubicle, low flush WC and wash hand basin. Tiled flooring.
Bedroom 2
10'0" x 8'1" (3.05m x 2.46m)
Spacious double bedroom complete with carpeted flooring.
Bedroom 3
11'9" x 7'10" (3.58m x 2.40m)
Spacious double bedroom complete with carpeted flooring.
Modern Bathroom
Modern three piece bathroom comprising panel bath, wash hand basin and WC. Tiled flooring and tiled splashback areas.
Off Street Parking
Tarmac bay parking to the side of the property allowing for multiple vehicles.
Enclosed Rear Garden
Beautifully landscaped rear garden with various bushes and surrounding shurbbery. Neatly presented lawn and paved patio area. Gated access.
Read full description
What's it like to live here?
Nearby businesses open now
More properties nearby
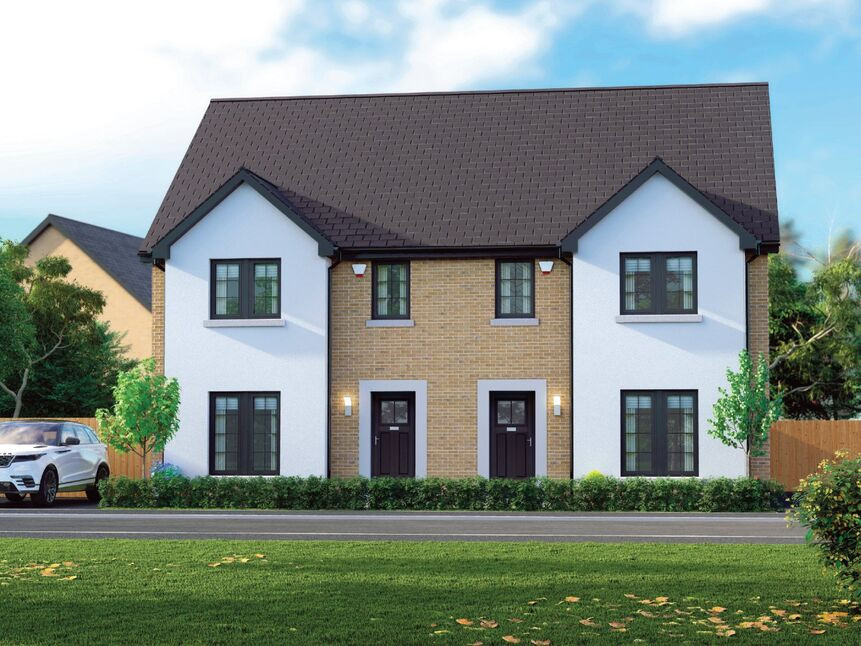
£243,500 Asking price
Station Road, Doagh, BT39
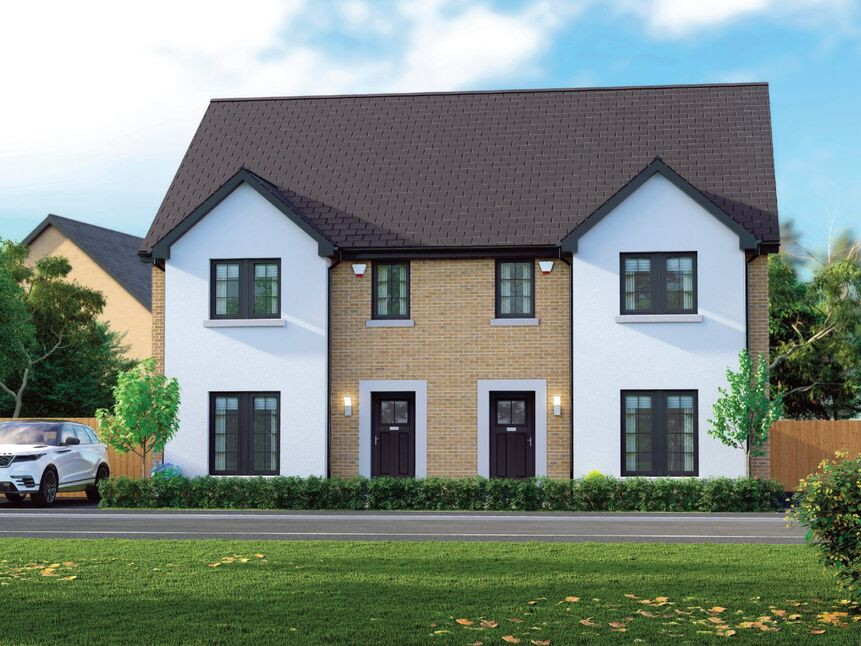
£238,950 Asking price
Station Road, Doagh, BT39
£238,950 Asking price
Station Road, Doagh, BT39
£267,950 Asking price
Comments (0)
Log in to like, comment or share to your feed.
Start the conversation about this listing.