 Available
Photo 1 of 14
£950 pcm
Ruxley Road, Stoke-on-Trent, Staffordshire, ST2
Ruxley Road, Staffordshire, Stoke-on-Trent, ST2
- 🏠 House
- 📋 To let
- 🛏 3 beds
- 🛁 1 bath
- 👁 14 views
About this property
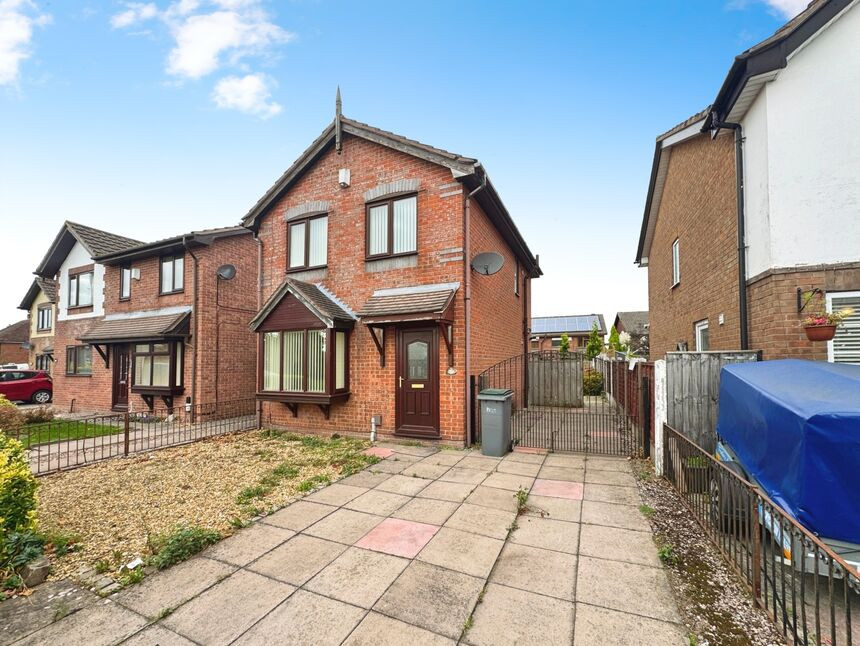
Presenting a well-maintained three-bedroom detached house to let, situated in a sought-after location renowned for its excellent local amenities, reputable nearby schools, and convenient public transport links. This property, ideal for families, is offered in good condition throughout and combines modern living with practical features.
The accommodation comprises a spacious reception room with a dedicated dining area and access to a conservatory, perfect for entertaining guests or relaxing with family. The contemporary kitchen is thoughtfully designed, featuring modern fittings and ample storage space to suit everyday living requirements.
There are three well-proportioned bedrooms, including two doubles—one benefitting from built-in wardrobes—and a single, providing flexible accommodation for both families and professionals alike. The family bathroom is fitted with a heated towel rail for added comfort.
Externally, the property boasts a private garden, ideal for outdoor enjoyment, and off road parking facilities. With an EPC rating of D and falling within council tax band C, this residence presents an excellent opportunity for those seeking a peaceful yet well-connected family home in a prime location.
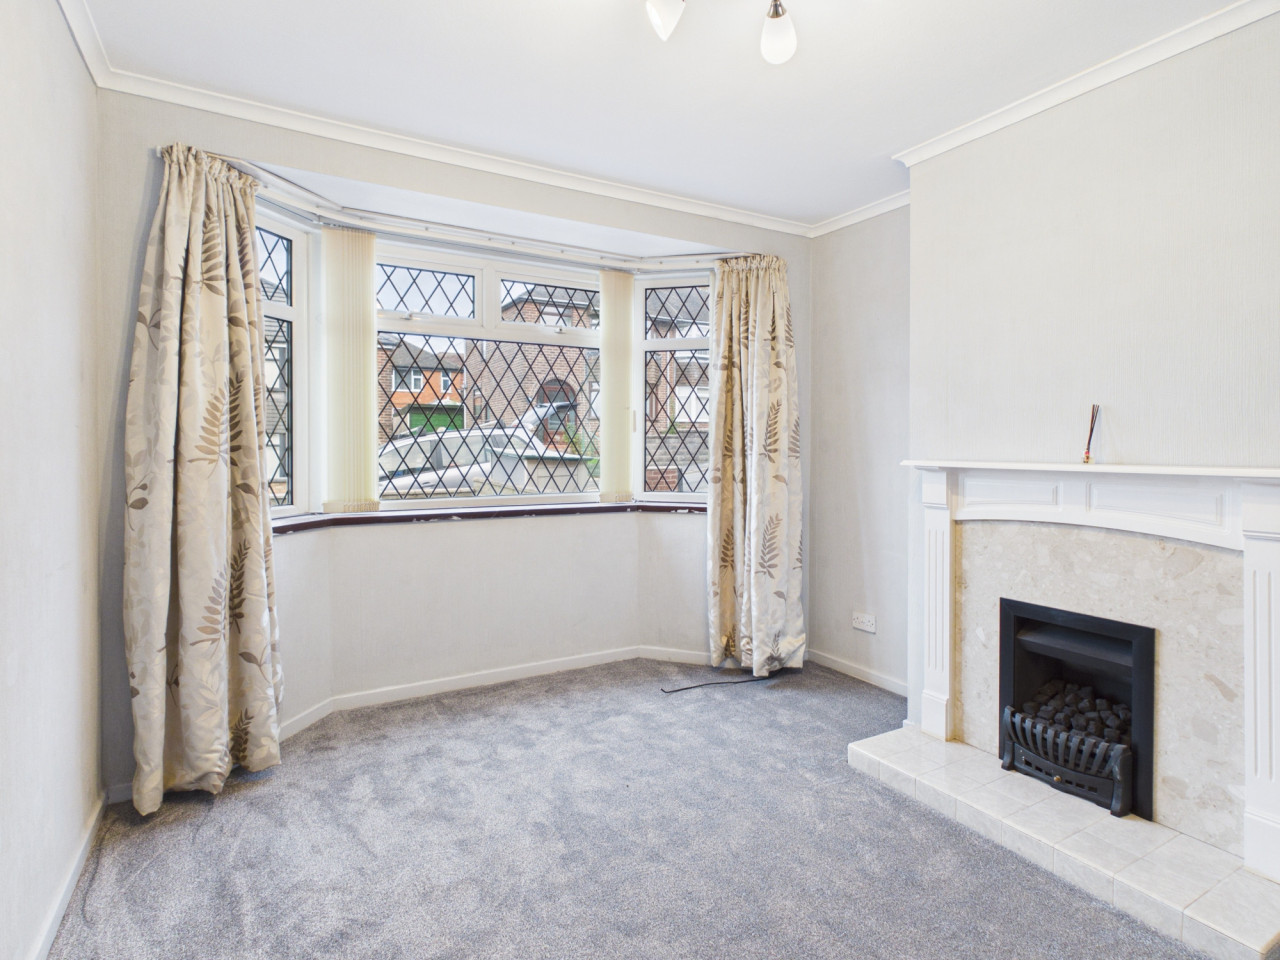
Lounge
13'5" x 11'7" (4.10m x 3.53m)
Dining Area
9'12" x 7'5" (3.04m x 2.25m)
Kitchen
9'5" x 6'11" (2.88m x 2.12m)
Conservatory
7'11" x 6'9" (2.41m x 2.07m)
Bedroom 1
11'1" x 7'11" (3.38m x 2.41m)
Bedroom 2
12'0" x 9'1" (3.67m x 2.78m)
Bedroom 3
6'8" x 6'6" (2.03m x 1.99m)
Bathroom
6'0" x 5'5" (1.83m x 1.64m)
Read full description
The accommodation comprises a spacious reception room with a dedicated dining area and access to a conservatory, perfect for entertaining guests or relaxing with family. The contemporary kitchen is thoughtfully designed, featuring modern fittings and ample storage space to suit everyday living requirements.
There are three well-proportioned bedrooms, including two doubles—one benefitting from built-in wardrobes—and a single, providing flexible accommodation for both families and professionals alike. The family bathroom is fitted with a heated towel rail for added comfort.
Externally, the property boasts a private garden, ideal for outdoor enjoyment, and off road parking facilities. With an EPC rating of D and falling within council tax band C, this residence presents an excellent opportunity for those seeking a peaceful yet well-connected family home in a prime location.
Lounge
13'5" x 11'7" (4.10m x 3.53m)
Dining Area
9'12" x 7'5" (3.04m x 2.25m)
Kitchen
9'5" x 6'11" (2.88m x 2.12m)
Conservatory
7'11" x 6'9" (2.41m x 2.07m)
Bedroom 1
11'1" x 7'11" (3.38m x 2.41m)
Bedroom 2
12'0" x 9'1" (3.67m x 2.78m)
Bedroom 3
6'8" x 6'6" (2.03m x 1.99m)
Bathroom
6'0" x 5'5" (1.83m x 1.64m)
Read full description

Comments (0)
Log in to like, comment or share to your feed.
Start the conversation about this listing.